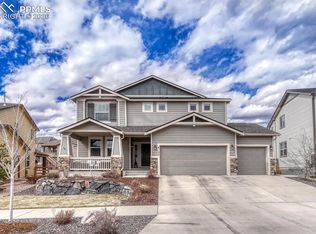
Highly sought after Cordera community in award-winning D20 schools. This stunning 2020 Campbell Homes build offers expansive open spaces and high-end upgrades throughout, including true hardwood floors. The heart of the home is the impressive kitchen, seamlessly connecting the walk-out dining nook, formal dining room, and great room, perfect for everyday living and entertaining. Featuring a large island, abundant cabinetry, a butler’s pantry/coffee station, and built-in dining buffet. The gourmet kitchen is equipped with stainless steel appliances, and granite countertops. Enjoy soaring ceilings, abundant natural light, and a cozy gas fireplace anchoring the great room. The spacious primary suite boasts a luxurious ensuite bath with dual vanities, walk-in shower, soaking tub, and two walk-in closets. The main level is completed by an additional bedroom, full bath, and a generously sized laundry/mudroom. The finished lower level is designed for entertaining with a large family room, large wet bar, flex space/office, two additional bedrooms, full bath, and ample storage. The property offers a three-car parking setup, featuring a fully finished double garage with a tesla built-in EV charger for your electric vehicle, along with a separate single-car garage. The entire house is equipped for direct wired internet access with a home network throughout. The rec room is set up for a theater system, with wiring already installed. Step outside to a covered patio overlooking a beautifully landscaped, fenced yard—ideal for relaxing or hosting. Prime location featuring an exceptional community center, scenic neighborhood trails, and a variety of amenities, with convenient access to Powers Blvd, dining, shopping, parks, and more.
For sale
Price cut: $15K (7/16)
$810,000
4394 Hanging Lake Cir, Colorado Springs, CO 80924
4beds
3,936sqft
:
Get pre-qualified$5,099/mo
Single Family Residence
Built in 2020
8,276 Square Feet Lot
$800,900 Zestimate®
$206/sqft
$133/mo HOA
What's special
Great roomAmple storageThree-car parking setupSpacious primary suiteLarge islandFormal dining roomLuxurious ensuite bath
- 106 days |
- 246 |
- 13 |
Zillow last checked:
Listing updated:
Listed by:
Pete Hitchcock 612-998-1919,
Pro Flat Fee Realty LLC
Source: elevateMLS,MLS#: 4298940
Facts & features
Interior
Bedrooms & bathrooms
- Bedrooms: 4
- Bathrooms: 3
- Full bathrooms: 3
Other
- Level: Main
- Area: 234 Square Feet
- Dimensions: 13 x 18
Heating
- Forced Air, Natural Gas
Cooling
- Central Air
Appliances
- Included: Cooktop, Dishwasher, Microwave, Oven, Refrigerator
- Laundry: Main Level
Features
- 5-Pc Bath, 6-Panel Doors, 9Ft + Ceilings, Great Room, See Prop Desc Remarks, High Speed Internet, Pantry, Wet Bar
- Flooring: Carpet, Ceramic Tile, Wood
- Basement: Full,Partially Finished
- Number of fireplaces: 1
- Fireplace features: Gas, One
Interior area
- Total structure area: 3,936
- Total interior livable area: 3,936 sqft
- Finished area above ground: 1,980
- Finished area below ground: 1,956
Video & virtual tour
Property
Parking
- Total spaces: 3
- Parking features: Attached, Garage Door Opener, See Remarks, Concrete Driveway
- Attached garage spaces: 3
Features
- Patio & porch: Concrete, Covered
- Exterior features: Auto Sprinkler System
- Fencing: Back Yard
- Has view: Yes
- View description: View of Pikes Peak
Lot
- Size: 8,276 Square Feet
- Features: Corner Lot, Hiking Trail, Near Hospital, Near Park, Near Schools, Near Shopping Center, HOA Required $, Landscaped
Details
- Parcel number: 6226113019
Construction
Type & style
- Home type: SingleFamily
- Architectural style: Ranch
- Property subtype: Single Family Residence
Materials
- Fiber Cement, Framed on Lot
- Roof: Composite Shingle
Condition
- Existing Home
- New construction: No
- Year built: 2020
Utilities & green energy
- Water: Municipal
- Utilities for property: Electricity Connected, Natural Gas Connected
Community & HOA
Community
- Features: Clubhouse, Community Center, Fitness Center, Garden Area, Hiking or Biking Trails, Lake, Parks or Open Space, Playground, Pool
HOA
- Has HOA: Yes
- Services included: Covenant Enforcement, Maintenance Grounds, Management, Snow Removal
- HOA fee: $133 monthly
Location
- Region: Colorado Springs
Financial & listing details
- Price per square foot: $206/sqft
- Tax assessed value: $755,209
- Annual tax amount: $2,812
- Date on market: 4/17/2026
- Listing terms: Cash,Conventional,FHA,VA Loan
- Electric utility on property: Yes
Estimated market value
$800,900
$761,000 - $841,000
$3,583/mo
Price history
| Date | Event | Price |
|---|---|---|
| 7/16/2026 | Price change | $810,000-1.8%$206/sqft |
Source:  elevateMLS #4298940 Report a problem elevateMLS #4298940 Report a problem | ||
| 4/17/2026 | Listed for sale | $825,000+41.3%$210/sqft |
Source: elevateMLS #4298940 Report a problem | ||
| 10/1/2020 | Sold | $583,800-0.8%$148/sqft |
Source: Public Record Report a problem | ||
| 7/16/2020 | Listed for sale | $588,344$149/sqft |
Source: Compass Real Estate Group Llc #4404533 Report a problem | ||
Public tax history
| Year | Property taxes | Tax assessment |
|---|---|---|
| 2024 | $2,802 +6.2% | $50,600 |
| 2023 | $2,639 -15.3% | $50,600 +26.8% |
| 2022 | $3,117 | $39,890 -2.8% |
| 2021 | -- | $41,030 +632.7% |
| 2020 | $992 +99.5% | $5,600 |
| 2019 | $497 | $5,600 +1650% |
| 2018 | -- | $320 |
Find assessor info on the county website
Monthly payment
Est. payment
Payment breakdown
Explore the cost of this home by adjusting the details. Changes won't be saved.Climate risks
Neighborhood: Briargate
Nearby schools
GreatSchools rating
- 8/10Encompass Heights Elementary SchoolGrades: PK-5Distance: 1 mi
- 9/10Challenger Middle SchoolGrades: 6-8Distance: 1.5 mi
- 10/10Pine Creek High SchoolGrades: 9-12Distance: 1 mi
Schools provided by the listing agent
- District: Academy-20
Source: elevateMLS. This data may not be complete. We recommend contacting the local school district to confirm school assignments for this home.
- $733,3006 bd4 ba3.3k sqft4386 Hanging Lake Cir, Colorado Springs, CO 80924Off Market
- $735,3004 bd3 ba3.7k sqft10302 Green Lake Ct, Colorado Springs, CO 80924Off Market
- $747,9004 bd3 ba3.8k sqft4378 Hanging Lake Cir, Colorado Springs, CO 80924Off Market
- $813,9005 bd4 ba3.3k sqft4301 Horse Gulch Loop, Colorado Springs, CO 80924Off Market
- $740,0005 bd4 ba3.4k sqft10310 Green Lake Ct, Colorado Springs, CO 80924Sold
- $715,5005 bd4 ba3.5k sqft4311 Horse Gulch Loop, Colorado Springs, CO 80924Off Market
- $144,000-- bd-- ba-- sqft4272 Horse Gulch Loop, Colorado Springs, CO 80924Off Market
- $658,4004 bd3 ba1.7k sqft4321 Horse Gulch Loop, Colorado Springs, CO 80924Off Market
A local agent can set up tours, give advice and negotiate with sellers.
Similar homes
- $889,0004 bd4 ba3.9k sqft4661 Horse Gulch Loop, Colorado Springs, CO 80924For Sale
 MLS ID #7815828, Daniel Padilla MRP RENE , Real Broker, LLC DBA Real. elevateMLS
 - $725,0004 bd3 ba3.6k sqft5194 Eldorado Canyon Ct, Colorado Springs, CO 80924For Sale
 MLS ID #4158010, Elizabeth Cobb C2EX CRS DMSM , ERA Shields Real Estate. elevateMLS
 - $999,0004 bd3 ba3.7k sqft10042 Coyote Song Ter, Colorado Springs, CO 80924For Sale
 MLS ID #8882876, Cynthia Cameron ABR GRI MRP PSA , Casa Real Estate Group. elevateMLS
 - $749,0005 bd4 ba4.5k sqft9190 Kathi Creek Dr, Colorado Springs, CO 80924For Sale
 MLS ID #7721379, Maury Mills, Engel & Voelkers Pikes Peak. elevateMLS
 - $760,0005 bd4 ba3.6k sqft5768 Adkisson Pl, Colorado Springs, CO 80924For SaleMLS ID #2215126, Jessica Pero, Redfin Corporation. elevateMLS
- $980,0004 bd5 ba4.2k sqft10081 Waterton Canyon Way, Colorado Springs, CO 80924For SaleMLS ID #9301000, Jennifer Cronk, 1320 Homes Real Estate. elevateMLS
- $799,9004 bd3 ba3.9k sqft1168 Foothills Farm Way, Colorado Springs, CO 80921For SaleMLS ID #4483814, Amy Kunce-Martinez, The Cutting Edge. elevateMLS
- $720,0005 bd4 ba4.6k sqft7055 Antonito Ct, Colorado Springs, CO 80918For SaleMLS ID #5629840, Bethanie Ann Smith, Action Team Realty. elevateMLS
- $825,0004 bd4 ba3.2k sqft13079 Rock Rabbit Ct, Colorado Springs, CO 80921For SaleMLS ID #4358001, Leann Hatchett, RE/MAX Real Estate Group LLC. elevateMLS
- $715,0003 bd3 ba3.8k sqft6173 Harmonica Arch Dr, Colorado Springs, CO 80924For SaleMLS ID #7430472, Tamara Courlas GRI , Courlas Realty Inc.. elevateMLS
- $759,0005 bd4 ba3.8k sqft3444 Wind Waker Way, Colorado Springs, CO 80908For SaleMLS ID #9434716, Ruth Wordelman, Front Range Real Estate Professionals, LLC. elevateMLS
- $825,0005 bd4 ba3.7k sqft1992 Walnut Creek Ct, Colorado Springs, CO 80921For SaleMLS ID #9355387, Alan Wilaby, ERA Shields Real Estate. elevateMLS
- $815,0004 bd4 ba4k sqft10031 Keating Dr, Peyton, CO 80831For SaleMLS ID #4047629, Josh Trujillo, Keller Williams Clients Choice Realty. elevateMLS
- $455,0003 bd3 ba2.1k sqft6352 Rollick Dr, Colorado Springs, CO 80924For SaleMLS ID #8712539, Jermaine Butler, Coldwell Banker Realty. elevateMLS
- $765,0004 bd3 ba4.5k sqft9887 Antelope Ravine Dr, Colorado Springs, CO 80908For SaleMLS ID #6216042, Bryan Vail, RE/MAX Real Estate Group LLC. elevateMLS
- $635,0005 bd4 ba3.2k sqft5835 Thurber Dr, Colorado Springs, CO 80924For SaleMLS ID #8778836, Scott Weirich, Destination Denver Realty. elevateMLS
- $789,0005 bd4 ba3.4k sqft1130 Spectrum Loop, Colorado Springs, CO 80921For SaleMLS ID #4905780, Devin Schlaufman, Exp Realty LLC. elevateMLS
- $610,0004 bd4 ba3.1k sqft5715 Cisco Dr, Colorado Springs, CO 80924For SaleMLS ID #5348869, Cindy Linder, REMAX PROPERTIES. elevateMLS
- $659,9006 bd4 ba4.3k sqft7260 Mountain Spruce Dr, Colorado Springs, CO 80927For SaleMLS ID #9255345, Lori Thompson CDPE , REMAX PROPERTIES. elevateMLS
- $694,9994 bd3 ba2.6k sqft2815 Helmsdale Dr, Colorado Springs, CO 80920For SaleEngel & Volkers
