Rare opportunities like this are hard to find in Cordera. Perfectly positioned on a quiet cul-de-sac and backing directly to open space, this exceptional single-owner Saddletree ranch home offers a rare combination of privacy, breathtaking mountain and Air Force Academy views, and an expansive .43-acre homesite surrounded by lush greenery. With over 18,000 square feet of beautifully maintained grounds, the setting feels private, peaceful, and truly special—especially during the summer months when the landscape comes alive. From stunning sunsets to unobstructed Front Range views, every detail of this property was designed to take advantage of Colorado living at its finest. Inside, the thoughtfully designed open-concept ranch floor plan blends spacious everyday living with effortless entertaining. The gourmet kitchen features a premium KitchenAid gas range with convection oven, generous prep space, and seamless flow into the dining and living areas. Large windows throughout the home frame the incredible views and fill the space with natural light. The walk-out basement offers exceptional flexibility for multi-generational living, guests, recreation, or future customization. A versatile flex space currently functions as a gym but could easily become a private guest suite, office, or additional bedroom. Abundant storage throughout the home adds everyday convenience and functionality. Additional features include newer Samsung front-load washer and dryer, EverLights permanent exterior lighting system, and an electronic pet fence. Every inch of this home reflects pride of ownership and meticulous care. Properties offering this level of privacy, lot size, open space access, mountain views, and premier cul-de-sac location are exceptionally rare in Cordera. This is more than a home—it’s a setting and lifestyle that seldom become available.
For sale
Price cut: $26K (7/27)
$999,000
10042 Coyote Song Ter, Colorado Springs, CO 80924
4beds
3,767sqft
:
Get pre-qualified$6,248/mo
Single Family Residence
Built in 2015
0.43 Acres Lot
$-- Zestimate®
$265/sqft
$123/mo HOA
What's special
- 144 days |
- 797 |
- 38 |
Zillow last checked:
Listing updated:
Listed by:
Cynthia Cameron ABR GRI MRP PSA 719-619-6464,
Casa Real Estate Group,
Christina Whiteley 719-310-4347
Source: elevateMLS,MLS#: 8882876
Facts & features
Interior
Bedrooms & bathrooms
- Bedrooms: 4
- Bathrooms: 3
- Full bathrooms: 3
Other
- Level: Main
- Area: 225 Square Feet
- Dimensions: 15 x 15
Heating
- Forced Air
Cooling
- Ceiling Fan(s), Central Air
Appliances
- Included: 220v in Kitchen, Dishwasher, Disposal, Gas in Kitchen, Microwave, Range, Refrigerator, Self Cleaning Oven
- Laundry: Main Level
Features
- 5-Pc Bath, 9Ft + Ceilings, Great Room, Pantry
- Flooring: Carpet, Ceramic Tile, Wood
- Windows: Window Coverings
- Basement: Full,Partially Finished
- Has fireplace: Yes
- Fireplace features: Gas
Interior area
- Total structure area: 3,767
- Total interior livable area: 3,767 sqft
- Finished area above ground: 1,892
- Finished area below ground: 1,875
Property
Parking
- Total spaces: 3
- Parking features: Attached, Even with Main Level, Garage Door Opener, Workshop in Garage, Concrete Driveway
- Attached garage spaces: 3
Features
- Patio & porch: Composite, Covered
- Fencing: See Remarks
- Has view: Yes
- View description: City, Mountain(s)
Lot
- Size: 0.43 Acres
- Features: Backs to Open Space, Cul-De-Sac, Hiking Trail, Near Park, Near Schools, Landscaped
Details
- Additional structures: Workshop
- Parcel number: 6226105097
Construction
Type & style
- Home type: SingleFamily
- Architectural style: Ranch
- Property subtype: Single Family Residence
Materials
- Stone, Stucco, Framed on Lot
- Foundation: Walk Out
- Roof: Composite Shingle
Condition
- Existing Home
- New construction: No
- Year built: 2015
Details
- Builder name: Saddletree Hms
Utilities & green energy
- Electric: 220 Volts in Garage
- Water: Municipal
- Utilities for property: Cable Available, Natural Gas Available, Natural Gas Connected
Community & HOA
Community
- Features: Clubhouse, Community Center, Fitness Center, Hiking or Biking Trails, Playground, Pool, Green Areas
- Security: Security System
HOA
- Has HOA: Yes
- Services included: Covenant Enforcement, Management, Snow Removal, Trash Removal
- HOA fee: $123 monthly
Location
- Region: Colorado Springs
Financial & listing details
- Price per square foot: $265/sqft
- Tax assessed value: $955,142
- Annual tax amount: $3,219
- Date on market: 3/13/2026
- Listing terms: Cash,Conventional,VA Loan
Estimated market value
Not available
Estimated sales range
Not available
Not available
Price history
| Date | Event | Price |
|---|---|---|
| 7/27/2026 | Price change | $999,000-2.5%$265/sqft |
Source:  elevateMLS #8882876 Report a problem elevateMLS #8882876 Report a problem | ||
| 7/23/2026 | Price change | $1,025,000-2.3%$272/sqft |
Source: elevateMLS #8882876 Report a problem | ||
| 6/29/2026 | Price change | $1,049,000-2.4%$278/sqft |
Source: elevateMLS #8882876 Report a problem | ||
| 5/21/2026 | Price change | $1,075,000-2.3%$285/sqft |
Source: elevateMLS #8882876 Report a problem | ||
| 4/14/2026 | Listed for sale | $1,100,000+76.1%$292/sqft |
Source: elevateMLS #8882876 Report a problem | ||
| 11/18/2015 | Sold | $624,761$166/sqft |
Source: Public Record Report a problem | ||
Public tax history
| Year | Property taxes | Tax assessment |
|---|---|---|
| 2024 | $3,641 +28.9% | $64,000 |
| 2023 | $2,823 -15.3% | $64,000 +29% |
| 2022 | $3,335 | $49,620 -2.8% |
| 2021 | -- | $51,050 +10% |
| 2020 | $3,518 -14.6% | $46,400 |
| 2019 | $4,121 -2% | $46,400 -0.6% |
| 2018 | $4,206 -0.3% | $46,680 |
| 2017 | $4,217 +0.3% | $46,680 -5.9% |
| 2016 | $4,206 -6% | $49,590 +237.8% |
| 2015 | $4,477 +2563.3% | $14,680 +689.2% |
| 2014 | $168 | $1,860 |
Find assessor info on the county website
Monthly payment
Est. payment
Payment breakdown
Explore the cost of this home by adjusting the details. Changes won't be saved.Climate risks
Neighborhood: Briargate
Nearby schools
GreatSchools rating
- 8/10Encompass Heights Elementary SchoolGrades: PK-5Distance: 1.5 mi
- 9/10Challenger Middle SchoolGrades: 6-8Distance: 1.8 mi
- 10/10Pine Creek High SchoolGrades: 9-12Distance: 1.4 mi
Schools provided by the listing agent
- Elementary: Chinook Trail
- Middle: Chinook Trail
- High: Pine Creek
- District: Academy-20
Source: elevateMLS. This data may not be complete. We recommend contacting the local school district to confirm school assignments for this home.
- $1,025,5006 bd4 ba3.2k sqft10062 Coyote Song Ter, Colorado Springs, CO 80924Off Market
- $1,083,6005 bd4 ba2.2k sqft10032 Coyote Song Ter, Colorado Springs, CO 80924Off Market
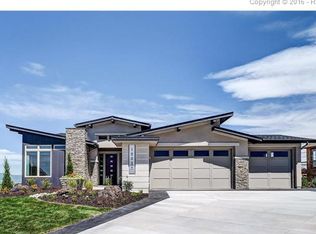
- $673,400-- bd-- ba-- sqft10022 Coyote Song Ter, Colorado Springs, CO 80924Off Market
- $867,8004 bd3 ba2.2k sqft4587 Outlook Ridge Trl, Colorado Springs, CO 80924Off Market
- $800,9004 bd4 ba1.8k sqft10051 Coyote Song Ter, Colorado Springs, CO 80924Off Market
- $1,100,0006 bd5 ba5k sqft4577 Outlook Ridge Trl, Colorado Springs, CO 80924Sold
- $847,5004 bd4 ba3.9k sqft10041 Coyote Song Ter, Colorado Springs, CO 80924Off Market
- $823,9004 bd3 ba3.8k sqft10061 Coyote Song Ter, Colorado Springs, CO 80924Off Market
A local agent can set up tours, give advice and negotiate with sellers.
Similar homes
- $994,9005 bd3 ba4.7k sqft10387 Rifle Falls Way, Colorado Springs, CO 80924For Sale

 MLS ID #2856613, Michael Moffat, Keller Williams Clients Choice Realty. elevateMLS
 - $969,0004 bd5 ba4.2k sqft10081 Waterton Canyon Way, Colorado Springs, CO 80924For Sale
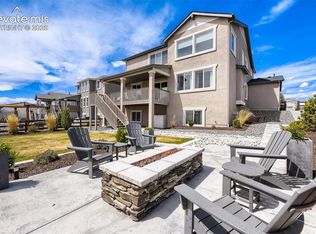 MLS ID #9301000, Jennifer Cronk, 1320 Homes Real Estate. elevateMLS
 - $810,0004 bd3 ba3.9k sqft4394 Hanging Lake Cir, Colorado Springs, CO 80924For Sale
 MLS ID #4298940, Pete Hitchcock, Pro Flat Fee Realty LLC. elevateMLS
 - $1,025,0005 bd6 ba4.5k sqft12486 Pensador Dr, Colorado Springs, CO 80921For Sale
 MLS ID #9725760, Kurtis Bunck ABR , REMAX PROPERTIES. elevateMLS
 - $750,0004 bd3 ba3.9k sqft6045 Griffin Dr, Colorado Springs, CO 80924For SaleMLS ID #1780812, Amber Marek, LFR Real Estate, Inc.. elevateMLS
- $760,0004 bd3 ba3.7k sqft10227 Kentwood Dr, Colorado Springs, CO 80924For SaleMLS ID #4767343, Marquesa Hobbs CNE MRP , The Platinum Group. elevateMLS
- $875,0005 bd4 ba4.6k sqft2114 Diamond Creek Dr, Colorado Springs, CO 80921For SaleMLS ID #4644844, Christy Nixon, Exp Realty LLC. elevateMLS
- $995,0005 bd5 ba4.6k sqft2272 Cabernet Ct, Colorado Springs, CO 80921For SaleMLS ID #9604871, Gordon Dean GRI , REMAX PROPERTIES. elevateMLS
- $989,9005 bd5 ba4.5k sqft2402 Parma Ct, Colorado Springs, CO 80921For SaleMLS ID #1027723, Jamie Krakofsky MRP , Keller Williams Partners. elevateMLS
- $950,0005 bd5 ba4.5k sqft9912 Bison Valley Trl, Colorado Springs, CO 80908For SaleMLS ID #4103051, Brandon Smith, The Platinum Group. elevateMLS
- $964,9004 bd4 ba3.9k sqft4035 Stonebridge Point, Colorado Springs, CO 80904For SaleMLS ID #8108033, Kelly Anne Young GRI , The Platinum Group. elevateMLS
- $897,6195 bd5 ba4.1k sqft6460 Cribbage Trl, Colorado Springs, CO 80924New ConstructionelevateMLS
- $995,0005 bd3 ba3.5k sqft11211 Palmer Peak Pl, Peyton, CO 80831For SaleMLS ID #6314946, Aimee Fletcher CLHMS GRI , Exp Realty LLC. elevateMLS
- $985,0005 bd4 ba4.6k sqft11854 Black Hills Dr, Peyton, CO 80831For SaleMLS ID #6389399, Dana Reichers, Reichers Real Estate Inc. elevateMLS
- $1,189,9506 bd5 ba4.1k sqft10325 Stagecoach Park Ct, Colorado Springs, CO 80924New ConstructionelevateMLS
- $675,0004 bd4 ba3.5k sqft2631 Emerald Ridge Dr, Colorado Springs, CO 80920For SaleMLS ID #3735587, Joseph Laurel ABR C2EX MRP PSA SFR SRES SRS , Journey Real Estate. elevateMLS
- $799,9004 bd3 ba3.9k sqft1168 Foothills Farm Way, Colorado Springs, CO 80921For SaleMLS ID #4483814, Amy Kunce-Martinez, The Cutting Edge. elevateMLS
- $825,0005 bd4 ba3.1k sqft12637 Chianti Ct, Colorado Springs, CO 80921For SaleMLS ID #6250142, Shane Brown, The Cutting Edge. elevateMLS
- $1,135,0005 bd5 ba4.8k sqft1955 Walnut Creek Ct, Colorado Springs, CO 80921For SaleMLS ID #3412380, Louis Torres ABR ABRM EPRO GRI , The Innovative Group, LLC. elevateMLS
- $610,0004 bd4 ba3.1k sqft5715 Cisco Dr, Colorado Springs, CO 80924For SaleMLS ID #5348869, Cindy Linder, REMAX PROPERTIES. elevateMLS
