Beautifully designed by award-winning Vantage Homes, this exceptional Flying Horse rancher offers the convenience of main-level living with a fully finished basement and an open, functional floor plan. The home features five bedrooms, including a spacious primary suite with a luxurious five-piece bath. Three additional bedrooms have their own private en-suite bathrooms, making this home ideal for guests or multi-generational living. The gourmet kitchen is built for both everyday living and entertaining with double ovens, a gas cooktop, upgraded soft-close cabinetry with dovetail drawers, a large center island, and an incredible walk-in pantry that has to be seen to be appreciated. The great room is anchored by a floor-to-ceiling stone fireplace, while dual sliding glass doors open to a covered deck with a gas hookup for grilling. Site-finished hardwood floors, 8-foot interior doors, plantation shutters and blinds throughout, and data ports in every room add to the home's thoughtful design. The finished basement is plumbed for a future wet bar and provides plenty of additional living and entertaining space. Other features include split garages with Wi-Fi-enabled garage door openers, a mudroom off the garage, central air conditioning, a whole-house humidifier, included LG front-loading washer and dryer, professional landscaping, and a beautiful stucco and stone exterior.
For sale
$1,025,000
12486 Pensador Dr, Colorado Springs, CO 80921
5beds
4,564sqft
:
Get pre-qualified$6,277/mo
Single Family Residence
Built in 2017
10,484 Square Feet Lot
$-- Zestimate®
$225/sqft
$67/mo HOA
What's special
Main-level livingSite-finished hardwood floorsSpacious primary suiteIncredible walk-in pantryLuxurious five-piece bathFully finished basementGas cooktop
- 7 days |
- 567 |
- 19 |
Likely to sell faster than
Zillow last checked:
Listing updated:
Listed by:
Kurtis Bunck ABR 719-590-4735,
REMAX PROPERTIES
Source: elevateMLS,MLS#: 9725760
Facts & features
Interior
Bedrooms & bathrooms
- Bedrooms: 5
- Bathrooms: 6
- Full bathrooms: 2
- 3/4 bathrooms: 3
- 1/2 bathrooms: 1
Other
- Level: Main
- Area: 255 Square Feet
- Dimensions: 15 x 17
Heating
- Forced Air
Cooling
- Ceiling Fan(s), Central Air
Appliances
- Included: Cooktop, Dishwasher, Disposal, Double Oven, Gas in Kitchen, Microwave, Refrigerator, Humidifier
- Laundry: Main Level
Features
- 5-Pc Bath, 9Ft + Ceilings, Great Room, Pantry
- Windows: Window Coverings
- Basement: Full,Partially Finished
- Has fireplace: Yes
- Fireplace features: Gas
Interior area
- Total structure area: 4,564
- Total interior livable area: 4,564 sqft
- Finished area above ground: 2,282
- Finished area below ground: 2,282
Property
Parking
- Total spaces: 3
- Parking features: Attached, Garage Door Opener
- Attached garage spaces: 3
Features
- Patio & porch: Composite, Covered
- Exterior features: Auto Sprinkler System
- Has view: Yes
- View description: Mountain(s)
Lot
- Size: 10,484 Square Feet
- Features: Near Park
Details
- Parcel number: 6216204004
Construction
Type & style
- Home type: SingleFamily
- Architectural style: Ranch
- Property subtype: Single Family Residence
Materials
- Stone, Stucco, Framed on Lot
- Foundation: Garden Level
- Roof: Composite Shingle
Condition
- Existing Home
- New construction: No
- Year built: 2017
Utilities & green energy
- Water: Municipal
- Utilities for property: Electricity Connected, Natural Gas Connected
Community & HOA
HOA
- Has HOA: Yes
- HOA fee: $200 quarterly
Location
- Region: Colorado Springs
Financial & listing details
- Price per square foot: $225/sqft
- Tax assessed value: $919,926
- Annual tax amount: $6,772
- Date on market: 8/1/2026
- Listing terms: Cash,Conventional,FHA,VA Loan
- Electric utility on property: Yes
Estimated market value
Not available
Estimated sales range
Not available
Not available
Price history
| Date | Event | Price |
|---|---|---|
| 8/1/2026 | Listed for sale | $1,025,000+37.6%$225/sqft |
Source:  elevateMLS #9725760 Report a problem elevateMLS #9725760 Report a problem | ||
| 10/30/2020 | Sold | $745,000$163/sqft |
Source: Public Record Report a problem | ||
| 9/30/2020 | Listed for sale | $745,000+14.4%$163/sqft |
Source: House Hunters, Llc #7469655 Report a problem | ||
| 2/28/2018 | Sold | $651,116+7.5%$143/sqft |
Source: Public Record Report a problem | ||
| 6/28/2017 | Sold | $605,597$133/sqft |
Source: Agent Provided Report a problem | ||
Public tax history
| Year | Property taxes | Tax assessment |
|---|---|---|
| 2024 | $6,230 +20.5% | $61,640 |
| 2023 | $5,168 -6.4% | $61,640 +33.2% |
| 2022 | $5,521 | $46,270 -2.8% |
| 2021 | -- | $47,600 +0.1% |
| 2020 | $5,737 +0.7% | $47,560 |
| 2019 | $5,698 +69.2% | $47,560 +0.8% |
| 2018 | $3,369 -40.8% | $47,160 |
| 2017 | $5,694 +69% | $47,160 +252.2% |
| 2016 | $3,369 +110.9% | $13,390 +385.1% |
| 2015 | $1,598 | $2,760 |
Find assessor info on the county website
Monthly payment
Est. payment
Payment breakdown
Explore the cost of this home by adjusting the details. Changes won't be saved.Climate risks
Neighborhood: Flying Horse
Nearby schools
GreatSchools rating
- 8/10Discovery Canyon Campus Elementary SchoolGrades: PK-5Distance: 1.3 mi
- 7/10Discovery Canyon Campus Middle SchoolGrades: 6-8Distance: 1.3 mi
- 6/10Discovery Canyon Campus SchoolGrades: 9-12Distance: 1.3 mi
Schools provided by the listing agent
- District: Academy-20
Source: elevateMLS. This data may not be complete. We recommend contacting the local school district to confirm school assignments for this home.
- $952,3004 bd3 ba3.5k sqft12514 Pensador Dr, Colorado Springs, CO 80921Off Market
- $1,013,2005 bd5 ba4.5k sqft12472 Pensador Dr, Colorado Springs, CO 80921Off Market
- $839,1005 bd3 ba2.7k sqft12487 Hawk Stone Dr, Colorado Springs, CO 80921Off Market
- $1,000,0005 bd5 ba4.4k sqft12458 Pensador Dr, Colorado Springs, CO 80921Sold
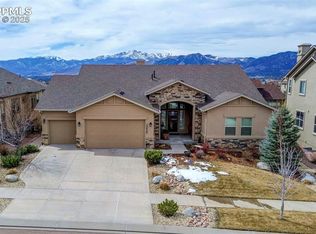
- $1,250,7005 bd6 ba5k sqft12528 Pensador Dr, Colorado Springs, CO 80921Off Market
- $941,7004 bd3 ba2.2k sqft12501 Hawk Stone Dr, Colorado Springs, CO 80921Off Market
- $1,067,0005 bd5 ba5k sqft12473 Hawk Stone Dr, Colorado Springs, CO 80921Off Market
- $895,0004 bd3 ba4.1k sqft12485 Pensador Dr, Colorado Springs, CO 80921For Sale
A local agent can set up tours, give advice and negotiate with sellers.
Similar homes
- $995,0005 bd5 ba4.6k sqft2272 Cabernet Ct, Colorado Springs, CO 80921For Sale
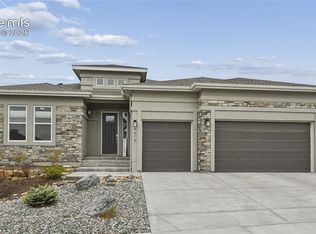
 MLS ID #9604871, Gordon Dean GRI , REMAX PROPERTIES. elevateMLS
 - $875,0005 bd4 ba4.6k sqft2114 Diamond Creek Dr, Colorado Springs, CO 80921For Sale
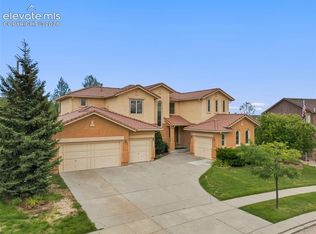 MLS ID #4644844, Christy Nixon, Exp Realty LLC. elevateMLS
 - $895,0004 bd4 ba4.3k sqft12678 Barossa Valley Rd, Colorado Springs, CO 80921For Sale
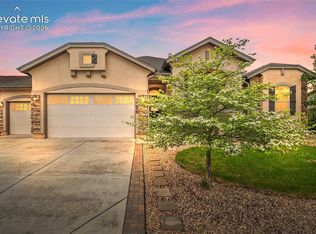 MLS ID #6724964, Lana Rodriguez, Real Broker, LLC DBA Real. elevateMLS
 - $1,148,0005 bd4 ba4.4k sqft1937 Redbank Dr, Colorado Springs, CO 80921For Sale
 MLS ID #8180958, Sharon Lynn Martin CRS GRI , Thompson Properties Colorado LLC. elevateMLS
 - $825,0005 bd4 ba3.7k sqft1992 Walnut Creek Ct, Colorado Springs, CO 80921For SaleMLS ID #9355387, Alan Wilaby, ERA Shields Real Estate. elevateMLS
- $924,9005 bd4 ba4.3k sqft1265 Foothills Farm Way, Colorado Springs, CO 80921For SaleMLS ID #2755047, Laura Kaan, The Platinum Group. elevateMLS
- $994,9005 bd3 ba4.7k sqft10387 Rifle Falls Way, Colorado Springs, CO 80924For SaleMLS ID #2856613, Michael Moffat, Keller Williams Clients Choice Realty. elevateMLS
- $1,250,0005 bd5 ba4.4k sqft1061 Native Dancer Ter, Colorado Springs, CO 80921For SaleMLS ID #5317035, Kathi Philpot MRP , Century 21 Dream Home. elevateMLS
- $810,0005 bd5 ba4.1k sqft233 Coyote Willow Dr, Colorado Springs, CO 80921For SaleMLS ID #9141367, Dana Smith, Home at 6035 LLC. elevateMLS
- $825,0005 bd4 ba3.7k sqft1070 Kelso Pl, Colorado Springs, CO 80921For SaleMLS ID #4269848, Laura Kaan, The Platinum Group. elevateMLS
- $999,0004 bd3 ba3.7k sqft10042 Coyote Song Ter, Colorado Springs, CO 80924For SaleMLS ID #8882876, Cynthia Cameron ABR GRI MRP PSA , Casa Real Estate Group. elevateMLS
- $999,9994 bd4 ba4.2k sqft16335 Treetop Ct, Monument, CO 80132For SaleMLS ID #1876230, Michael Hensley, The Cutting Edge. elevateMLS
- $639,9006 bd4 ba3.1k sqft976 Pistol River Way, Colorado Springs, CO 80921For SaleMLS ID #8904817, Heidi Rupe, Rocky Roots Realty LLC. elevateMLS
- $625,0004 bd3 ba2.6k sqft13036 Cupcake Hts, Colorado Springs, CO 80921For SaleMLS ID #6980409, Jaime Hernandez, Compass. elevateMLS
- $798,0004 bd3 ba3.6k sqft2615 Tamora Way, Colorado Springs, CO 80919For SaleMLS ID #7660018, Liz Snow-Wheeler, The Cutting Edge. elevateMLS
- $975,0004 bd3 ba3.9k sqft16149 Denver Pacific Dr, Monument, CO 80132For SaleMLS ID #5206961, Jill McFeron CRS , Keller Williams Partners. elevateMLS
- $964,9004 bd4 ba3.9k sqft4035 Stonebridge Point, Colorado Springs, CO 80904For SaleMLS ID #8108033, Kelly Anne Young GRI , The Platinum Group. elevateMLS
- $775,0006 bd5 ba4k sqft3298 Golden Meadow Way, Colorado Springs, CO 80908For SaleMLS ID #3165917, Katie Newbill MRP RENE , Keller Williams Clients Choice Realty. elevateMLS
- $684,9004 bd3 ba3.7k sqft5918 Monashee Ct, Colorado Springs, CO 80924For SaleMLS ID #4724454, Jennifer Koffman MRP SRS , Realty One Group Apex. elevateMLS
- $875,0005 bd3 ba4.5k sqft484 Pasada Way, Monument, CO 80132For SaleMLS ID #4801682, Makayla King, Buy Smart Colorado. elevateMLS
