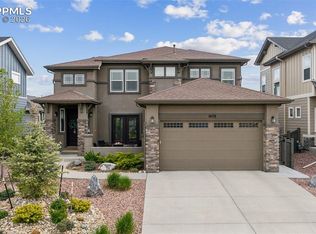
Thoughtfully designed for the way you live, this Vantage home blends timeless design, architectural character + exceptional functionality within one of Colorado Springs' most sought-after communities, The Farm. Rich new hardwood flooring extends throughout most of the main level, from the welcoming foyer through the private office with French doors, elegant formal dining room, spacious great room + chef's kitchen. Filled with natural light, the open-concept design creates an effortless flow between gathering spaces, making everyday living as comfortable as entertaining family + friends. At the heart of the home, the kitchen showcases granite countertops, an expansive center island, stainless steel appliances, abundant cabinetry + a 5-burner gas range, opening seamlessly to both dining spaces + the great room. A custom mudroom w/built-in storage adds organization as you enter from the garage. Upstairs, 4 of the home's 5 bedrooms are situated alongside the laundry w/views of Pikes Peak, the Front Range + the Air Force Academy. The primary suite offers a peaceful retreat w/a 5-piece bath featuring quartz countertops, a soaking tub, walk-in shower + walk-in closet, and the finished basement expands the home with an oversized recreation room, 5th bedroom, bath, pre-plumbing for a wet bar + an impressive storage room. Additional features include quartz countertops throughout the bathrooms + a whole-house humidifier. Outside, embrace Colorado's 4-season lifestyle from the beautifully landscaped yard featuring an expansive flagstone patio, hot tub, lush lawn + raised garden beds, creating the perfect backdrop for evenings beneath Colorado's star-filled skies. Residents enjoy miles of trails, parks, ponds, community events, a fitness center, pool, gathering spaces + award-winning D20 schools, all just minutes from shopping, dining, hospitals + I-25. Offering the comfort, convenience + lifestyle that make The Farm one of Colorado Springs' most desirable communities.
For sale
$850,000
1070 Kelso Pl, Colorado Springs, CO 80921
5beds
3,761sqft
Single Family Residence
Built in 2019
6,716 Square Feet Lot
$-- Zestimate®
$226/sqft
$125/mo HOA
What's special
Architectural characterRaised garden bedsHot tubExceptional functionalityBeautifully landscaped yardTimeless designStainless steel appliances
- 2 days |
- 171 |
- 10 |
Likely to sell faster than
Zillow last checked:
Listing updated:
Listed by:
Laura Kaan 719-200-4044,
The Platinum Group
Source: elevateMLS,MLS#: 4269848
Loading...
Facts & features
Interior
Bedrooms & bathrooms
- Bedrooms: 5
- Bathrooms: 4
- Full bathrooms: 2
- 3/4 bathrooms: 1
- 1/2 bathrooms: 1
Other
- Level: Upper
- Area: 224 Square Feet
- Dimensions: 14 x 16
Heating
- Forced Air
Cooling
- Central Air
Appliances
- Included: Dishwasher, Disposal, Gas in Kitchen, Microwave, Range, Refrigerator, Humidifier
- Laundry: Upper Level
Features
- 5-Pc Bath, 9Ft + Ceilings, French Doors, Great Room, High Speed Internet, Pantry
- Flooring: Carpet, Tile, Vinyl/Linoleum, Wood
- Basement: Full,Partially Finished
- Number of fireplaces: 1
- Fireplace features: Gas, One
Interior area
- Total structure area: 3,761
- Total interior livable area: 3,761 sqft
- Finished area above ground: 2,540
- Finished area below ground: 1,221
Video & virtual tour
Property
Parking
- Total spaces: 3
- Parking features: Attached, Garage Door Opener, Concrete Driveway
- Attached garage spaces: 3
Features
- Levels: Two
- Stories: 2
- Patio & porch: Concrete
- Exterior features: Auto Sprinkler System
- Has spa: Yes
- Spa features: Hot Tub/Spa
- Fencing: Back Yard
- Has view: Yes
- View description: Mountain(s), View of Pikes Peak
Lot
- Size: 6,716 Square Feet
- Features: Near Fire Station, Near Hospital, Near Park, Near Shopping Center, HOA Required $, Landscaped
Details
- Parcel number: 6217308006
Construction
Type & style
- Home type: SingleFamily
- Property subtype: Single Family Residence
Materials
- Wood Siding, Framed on Lot, Frame
- Roof: Composite Shingle
Condition
- Existing Home
- New construction: No
- Year built: 2019
Details
- Builder model: The Ashwood
- Builder name: Vantage Hm Corp
Utilities & green energy
- Water: Municipal
- Utilities for property: Cable Connected, Electricity Connected, Natural Gas Connected
Community & HOA
Community
- Features: Community Center, Fitness Center, Hiking or Biking Trails, Lake, Parks or Open Space, Pool
HOA
- Has HOA: Yes
- Services included: Covenant Enforcement, Management, Trash Removal, Other
- HOA fee: $125 monthly
Location
- Region: Colorado Springs
Financial & listing details
- Price per square foot: $226/sqft
- Tax assessed value: $794,104
- Annual tax amount: $6,338
- Date on market: 7/8/2026
- Listing terms: Cash,Conventional,VA Loan
- Electric utility on property: Yes
Estimated market value
Not available
Estimated sales range
Not available
Not available
Price history
| Date | Event | Price |
|---|---|---|
| 7/8/2026 | Listed for sale | $850,000+13.3%$226/sqft |
Source: | ||
| 2/22/2022 | Sold | $750,000-0.6%$199/sqft |
Source: Public Record Report a problem | ||
| 1/19/2022 | Price change | $754,900-1.9%$201/sqft |
Source: | ||
| 1/12/2022 | Listed for sale | $769,900$205/sqft |
Source: | ||
| 12/9/2021 | Listing removed | -- |
Source: | ||
| 11/4/2021 | Listed for sale | $769,900+54.3%$205/sqft |
Source: | ||
| 12/30/2019 | Sold | $498,889$133/sqft |
Source: Public Record Report a problem | ||
Public tax history
| Year | Property taxes | Tax assessment |
|---|---|---|
| 2024 | $5,472 +22.6% | $53,200 |
| 2023 | $4,463 -6.2% | $53,200 +32.2% |
| 2022 | $4,757 | $40,230 -2.8% |
| 2021 | -- | $41,390 +144.6% |
| 2020 | $4,848 +140% | $16,920 |
| 2019 | $2,020 +1240.4% | $16,920 +160.3% |
| 2018 | $151 -80.7% | $6,500 +415.9% |
| 2017 | $782 | $1,260 |
Find assessor info on the county website
Monthly payment
Est. payment$--/mo
Payment breakdown
Explore the cost of this home by adjusting the details. Changes won't be saved.All calculations are estimates and provided by Zillow, Inc. for informational purposes only. Actual amounts may vary.
HOA fees may include property taxes on listings classified as Co-Ops. Contact the listing agent and/or owner for fee details.
Mortgage interest rates are dependent on a number of factors, including credit score, down payment, and repayment length. Interest rate data provided by Zillow Group Marketplace, Inc. as of 1/1/1970 from various mortgage lenders with which we have lead or other similar arrangements; the Estimated Payment is an average of those rates.
See how much you could borrow to make a competitive offer.
Climate risks
Neighborhood: Northgate
Nearby schools
GreatSchools rating
- 5/10The Da Vinci Academy SchoolGrades: PK-5Distance: 0.7 mi
- 7/10Discovery Canyon Campus Middle SchoolGrades: 6-8Distance: 2 mi
- 6/10Discovery Canyon Campus SchoolGrades: 9-12Distance: 2 mi
Schools provided by the listing agent
- District: Academy-20
Source: elevateMLS. This data may not be complete. We recommend contacting the local school district to confirm school assignments for this home.
A local agent can set up tours, give advice and negotiate with sellers.
- Colorado
- El Paso County
- Colorado Springs
- 80921
- Northgate
- 1070 Kelso Pl
Nearby cities
Nearby neighborhoods
- Briargate Real estate
- Central Colorado Springs Real estate
- Cimarron Hills Real estate
- East Colorado Springs Real estate
- Northeast Colorado Springs Real estate
- Northwest Colorado Springs Real estate
- Old Colorado City Real estate
- Powers Real estate
- Southeast Colorado Springs Real estate
- Southwest Colorado Springs Real estate
Nearby zip codes
Other Colorado Springs Topics
- Apartments for Rent in 80921
- Houses for Sale in 80921
- Houses for Rent in 80921
- 80921 Real Estate
- Colorado Springs Condos
- Houses for Sale in Colorado Springs
- Newest Listings in Colorado Springs
- Colorado Springs Home Values
- Colorado Springs Real Estate Agents
- Colorado Springs Refinance
- Colorado Springs Mortgage Rates