Skip main navigation
Sold for $759,000
  • $759,000

    1037 Barbaro Ter, Colorado Springs, CO 80921

    4beds
    3,541sqft
    Single Family Residence
    Built in 2018
    7,599 Square Feet Lot
    $817,900 Zestimate®
    $214/sqft
    $3,677 Estimated rent

    Home value

    $817,900

    $777,000 - $859,000

    $3,677/mo

    Zestimate® history
    Loading
    Loading...

    Owner options

    List your home for rent

    $3,677/mo

    Rent Zestimate®

    Find your next renter with Zillow Rental Manager. Plus, with online applications, you can quickly screen prospective tenants – for free.

    Learn more

    $3,677/mo

    Rent Zestimate®

    Refinance and save

    $4,483/mo

    Est. payment

    Refinancing to a lower rate could help reduce your monthly payments and save thousands over the life of the loan.

    See today's rates

    $4,483/mo

    Est. payment

    Explore your selling options

    Work with a Zillow partner agent

    Leverage their expertise and Zillow's premium Showcase listings to get your home seen by more buyers.

    Get started

    List with your own agent

    Get your home in front of millions of buyers by listing it on Zillow.

    Learn how to do it

    Sell it yourself

    Take full control of how buyers see your home on Zillow by listing For Sale by Owner (FSBO).

    List your home

    What's special

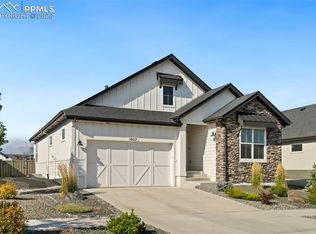
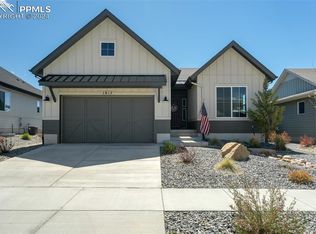
    Welcome to your dream home in The Farm! This beautiful ranch-style residence greets you with a charming covered front porch, setting the stage for the inviting atmosphere within. The open concept layout features vaulted ceilings, stunning hardwood flooring, & new carpet throughout the main level, creating an ideal space for gatherings and everyday living. The heart of the home is the gourmet kitchen, complete with double built-in microwave/oven, a gas cooktop, wine fridge, & 42" cabinets. The dining area boasts scenic mountain views, enhancing every mealtime with natural beauty. The living room is highlighted by a cozy fireplace & pre-wired surround sound. The spacious primary suite offers a luxurious retreat with a walk-in closet and a five-piece ensuite bathroom featuring upgraded tile and a euro glass shower door. An additional bedroom and bathroom are located towards the front of the home. The finished basement impresses with 9 ft. ceilings, a vast recreation space illuminated by recessed lighting and egress windows, two conforming bedrooms with a bathroom, and a bonus room that can easily be converted into a 5th bedroom. Convenience is key with amenities like an oversized walk-in pantry, mudroom/laundry area with cubbies and bench seating, alarm system, & a 3-car tandem garage with an 8' door, windows, and side garage door access. The spacious backyard features a concrete patio for seating, providing an ideal spot for enjoying Colorado's outdoor lifestyle. This home offers easy access to parks, dining, and entertainment options, ensuring there's always something exciting to explore just moments away. The Classic Academy, which offers a top-tier education, is just down the street. In addition to being the highest ranked high school in district 20, US News & World Report recently ranked The Classic Academy as the 8th best public high school in Colorado and in the top 2% of all public high schools nationally. This property truly offers style & comfort!

    Zillow last checked:

    Listing updated:

    Listed by:

    Alfredo Saiz PSA 719-964-0852,

    Redfin Corporation

    Bought with:

    David Moore ABR

    You 1st Realty

    Source: elevateMLS,MLS#: 5331211MLS Logo

    Facts & features

    Interior

    Bedrooms & bathrooms
    • Bedrooms: 4
    • Bathrooms: 3
    • Full bathrooms: 3
    Basement
    • Area: 1763
    Heating
    • Forced Air, Natural Gas
    Cooling
    • Ceiling Fan(s), Central Air, Other
    Appliances
    • Included: Countertop System, Dishwasher, Disposal, Down Draft, Dryer, Gas in Kitchen, Exhaust Fan, Microwave, Refrigerator, Self Cleaning Oven, Trash Compactor, Washer
    • Laundry: Main Level
    Features
    • 9Ft + Ceilings, Great Room, Vaulted Ceiling(s), Other, See Prop Desc Remarks
    • Flooring: Carpet, Wood
    • Basement: Full,Partially Finished
    • Has fireplace: Yes
    • Fireplace features: Gas
    Interior area
    • Total structure area: 3,541
    • Total interior livable area: 3,541 sqft
    • Finished area above ground: 1,778
    • Finished area below ground: 1,763

    Property

    Parking
    • Total spaces: 3
    • Parking features: Attached, Tandem, Paved Driveway
    • Attached garage spaces: 3
    Features
    • Patio & porch: See Prop Desc Remarks
    • Fencing: Back Yard
    • Has view: Yes
    • View description: Mountain(s)
    Lot
    • Size: 7,599 Square Feet
    • Features: See Remarks, Near Park, Near Shopping Center, Landscaped
    Details
    • Parcel number: 6217308015

    Construction

    Type & style
    • Home type: SingleFamily
    • Architectural style: Ranch
    • Property subtype: Single Family Residence
    Materials
    • Fiber Cement
    • Roof: Composite Shingle
    Condition
    • Existing Home
    • New construction: No
    • Year built: 2018

    Utilities & green energy

    • Water: Assoc/Distr
    • Utilities for property: Electricity Available, Other

    Community & HOA

    Community
    • Features: See Prop Desc Remarks
    • Security: Security System
    HOA
    • Services included: Management, Snow Removal, Other
    • HOA fee: $125 monthly
    Location
    • Region: Colorado Springs

    Financial & listing details

    • Price per square foot: $214/sqft
    • Tax assessed value: $761,595
    • Annual tax amount: $5,215
    • Date on market: 6/27/2024
    • Listing terms: Cash,Conventional,FHA,VA Loan

    Price history

    DateEventPrice
    9/11/2024Sold$759,000-0.8%$214/sqft
    Source: elevateMLS #5331211 Report a problem
    7/26/2024Price change$765,000-0.8%$216/sqft
    Source: elevateMLS #5331211 Report a problem
    6/27/2024Listed for sale$771,000+62.7%$218/sqft
    Source: elevateMLS #5331211 Report a problem
    8/9/2019Sold$474,000-6.1%$134/sqft
    Source: Public Record Report a problem
    6/25/2019Listed for sale$504,800$143/sqft
    Source: United Real Estate Group, Inc #1322161 Report a problem

    Public tax history

    YearProperty taxesTax assessment
    2024$5,225 +0.2%$51,030
    2023$5,216 -6.2%$51,030 +8.6%
    2022$5,559 $47,010 -2.8%
    2021-- $48,370 +1.1%
    2020$5,751 +0.7%$47,830
    2019$5,710 +3689.1%$47,830 +635.8%
    2018$151 -80.7%$6,500 +415.9%
    2017$782 $1,260
    Find assessor info on the county website

    Neighborhood: Northgate

    Nearby schools

    GreatSchools rating
    Schools provided by the listing agent
    • Elementary: Da Vinci Academy
    • Middle: Discovery Canyon
    • High: Discovery Canyon
    • District: Academy-20

    Source: elevateMLS. This data may not be complete. We recommend contacting the local school district to confirm school assignments for this home.

    Get a cash offer in 3 minutes
    Find out how much your home could sell for in as little as 3 minutes with a no-obligation cash offer.
    Estimated market value
    $817,900
    Get a cash offer in 3 minutes
    Find out how much your home could sell for in as little as 3 minutes with a no-obligation cash offer.
    Estimated market value
    $817,900