Skip main navigation
Sold for $850,000
  • $850,000

    1078 Kelso Pl, Colorado Springs, CO 80921

    5beds
    3,740sqft
    Single Family Residence
    Built in 2018
    6,381.54 Square Feet Lot
    $849,600 Zestimate®
    $227/sqft
    $4,037 Estimated rent

    Home value

    $849,600

    $807,000 - $892,000

    $4,037/mo

    Zestimate® history
    Loading
    Loading...

    Owner options

    List your home for rent

    $4,037/mo

    Rent Zestimate®

    Find your next renter with Zillow Rental Manager. Plus, with online applications, you can quickly screen prospective tenants – for free.

    Learn more

    $4,037/mo

    Rent Zestimate®

    Refinance and save

    $4,948/mo

    Est. payment

    Refinancing to a lower rate could help reduce your monthly payments and save thousands over the life of the loan.

    See today's rates

    $4,948/mo

    Est. payment

    Explore your selling options

    Work with a Zillow partner agent

    Leverage their expertise and Zillow's premium Showcase listings to get your home seen by more buyers.

    Get started

    List with your own agent

    Get your home in front of millions of buyers by listing it on Zillow.

    Learn how to do it

    Sell it yourself

    Take full control of how buyers see your home on Zillow by listing For Sale by Owner (FSBO).

    List your home

    What's special

    Inviting fireplaceStylish backsplashFully landscaped yardSpacious primary suiteWalk-in closetGourmet kitchenSpacious pantry
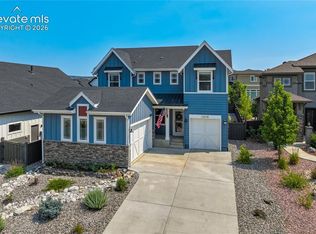
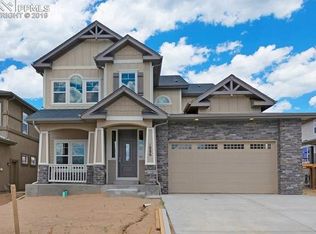
    Welcome home to this beautifully maintained home in the highly desirable community of The Farm in Colorado Springs! Surrounded by scenic hiking and biking trails, parks, and open space, this home offers the perfect blend of comfort and Colorado lifestyle. The bright, open floor plan features vaulted ceilings with 9' ceilings throughout the home. The gourmet kitchen includes a large granite island with seating, 42" cabinets with crown molding, stylish backsplash, spacious pantry, and premium appliances including a 6-burner gas cooktop, stainless vent hood, oven and microwave oven, beverage refrigerator, and more. The kitchen flows seamlessly into the dining area and living room with an inviting fireplace, which opens to a large covered patio - perfect for entertaining year round. Let's not forget the front patio where you can enjoy a meal or cup of coffee while taking in the mountain views. Upstairs offers 3 bedrooms including a spacious primary suite with spa-style shower in your gorgeous bathroom, and walk-in closet. The 2 bedrooms upstairs have incredible mountain views for you and your guests to enjoy as a backdrop. The basement features 9' ceilings and large windows to allow natural light throughout. 2 more bedrooms, along with a full bathroom and large living area with ample storage complete this luxurious home. Outside you have a fully landscaped yard with fenced in back yard and a 3 car garage for all your needs. Don't miss this opportunity to live in this exceptional community and take advantage of the workout facility and pool located within walking distance.

    Zillow last checked:

    Listing updated:

    Listed by:

    Jennifer Gaul 360-292-3252,

    Exp Realty LLC

    Bought with:

    Bryan Rodriguez

    Real Broker, LLC DBA Real

    Source: elevateMLS,MLS#: 5753526MLS Logo

    Facts & features

    Interior

    Bedrooms & bathrooms
    • Bedrooms: 5
    • Bathrooms: 4
    • Full bathrooms: 3
    • 1/2 bathrooms: 1
    Other
    • Level: Upper
    • Area: 224 Square Feet
    • Dimensions: 16 x 14
    Heating
    • Forced Air, Natural Gas
    Cooling
    • Ceiling Fan(s), Central Air
    Appliances
    • Included: 220v in Kitchen, Cooktop, Dishwasher, Disposal, Dryer, Gas in Kitchen, Exhaust Fan, Microwave, Oven, Refrigerator, Washer, Humidifier
    • Laundry: Electric Hook-up, Upper Level
    Features
    • 5-Pc Bath, 9Ft + Ceilings, Skylight (s), Vaulted Ceiling(s), Breakfast Bar, Pantry
    • Basement: Full,Partially Finished
    • Number of fireplaces: 1
    • Fireplace features: Gas, One
    Interior area
    • Total structure area: 3,740
    • Total interior livable area: 3,740 sqft
    • Finished area above ground: 2,464
    • Finished area below ground: 1,276

    Property

    Parking
    • Total spaces: 3
    • Parking features: Attached, Tandem
    • Attached garage spaces: 3
    Features
    • Levels: Two
    • Stories: 2
    • Patio & porch: Concrete, Covered
    • Exterior features: Auto Sprinkler System
    • Has view: Yes
    • View description: Mountain(s)
    Lot
    • Size: 6,381 sqft
    • Features: Level, Hiking Trail, Near Fire Station, Near Hospital, Near Park, Near Schools, HOA Required $, Landscaped
    Details
    • Parcel number: 6217308007

    Construction

    Type & style
    • Home type: SingleFamily
    • Property subtype: Single Family Residence
    Materials
    • Stone, Stucco, Framed on Lot, Frame
    • Roof: Composite Shingle
    Condition
    • Existing Home
    • New construction: No
    • Year built: 2018

    Utilities & green energy

    • Water: Assoc/Distr
    • Utilities for property: Cable Available, Electricity Connected, Natural Gas Connected

    Community & neighborhood

    Community
    • Community features: Hiking or Biking Trails, Lake, Parks or Open Space, Playground, Green Areas, Lake/Pond
    Location
    • Region: Colorado Springs

    HOA & financial

    HOA
    • Has HOA: Yes
    • HOA fee: $125 monthly
    • Services included: Covenant Enforcement, Trash Removal

    Other

    Other facts
    • Listing terms: Assumable,Cash,Conventional,VA Loan

    Price history

    DateEventPrice
    6/5/2026Sold$850,000-1.2%$227/sqft
    Source: elevateMLS #5753526 Report a problem
    5/13/2026Pending sale$860,000$230/sqft
    Source: elevateMLS #5753526 Report a problem
    4/14/2026Contingent$860,000$230/sqft
    Source: elevateMLS #5753526 Report a problem
    4/13/2026Price change$860,000-2.3%$230/sqft
    Source: elevateMLS #5753526 Report a problem
    4/10/2026Price change$880,000-1.1%$235/sqft
    Source: elevateMLS #5753526 Report a problem
    3/20/2026Price change$890,000-2.7%$238/sqft
    Source: elevateMLS #5753526 Report a problem
    3/13/2026Listed for sale$915,000+81.1%$245/sqft
    Source: elevateMLS #5753526 Report a problem
    5/4/2020Sold$505,200$135/sqft
    Source: Public Record Report a problem

    Public tax history

    YearProperty taxesTax assessment
    2024$4,744 -5.5%$46,770
    2023$5,019 -6.2%$46,770 +3.4%
    2022$5,350 $45,240 -2.8%
    2021-- $46,550 +1.2%
    2020$5,531 +0.7%$46,000
    2019$5,491 +3544.1%$46,000 +607.7%
    2018$151 -80.7%$6,500 +415.9%
    2017$782 $1,260

    Find assessor info on the county website

    Neighborhood: Northgate

    Nearby schools

    GreatSchools rating
    Schools provided by the listing agent
    • District: Academy-20

    Source: elevateMLS. This data may not be complete. We recommend contacting the local school district to confirm school assignments for this home.

    Get pre-qualified for a loan
    At Zillow Home Loans, we can pre-qualify you in as little as 5 minutes with no impact to your credit score.

    An equal housing lender. NMLS #10287.