Skip main navigation
Under contract
  • $798,000

    2615 Tamora Way, Colorado Springs, CO 80919

    4beds
    3,628sqft
    : 
    $4,893/mo
    Get pre-qualified
    Single Family Residence
    Built in 2007
    0.44 Acres Lot
    $-- Zestimate®
    $220/sqft
    $-- HOA

    What's special

    Abundant wildlifeFinished walkout basementSpectacular viewsOversized garageSeven-person hot tubAmple storageSpacious primary suite
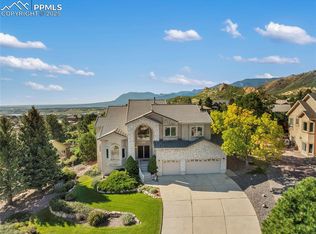
    Experience exceptional Colorado living in this custom-built walkout ranch in the Mountain Shadows neighborhood. Situated on a private 0.45-acre lot backing to a peaceful ravine, this home offers breathtaking Front Range and city views, abundant wildlife, and beautiful natural surroundings. Designed for comfortable main-level living, the open floor plan features soaring ceilings, bay windows, and abundant natural light. The kitchen boasts new quartz countertops, 42-inch crown-molded cabinetry, stainless steel appliances, and a walk-in pantry. The main level also includes a spacious primary suite, dedicated office with panoramic views, formal dining room, laundry, and oversized garage. The finished walkout basement offers a large family room, three additional bedrooms, ample storage, and dual gas furnaces. Step outside to the expansive deck with a built-in barbecue and seven-person hot tub or relax on the covered lower patio. The low maintenance xeriscape yard with drip irrigation completes this meticulously maintained home, where quality craftsmanship, privacy, and spectacular views come together. Schedule a showing today!
    26 days
    787
    36

    Likely to sell faster than

    Zillow last checked:

    Listing updated:

    Listed by:

    Liz Snow-Wheeler 719-661-9614,

    The Cutting Edge

    Source: elevateMLS,MLS#: 7660018MLS Logo

      Facts & features

      Interior

      Bedrooms & bathrooms
      • Bedrooms: 4
      • Bathrooms: 3
      • Full bathrooms: 1
      • 3/4 bathrooms: 1
      • 1/2 bathrooms: 1
      Other
      • Level: Main
      • Area: 240 Square Feet
      • Dimensions: 15 x 16
      Heating
      • Forced Air, Natural Gas
      Cooling
      • Ceiling Fan(s), Central Air
      Appliances
      • Included: Cooktop, Dishwasher, Disposal, Dryer, Exhaust Fan, Microwave, Oven, Range, Refrigerator, Self Cleaning Oven, Washer
      • Laundry: Electric Hook-up, Main Level
      Features
      • 5-Pc Bath, 9Ft + Ceilings, French Doors, Great Room, Vaulted Ceiling(s), See Prop Desc Remarks, Breakfast Bar, High Speed Internet, Pantry
      • Flooring: Carpet, Ceramic Tile
      • Basement: Full,Partially Finished
      Interior area
      • Total structure area: 3,628
      • Total interior livable area: 3,628 sqft
      • Finished area above ground: 1,844
      • Finished area below ground: 1,784
      Video & virtual tour

      Property

      Parking
      • Total spaces: 2
      • Parking features: Attached, Even with Main Level, Garage Door Opener, Oversized, Concrete Driveway
      • Attached garage spaces: 2
      Features
      • Patio & porch: Wood Deck, See Prop Desc Remarks
      • Has spa: Yes
      • Spa features: Hot Tub/Spa
      • Fencing: Back Yard
      • Has view: Yes
      • View description: Panoramic, City, Mountain(s), View of Rock Formations
      Lot
      • Size: 0.44 Acres
      • Features: Wooded, See Remarks, Hiking Trail, Near Fire Station, Front Landscaped
      Details
      • Additional structures: See Remarks
      • Parcel number: 7315204024

      Construction

      Type & style
      • Home type: SingleFamily
      • Architectural style: Ranch
      • Property subtype: Single Family Residence
      Materials
      • Stucco, Framed on Lot, Frame
      • Foundation: Walk Out
      • Roof: Composite Shingle
      Condition
      • Existing Home
      • New construction: No
      • Year built: 2007
      Details
      • Builder model: Custom
      • Builder name: Palace Hms Inc

      Utilities & green energy

      • Water: Municipal
      • Utilities for property: Electricity Connected, Natural Gas Connected, See Remarks

      Community & HOA

      Location
      • Region: Colorado Springs

      Financial & listing details

      • Price per square foot: $220/sqft
      • Tax assessed value: $798,676
      • Annual tax amount: $2,723
      • Date on market: 8/6/2026
      • Listing terms: Cash,Conventional,FHA,VA Loan
      • Electric utility on property: Yes

        Estimated market value

        Not available

        Estimated sales range

        Not available

        Not available

        Price history

        DateEventPrice
        8/22/2026Contingent$798,000$220/sqft
        Source: elevateMLS #7660018 Report a problem
        8/6/2026Listed for sale$798,000-3.3%$220/sqft
        Source: elevateMLS #7660018 Report a problem
        6/19/2026Listing removed$825,000$227/sqft
        Source: elevateMLS #7552492 Report a problem
        6/9/2026Price change$825,000-1.2%$227/sqft
        Source: elevateMLS #7552492 Report a problem
        5/21/2026Listed for sale$835,000-1.2%$230/sqft
        Source: elevateMLS #7552492 Report a problem
        5/14/2026Listing removed$845,000$233/sqft
        Source: elevateMLS #4777039 Report a problem
        5/7/2026Price change$845,000-1.2%$233/sqft
        Source: elevateMLS #4777039 Report a problem
        4/24/2026Price change$855,000-1.2%$236/sqft
        Source: elevateMLS #4777039 Report a problem
        4/16/2026Price change$865,000-1.1%$238/sqft
        Source: elevateMLS #4777039 Report a problem
        4/7/2026Price change$875,000-2.8%$241/sqft
        Source: elevateMLS #4777039 Report a problem
        3/27/2026Listed for sale$900,000+8.4%$248/sqft
        Source: elevateMLS #4777039 Report a problem
        9/29/2023Sold$830,000+0.6%$229/sqft
        Source: elevateMLS #2755407 Report a problem
        8/24/2023Contingent$825,000$227/sqft
        Source: elevateMLS #2755407 Report a problem
        8/14/2023Listed for sale$825,000$227/sqft
        Source: elevateMLS #2755407 Report a problem

        Public tax history

        YearProperty taxesTax assessment
        2024$2,596 +35.4%$53,510
        2023$1,917 -7.8%$53,510 +29.8%
        2022$2,079 $41,210 -2.8%
        2021-- $42,390 +6.8%
        2020$2,209 +0.5%$39,690
        2019$2,197 -11.3%$39,690 +11.3%
        2018$2,477 +18.7%$35,650
        2017$2,088 -15.7%$35,650 +8.3%
        2016$2,477 +29.8%$32,920
        2015$1,908 +5.5%$32,920 +9.6%
        2014$1,808 $30,050
        2013-- --
        2012-- $32,580
        2011$2,136 $32,580 -10%
        2010-- $36,200
        2009-- $36,200 +24.8%
        2008-- $29,000
        2006-- $29,000
        Find assessor info on the county website

        Monthly payment

        Est. payment

        Payment breakdown

        Explore the cost of this home by adjusting the details. Changes won't be saved.
        All calculations are estimates and provided by Zillow, Inc. for informational purposes only. Actual amounts may vary.
        HOA fees may include property taxes on listings classified as Co-Ops. Contact the listing agent and/or owner for fee details.
        See how much you could borrow to make a competitive offer.

        Climate risks

        Neighborhood: Northwest Colorado Springs

        Getting around

        6 / 100
        Car-Dependent
        0 / 100
        No Nearby Transit
        33 / 100
        Somewhat Bikeable

        Nearby schools

        GreatSchools rating
        Schools provided by the listing agent
        • Elementary: Chipeta
        • Middle: Holmes
        • High: Coronado
        • District: Colorado Springs 11

        Source: elevateMLS. This data may not be complete. We recommend contacting the local school district to confirm school assignments for this home.

        A local agent can set up tours, give advice and negotiate with sellers.

        Browse local experts