Skip main navigation
Sold for $1,100,000
Street View
  • $1,100,000

    2595 Tamora Way, Colorado Springs, CO 80919

    4beds
    4,264sqft
    Single Family Residence
    Built in 1992
    0.41 Acres Lot
    $1,099,100 Zestimate®
    $258/sqft
    $3,453 Estimated rent

    Home value

    $1,099,100

    $1.04M - $1.15M

    $3,453/mo

    Zestimate® history
    Loading
    Loading...

    Owner options

    List your home for rent

    $3,453/mo

    Rent Zestimate®

    Find your next renter with Zillow Rental Manager. Plus, with online applications, you can quickly screen prospective tenants – for free.

    Learn more

    $3,453/mo

    Rent Zestimate®

    Refinance and save

    $5,088/mo

    Est. payment

    Refinancing to a lower rate could help reduce your monthly payments and save thousands over the life of the loan.

    See today's rates

    $5,088/mo

    Est. payment

    Explore your selling options

    Work with a Zillow partner agent

    Leverage their expertise and Zillow's premium Showcase listings to get your home seen by more buyers.

    Get started

    List with your own agent

    Get your home in front of millions of buyers by listing it on Zillow.

    Learn how to do it

    Sell it yourself

    Take full control of how buyers see your home on Zillow by listing For Sale by Owner (FSBO).

    List your home

    What's special

    Walkout basementSerene mountain viewsXeriscaped yardFire pitPrivate outdoor oasisGas rangeDouble ovens
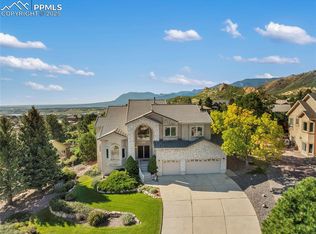
    See VIRTUAL TOUR | EXTENSIVE Renovation in 2023 | MOUNTAIN SHADOWS RANCHER | A rare find in Mountain Shadows, this LUXURY RANCHER with a WALKOUT basement offers refined design, flexible living, and a premier west-side location. Featuring 4 bedrooms, 3.5 baths, expansive living and entertaining spaces, a xeriscaped yard, and an oversized three-car garage, this home delivers both style and function. The main level showcases natural hardwood flooring throughout, soaring ceilings, and walls of windows with custom treatments that fill the home with light. A striking STONE fireplace anchors the living space, while the chef-inspired kitchen shines with QUARTZ countertops, stainless steel appliances, DOUBLE ovens, gas cooking, and a dedicated dry bar—ideal for entertaining. The upgraded utility room adds an apron sink, GRANITE counters, and thoughtful storage solutions. A main-level office framed by sliding glass doors provides a quiet workspace or retreat. Step outside to a private outdoor oasis featuring an OUTDOOR KITCHEN, fire pit, and serene MOUNTAIN and CITY views. The primary suite offers a true sanctuary with dual vanities, a deep soaking tub, HEATED floors, a spa-like shower, a spacious walk-in closet, and a secondary, PRIVATE DECK with peaceful mountain views. The walkout basement extends the home’s livability with a large secondary living area highlighted by a brick fireplace and sliding doors opening to additional outdoor space. Three additional bedrooms, two full baths, a versatile creative or homework zone, and a generous BONUS room provide flexibility for guests, fitness, play, or storage. The backyard features a custom-built treehouse with a climbing wall and slide, creating a truly memorable outdoor experience. Thoughtfully renovated and ideally located near Garden of the Gods, Ute Valley Park, the Air Force Academy, prime shopping, and dining—this is the one you stop scrolling for. Welcome home.

    Zillow last checked:

    Listing updated:

    Listed by:

    Jeremiah Cope 210-367-4347,

    Jeremiah Cope

    Bought with:

    Steffanie Roberts

    Exp Realty LLC

    Source: elevateMLS,MLS#: 9486704MLS Logo

    Facts & features

    Interior

    Bedrooms & bathrooms
    • Bedrooms: 4
    • Bathrooms: 4
    • Full bathrooms: 3
    • 1/2 bathrooms: 1
    Other
    • Level: Main
    • Area: 234 Square Feet
    • Dimensions: 13 x 18
    Heating
    • Forced Air, Natural Gas
    Cooling
    • Ceiling Fan(s), Central Air
    Appliances
    • Included: Countertop System, Dishwasher, Disposal, Double Oven, Indoor Grill, Gas in Kitchen, Exhaust Fan, Microwave, Other, Oven, Refrigerator
    • Laundry: Main Level
    Features
    • 5-Pc Bath, 6-Panel Doors, 9Ft + Ceilings, Crown Molding, French Doors, Vaulted Ceiling(s), Breakfast Bar, Wet Bar
    • Flooring: Carpet, Ceramic Tile, Wood, Luxury Vinyl
    • Windows: Window Coverings
    • Basement: Full,Partially Finished
    • Number of fireplaces: 3
    • Fireplace features: Basement, Gas, Masonry, Two
    Interior area
    • Total structure area: 4,264
    • Total interior livable area: 4,264 sqft
    • Finished area above ground: 2,132
    • Finished area below ground: 2,132

    Property

    Parking
    • Total spaces: 3
    • Parking features: Attached, Even with Main Level, Garage Door Opener, Concrete Driveway
    • Attached garage spaces: 3
    Features
    • Patio & porch: Composite, Concrete, See Prop Desc Remarks
    • Has view: Yes
    • View description: Mountain(s)
    Lot
    • Size: 0.41 Acres
    • Features: Hillside, Sloped, Wooded, Near Fire Station, Near Park, Near Schools, HOA Required $, Landscaped
    Details
    • Parcel number: 7315108010

    Construction

    Type & style
    • Home type: SingleFamily
    • Architectural style: Ranch
    • Property subtype: Single Family Residence
    Materials
    • Brick, Stucco, Framed on Lot
    • Foundation: Garden Level, Walk Out
    • Roof: Tile
    Condition
    • Existing Home
    • New construction: No
    • Year built: 1992

    Utilities & green energy

    • Water: Municipal
    • Utilities for property: Electricity Connected, Natural Gas Connected
    Green energy
    • Indoor air quality: Radon System

    Community & HOA

    HOA
    • Has HOA: Yes
    • Services included: Covenant Enforcement
    • HOA fee: $25 annually
    Location
    • Region: Colorado Springs

    Financial & listing details

    • Price per square foot: $258/sqft
    • Tax assessed value: $886,353
    • Annual tax amount: $3,048
    • Date on market: 12/4/2025
    • Listing terms: Cash,Conventional
    • Electric utility on property: Yes

    Price history

    DateEventPrice
    3/18/2026Sold$1,100,000-1.7%$258/sqft
    Source: elevateMLS #9486704 Report a problem
    3/12/2026Pending sale$1,119,000$262/sqft
    Source: elevateMLS #9486704 Report a problem
    2/23/2026Contingent$1,119,000$262/sqft
    Source: elevateMLS #9486704 Report a problem
    2/5/2026Price change$1,119,000-2.7%$262/sqft
    Source: elevateMLS #9486704 Report a problem
    1/14/2026Listed for sale$1,150,000$270/sqft
    Source: elevateMLS #9486704 Report a problem
    1/8/2026Contingent$1,150,000$270/sqft
    Source: elevateMLS #9486704 Report a problem
    12/4/2025Listed for sale$1,150,000+36.1%$270/sqft
    Source: elevateMLS #9486704 Report a problem
    3/6/2023Sold$845,000$198/sqft
    Source: Public Record Report a problem
    2/15/2023Contingent$845,000$198/sqft
    Source: elevateMLS #6466742 Report a problem
    2/11/2023Listed for sale$845,000$198/sqft
    Source: elevateMLS #6466742 Report a problem

    Public tax history

    YearProperty taxesTax assessment
    2024$2,917 +30.7%$59,380
    2023$2,232 -7.8%$59,380 +26.8%
    2022$2,422 $46,840 -2.8%
    2021-- $48,190 +21.8%
    2020$2,200 +0.5%$39,560
    2019$2,188 +11.1%$39,560 +11.3%
    2018$1,969 -5.3%$35,540
    2017$2,079 +5.6%$35,540 -3.1%
    2016$1,969 +18.4%$36,660
    2015$1,664 +8.5%$36,660 +9.6%
    2014$1,534 $33,450
    2013-- --
    2012-- $36,350
    2011$2,383 $36,350 -10%
    2010-- $40,390
    2009-- $40,390 +7%
    2008-- $37,750
    2006-- $37,750 +28.1%
    2004-- $29,470
    2003$1,928 +7.5%$29,470 -13%
    2002$1,793 +2.8%$33,890 +12.7%
    2001$1,745 $30,070
    Find assessor info on the county website

    Neighborhood: Northwest Colorado Springs

    Nearby schools

    GreatSchools rating
    Schools provided by the listing agent
    • Elementary: Chipeta
    • Middle: Holmes
    • High: Coronado
    • District: Colorado Springs 11

    Source: elevateMLS. This data may not be complete. We recommend contacting the local school district to confirm school assignments for this home.

    Get a cash offer in 3 minutes
    Find out how much your home could sell for in as little as 3 minutes with a no-obligation cash offer.
    Estimated market value
    $1,099,100
    Get a cash offer in 3 minutes
    Find out how much your home could sell for in as little as 3 minutes with a no-obligation cash offer.
    Estimated market value
    $1,099,100