Welcome Home! Discover this beautifully maintained and thoughtfully designed home featuring 6 spacious bedrooms and 5 bathrooms. This exceptional floor plan includes a main-level primary suite, a second primary suite upstairs, a junior suite, and three additional bedrooms, offering incredible flexibility for a variety of lifestyles. The inviting main level is filled with natural light from expansive windows, creating a bright and welcoming atmosphere. At the heart of the home, the spacious kitchen is designed for both everyday living and entertaining, featuring a gas stove, breakfast bar, and a walk-in pantry with abundant storage. A private office provides the perfect work-from-home or study space, while the main-level primary suite offers comfort and convenience. Upstairs, you'll find a generous loft that serves as a versatile bonus space for a media room, playroom, or second living area, along with the second primary suite and junior suite, providing private accommodations for family or guests. The finished basement features 9-foot ceilings, a large family room, three additional bedrooms, and a full bathroom, creating the perfect space for entertaining, relaxing, or hosting extended family. For added convenience, the home includes two laundry rooms—one on the main level and another upstairs. Step outside to enjoy the fully fenced backyard, complete with a gas hookup for your grill, making outdoor gatherings effortless. The 3-car garage provides ample space for vehicles, storage, and hobbies. Ideally located across from open space and neighborhood events, this home offers a wonderful combination of peaceful surroundings and easy access to recreation. As an added bonus, the transferable home warranty is in place through October 2027, providing added value and peace of mind for the next owner. With its spacious layout, thoughtful design, and exceptional location, this home is ready for you to make it your own!
For sale
Price cut: $25K (8/10)
$750,000
3298 Golden Meadow Way, Colorado Springs, CO 80908
6beds
4,036sqft
Single Family Residence
Built in 2019
7,200 Square Feet Lot
$-- Zestimate®
$186/sqft
$62/mo HOA
What's special
Fully fenced backyardMain-level primary suiteJunior suiteSecond primary suite upstairsGas stoveBreakfast bar
- 62 days
- 512
- 27
Zillow last checked:
Listing updated:
Listed by:
Katie Newbill MRP RENE 719-641-5544,
Keller Williams Clients Choice Realty
Source: elevateMLS,MLS#: 3165917
Facts & features
Interior
Bedrooms & bathrooms
- Bedrooms: 6
- Bathrooms: 5
- Full bathrooms: 2
- 3/4 bathrooms: 2
- 1/2 bathrooms: 1
Other
- Level: Main
Heating
- Forced Air
Cooling
- Central Air
Appliances
- Included: Dishwasher, Disposal, Dryer, Gas in Kitchen, Microwave, Oven, Refrigerator, Self Cleaning Oven, Washer
- Laundry: Main Level, Upper Level
Features
- 9Ft + Ceilings, French Doors, Great Room, Vaulted Ceiling(s), See Prop Desc Remarks, High Speed Internet, Pantry, Secondary Suite w/in Home
- Flooring: Carpet, Ceramic Tile, Wood Laminate
- Windows: Window Coverings
- Basement: Full,Partially Finished
- Has fireplace: Yes
- Fireplace features: Gas
Interior area
- Total structure area: 4,036
- Total interior livable area: 4,036 sqft
- Finished area above ground: 2,503
- Finished area below ground: 1,533
Property
Parking
- Total spaces: 3
- Parking features: Attached, Garage Door Opener, Concrete Driveway
- Attached garage spaces: 3
Features
- Levels: Two
- Stories: 2
- Patio & porch: Concrete, Covered
- Exterior features: Auto Sprinkler System
- Fencing: Back Yard
Lot
- Size: 7,200 Square Feet
- Features: See Remarks, Near Schools, HOA Required $, Landscaped
Details
- Parcel number: 6222110006
Construction
Type & style
- Home type: SingleFamily
- Property subtype: Single Family Residence
Materials
- Masonite, Framed on Lot
- Roof: Composite Shingle
Condition
- Existing Home
- New construction: No
- Year built: 2019
Details
- Builder model: The Hannah
- Builder name: Classic Homes
- Warranty included: Yes
Utilities & green energy
- Water: Municipal
- Utilities for property: Cable Available, Electricity Connected, Natural Gas Connected, See Remarks
Green energy
- Indoor air quality: Radon System
Community & HOA
Community
- Features: Parks or Open Space, Playground
HOA
- Has HOA: Yes
- Services included: Covenant Enforcement, Management, Trash Removal
- HOA fee: $62 monthly
Location
- Region: Colorado Springs
Financial & listing details
- Price per square foot: $186/sqft
- Tax assessed value: $742,012
- Annual tax amount: $3,007
- Date on market: 7/10/2026
- Listing terms: Cash,Conventional,FHA,VA Loan
- Electric utility on property: Yes
Estimated market value
Not available
Estimated sales range
Not available
Not available
Price history
| Date | Event | Price |
|---|---|---|
| 8/10/2026 | Price change | $750,000-3.2%$186/sqft |
Source:  elevateMLS #3165917 Report a problem elevateMLS #3165917 Report a problem | ||
| 7/23/2026 | Price change | $775,000-2.5%$192/sqft |
Source: elevateMLS #3165917 Report a problem | ||
| 7/10/2026 | Listed for sale | $795,000+39.2%$197/sqft |
Source: elevateMLS #3165917 Report a problem | ||
| 11/1/2019 | Sold | $571,300+138%$142/sqft |
Source: Public Record Report a problem | ||
| 2/1/2019 | Sold | $240,000$59/sqft |
Source: Public Record Report a problem | ||
Public tax history
| Year | Property taxes | Tax assessment |
|---|---|---|
| 2025 | $2,773 +0.4% | $52,310 +4.7% |
| 2024 | $2,761 +10.1% | $49,940 |
| 2023 | $2,508 -10% | $49,940 +31.8% |
| 2022 | $2,786 | $37,900 -2.8% |
| 2021 | -- | $38,980 +117.9% |
| 2020 | $2,928 +114.9% | $17,890 |
| 2019 | $1,363 +2106.2% | $17,890 +119.5% |
| 2018 | $62 -90.2% | $8,150 +918.8% |
| 2017 | $632 | $800 |
Find assessor info on the county website
Monthly payment
Est. payment
Payment breakdown
Explore the cost of this home by adjusting the details. Changes won't be saved.Climate risks
Neighborhood: Briargate
Nearby schools
Schools provided by the listing agent
- Elementary: Encompass Heights
- High: Pine Creek
- District: Academy-20
Source: elevateMLS. This data may not be complete. We recommend contacting the local school district to confirm school assignments for this home.
- $587,5004 bd2 ba1.6k sqft3310 Golden Meadow Way, Colorado Springs, CO 80908Off Market
- $687,6005 bd4 ba3.3k sqft3286 Golden Meadow Way, Colorado Springs, CO 80908Off Market

- $603,0004 bd2 ba1.6k sqft3322 Golden Meadow Way, Colorado Springs, CO 80908Off Market
- $664,7004 bd2 ba1.9k sqft3297 Bright Moon Dr, Colorado Springs, CO 80908Off Market
Similar homes
- $749,0005 bd4 ba4.6k sqft9918 Sully Ct, Colorado Springs, CO 80920For Sale
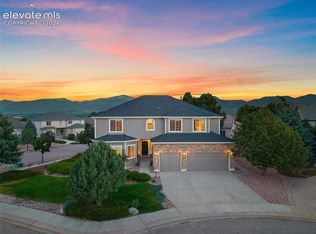
 MLS ID #1274816, Jeffrey Johnson, Keller Williams Premier Realty. elevateMLS
 - $750,0005 bd3 ba3.7k sqft10419 Odin Dr, Colorado Springs, CO 80924For Sale
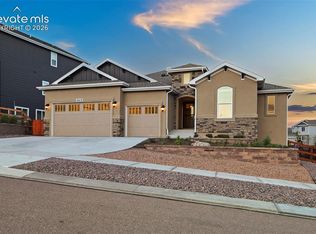 MLS ID #8864220, Chris Cowles, The Cutting Edge. elevateMLS
 - $720,0005 bd3 ba3.5k sqft10147 Barbour Fork Ct, Colorado Springs, CO 80924For Sale
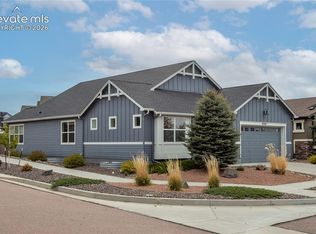 MLS ID #5610200, Christine White C2EX MRP RENE SFR , ERA Shields Real Estate. elevateMLS
 - $815,0005 bd3 ba3.9k sqft3575 Hollycrest Dr, Colorado Springs, CO 80920For Sale
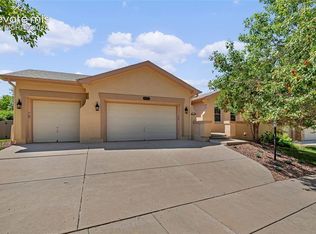 MLS ID #7267062, Paula Romanos MRP SRES , ERA Shields Real Estate. elevateMLS
 - $785,0004 bd4 ba3.8k sqft9931 Antelope Ravine Dr, Colorado Springs, CO 80908For SaleMLS ID #4230339, Gregory Luczak, Coldwell Banker Realty. elevateMLS
- $654,0005 bd4 ba3.9k sqft7914 Sandsmere Dr, Colorado Springs, CO 80908For SaleMLS ID #7318108, Deborah Drapeau, Pink Realty Inc. elevateMLS
- $724,9004 bd3 ba3.6k sqft10301 Sharon Springs Dr, Colorado Springs, CO 80924For SaleMLS ID #2174632, Robert Youngs ABR MRP , The Cutting Edge. elevateMLS
- $789,0005 bd5 ba4.1k sqft233 Coyote Willow Dr, Colorado Springs, CO 80921For SaleMLS ID #1298482, Dana Smith, ERA Shields Real Estate. elevateMLS
- $849,9005 bd4 ba4.5k sqft12526 Tenny Crags Rd, Colorado Springs, CO 80921For SaleMLS ID #9555528, Pete Hitchcock, Pro Flat Fee Realty LLC. elevateMLS
- $799,9006 bd4 ba4.6k sqft901 Prickly Pear Pl, Colorado Springs, CO 80921For SaleMLS ID #5548226, Marquesa Hobbs CNE MRP , The Platinum Group. elevateMLS
- $659,0005 bd4 ba3.2k sqft1586 Lily Lake Dr, Colorado Springs, CO 80921For SaleMLS ID #6274976, Tammy Colvin, TLC Realty and Property Management, LLC. elevateMLS
- $699,9004 bd3 ba3.8k sqft5228 Monarch Crest Way, Colorado Springs, CO 80924For SaleMLS ID #4479403, Laura Kaan, The Platinum Group. elevateMLS
- $825,0005 bd4 ba3.7k sqft1070 Kelso Pl, Colorado Springs, CO 80921For SaleMLS ID #4269848, Laura Kaan, The Platinum Group. elevateMLS
- $714,9005 bd4 ba2.5k sqft5280 Diamond Dr, Colorado Springs, CO 80918For SaleMLS ID #3267797, Timothy Enders, Exp Realty LLC. elevateMLS
- $895,0005 bd4 ba4.2k sqft12622 Woodruff Dr, Colorado Springs, CO 80921For SaleMLS ID #6455601, Cynthia Minks MRP , Minks Real Estate Team. elevateMLS
- $666,9005 bd3 ba3.5k sqft5066 Petrified Forest Trl, Colorado Springs, CO 80924For SaleMLS ID #4613913, Jose Luis Villavicencio, Jose Properties. elevateMLS
- $725,0006 bd4 ba3.9k sqft10055 Henman Ter, Peyton, CO 80831For SaleMLS ID #9532461, Tammi Schneider, RE/MAX Accord. elevateMLS
- $659,0004 bd4 ba3.3k sqft3785 Cherry Plum Dr, Colorado Springs, CO 80920For SaleMLS ID #7795050, Jeff Ryder, Keller Williams Premier Realty. elevateMLS
- $848,5005 bd3 ba3.6k sqft10056 Emerald Lake Ln, Colorado Springs, CO 80924For SaleMLS ID #8907446, Jamie Krakofsky MRP , Keller Williams Partners. elevateMLS
- $815,0006 bd4 ba4.2k sqft334 Green Rock Pl, Monument, CO 80132For SaleMLS ID #5575281, Patrick Ingrassia, Homesmart Realty. elevateMLS
