Nestled in a quiet cul-de-sac within the highly coveted Stone Crossing at Middle Creek community, this exceptional two-story Vantage Homes residence offers unparalleled privacy and breathtaking Front Range views from both the expansive half-acre lot and the primary suite. Situated in the award-winning Academy School District 20, the thoughtfully designed "Willowwood" floor plan perfectly balances sophisticated formal entertaining with comfortable everyday living. Main Level & Entertaining Spaces: Grand Arrival: An expanded front porch opens into a bright, flowing layout featuring vaulted ceilings and dramatic oversized windows.Gourmet Kitchen: Equipped with premium slab granite countertops, dual ovens, island seating, and a large butler's pantry connecting to the formal dining room.Dual-Sided Fireplace: Adds warmth and architectural interest to both the main-level executive home office and the central living room. Primary Retreat: Features panoramic mountain views, a three-sided gas fireplace, a soaking tub, a walk-in shower, and an oversized walk-in closet.Generous Scale: Includes four additional large bedrooms distributed across the upper and lower levels. Lower Level & Outdoor Living: Finished Basement: Designed for recreation, featuring a full wet bar, integrated mini-fridge, wine chiller, gas fireplace, and an included pool table.Private Grounds: The low-maintenance, half-acre lot provides an exceptionally private backyard oasis with unobstructed vistas.Community Amenities: Immediate access to neighborhood walking trails, scenic ponds, and pristine open spaces. This represents a rare opportunity to acquire a premium property on one of North Colorado Springs' most desirable streets.
For sale
Price cut: $30K (9/2)
$895,000
12622 Woodruff Dr, Colorado Springs, CO 80921
5beds
4,224sqft
Single Family Residence
Built in 2008
0.45 Acres Lot
$-- Zestimate®
$212/sqft
$136/mo HOA
What's special
- 39 days
- 215
- 13
Zillow last checked:
Listing updated:
Listed by:
Cynthia Minks MRP 719-651-3229,
Minks Real Estate Team
Source: elevateMLS,MLS#: 6455601
Facts & features
Interior
Bedrooms & bathrooms
- Bedrooms: 5
- Bathrooms: 4
- Full bathrooms: 2
- 3/4 bathrooms: 1
- 1/2 bathrooms: 1
Other
- Level: Upper
- Area: 299 Square Feet
- Dimensions: 13 x 23
Heating
- Forced Air, Natural Gas
Cooling
- Ceiling Fan(s), Central Air
Appliances
- Included: 220v in Kitchen, Cooktop, Dishwasher, Disposal, Double Oven, Exhaust Fan, Microwave, Refrigerator, Self Cleaning Oven
- Laundry: Main Level
Features
- 5-Pc Bath, 6-Panel Doors, 9Ft + Ceilings, Crown Molding, French Doors, Vaulted Ceiling(s), Breakfast Bar, Pantry, Wet Bar
- Flooring: Carpet, Ceramic Tile, Wood
- Windows: Window Coverings
- Basement: Full,Partially Finished
- Number of fireplaces: 3
- Fireplace features: Electric, Gas, Three
Interior area
- Total structure area: 4,224
- Total interior livable area: 4,224 sqft
- Finished area above ground: 2,827
- Finished area below ground: 1,397
Video & virtual tour
Property
Parking
- Total spaces: 3
- Parking features: Attached, Garage Door Opener, Oversized, Concrete Driveway
- Attached garage spaces: 3
Features
- Levels: Two
- Stories: 2
- Patio & porch: Concrete
- Fencing: Back Yard
- Has view: Yes
- View description: City, Mountain(s)
Lot
- Size: 0.45 Acres
- Features: Hiking Trail, Near Fire Station, Near Hospital, Near Schools, Near Shopping Center
Details
- Parcel number: 6208407063
Construction
Type & style
- Home type: SingleFamily
- Property subtype: Single Family Residence
Materials
- Brick, Framed on Lot
- Roof: Composite Shingle
Condition
- Existing Home
- New construction: No
- Year built: 2008
Utilities & green energy
- Water: Municipal
- Utilities for property: Cable Available, Natural Gas Available
Community & HOA
Community
- Features: Lake, Parks or Open Space
HOA
- Has HOA: Yes
- Services included: Covenant Enforcement, Management, Snow Removal, Trash Removal
- HOA fee: $408 quarterly
Location
- Region: Colorado Springs
Financial & listing details
- Price per square foot: $212/sqft
- Tax assessed value: $908,979
- Annual tax amount: $3,688
- Date on market: 8/1/2026
- Listing terms: Cash,Conventional,FHA,VA Loan
Estimated market value
Not available
Estimated sales range
Not available
Not available
Price history
| Date | Event | Price |
|---|---|---|
| 9/2/2026 | Price change | $895,000-3.2%$212/sqft |
Source:  elevateMLS #6455601 Report a problem elevateMLS #6455601 Report a problem | ||
| 8/3/2026 | Listed for sale | $925,000+10.1%$219/sqft |
Source: elevateMLS #6455601 Report a problem | ||
| 6/24/2024 | Listing removed | -- |
Source: Zillow Rentals Report a problem | ||
| 6/6/2024 | Listed for rent | $4,500+18.4%$1/sqft |
Source: Zillow Rentals Report a problem | ||
| 1/26/2023 | Listing removed | -- |
Source: Zillow Rentals Report a problem | ||
| 12/30/2022 | Price change | $3,800-5%$1/sqft |
Source: Zillow Rentals Report a problem | ||
| 11/29/2022 | Listed for rent | $4,000-11.1%$1/sqft |
Source: Zillow Rental Manager Report a problem | ||
| 11/5/2022 | Listing removed | -- |
Source: Zillow Rental Network_1 Report a problem | ||
| 8/26/2022 | Price change | $4,500-10%$1/sqft |
Source: Zillow Rental Network_1 #5005456 Report a problem | ||
| 8/16/2022 | Listed for rent | $5,000$1/sqft |
Source: Zillow Rental Network_1 #5005456 Report a problem | ||
| 8/16/2022 | Listing removed | -- |
Source: elevateMLS #5849752 Report a problem | ||
| 7/23/2022 | Price change | $839,900-1.8%$199/sqft |
Source: elevateMLS #5849752 Report a problem | ||
| 6/4/2022 | Price change | $854,900-0.6%$202/sqft |
Source: elevateMLS #5849752 Report a problem | ||
| 5/23/2022 | Price change | $859,900-0.6%$204/sqft |
Source: elevateMLS #5849752 Report a problem | ||
| 5/5/2022 | Listed for sale | $864,900+25%$205/sqft |
Source: elevateMLS #5849752 Report a problem | ||
| 12/9/2020 | Sold | $692,000-0.4%$164/sqft |
Source: Public Record Report a problem | ||
| 11/3/2020 | Pending sale | $695,000$165/sqft |
Source: Manchester Properties, Llc #2773088 Report a problem | ||
| 10/28/2020 | Price change | $695,000-0.7%$165/sqft |
Source: Manchester Properties, Llc #2773088 Report a problem | ||
| 8/2/2020 | Listed for sale | $699,900+10.2%$166/sqft |
Source: Manchester Properties, Llc #2773088 Report a problem | ||
| 5/16/2019 | Sold | $635,000-2.3%$150/sqft |
Source: Public Record Report a problem | ||
| 5/15/2019 | Pending sale | $650,000$154/sqft |
Source: Selley Group Real Estate LLC #2986130 Report a problem | ||
| 4/2/2019 | Listed for sale | $650,000+22.3%$154/sqft |
Source: Selley Group Real Estate Llc #9305616 Report a problem | ||
| 6/4/2009 | Sold | $531,426$126/sqft |
Source: Public Record Report a problem | ||
Public tax history
| Year | Property taxes | Tax assessment |
|---|---|---|
| 2025 | $3,457 -0.3% | $64,080 +4.7% |
| 2024 | $3,466 +13.1% | $61,200 |
| 2023 | $3,064 -10% | $61,200 +32.2% |
| 2022 | $3,404 | $46,300 -2.8% |
| 2021 | -- | $47,630 +14.8% |
| 2020 | $2,644 -16.3% | $41,500 |
| 2019 | $3,161 -1.9% | $41,500 -0.6% |
| 2018 | $3,224 -0.4% | $41,750 |
| 2017 | $3,236 +0.4% | $41,750 -3.9% |
| 2016 | $3,224 -12% | $43,440 |
| 2015 | $3,662 +7.1% | $43,440 +7% |
| 2014 | $3,420 | $40,600 |
| 2013 | -- | -- |
| 2012 | -- | $40,600 |
| 2011 | $3,050 | $40,600 +11.4% |
| 2010 | -- | $36,430 |
| 2009 | -- | $36,430 +55.1% |
| 2008 | -- | $23,490 +5.7% |
| 2006 | -- | $22,230 |
Find assessor info on the county website
Monthly payment
Est. payment
Payment breakdown
Explore the cost of this home by adjusting the details. Changes won't be saved.Climate risks
Neighborhood: Northgate
Nearby schools
Schools provided by the listing agent
- District: Academy-20
Source: elevateMLS. This data may not be complete. We recommend contacting the local school district to confirm school assignments for this home.
- $1,088,1004 bd4 ba5.2k sqft12604 Woodruff Dr, Colorado Springs, CO 80921Off Market
- $586,500-- bd-- ba-- sqftWoodruff Dr, Colorado Springs, CO 80921Off Market
- $939,1004 bd4 ba4.5k sqft12640 Woodruff Dr, Colorado Springs, CO 80921Off Market
- $1,212,0005 bd4 ba5.2k sqft1673 Oakmont Dr, Colorado Springs, CO 80921Off Market

Similar homes
- $875,0004 bd3 ba4.4k sqft1825 Bridle Oaks Ln, Colorado Springs, CO 80921For Sale
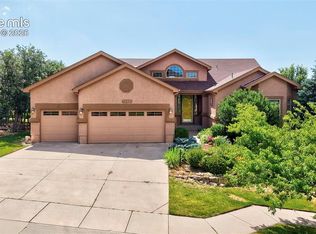
 MLS ID #8999054, Blake Poston, NAV Real Estate. elevateMLS
 - $849,9005 bd4 ba4.5k sqft12526 Tenny Crags Rd, Colorado Springs, CO 80921For Sale
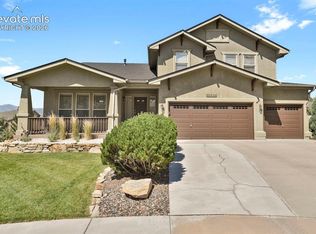 MLS ID #9555528, Pete Hitchcock, Pro Flat Fee Realty LLC. elevateMLS
 - $999,9006 bd4 ba4.6k sqft1644 Oakmont Dr, Colorado Springs, CO 80921For Sale
 MLS ID #3490955, Jose Medina, HomeSmart. elevateMLS
 - $895,0004 bd4 ba4.3k sqft12678 Barossa Valley Rd, Colorado Springs, CO 80921For Sale
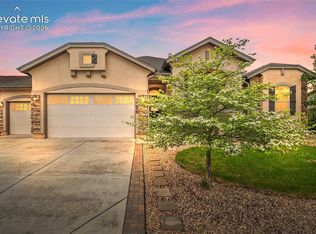 MLS ID #6724964, Lana Rodriguez, Real Broker, LLC DBA Real. elevateMLS
 - $959,0005 bd6 ba4.5k sqft12486 Pensador Dr, Colorado Springs, CO 80921For SaleMLS ID #9725760, Kurtis Bunck ABR , REMAX PROPERTIES. elevateMLS
- $1,019,9004 bd4 ba4.5k sqft13485 Cedarville Way, Colorado Springs, CO 80921For SaleMLS ID #5953646, Creed Spillane, Quantum Residential Group, LLC. elevateMLS
- $764,9006 bd4 ba3.8k sqft15955 Longmeadow Ln, Colorado Springs, CO 80921For SaleMLS ID #5460080, Jose Medina, HomeSmart. elevateMLS
- $659,0005 bd4 ba3.2k sqft1586 Lily Lake Dr, Colorado Springs, CO 80921For SaleMLS ID #6274976, Tammy Colvin, TLC Realty and Property Management, LLC. elevateMLS
- $760,0005 bd3 ba4.1k sqft16071 Wildhaven Ln, Colorado Springs, CO 80921For SaleMLS ID #1588349, Anthony Deppe, RE/MAX Real Estate Group LLC. elevateMLS
- $835,0005 bd4 ba3.7k sqft3303 Promontory Peak Dr, Colorado Springs, CO 80920For SaleMLS ID #4395348, Kirsten Cortez, Equity Colorado Real Estate. elevateMLS
- $773,0005 bd4 ba3.5k sqft15049 La Jolla Pl, Colorado Springs, CO 80921For SaleMLS ID #6351162, Terry Lee Chevalier, The Polaris Group. elevateMLS
- $667,9006 bd5 ba4.5k sqft11925 Hanging Valley Way, Colorado Springs, CO 80921For SaleMLS ID #1410627, Christopher Cooper, The Cutting Edge. elevateMLS
- $749,0005 bd4 ba4.6k sqft9918 Sully Ct, Colorado Springs, CO 80920For SaleMLS ID #1274816, Jeffrey Johnson, Keller Williams Premier Realty. elevateMLS
- $649,9004 bd3 ba3.7k sqft1355 Almagre Peak Dr, Colorado Springs, CO 80921For SaleMLS ID #7749658, Jennifer Boushell, Engel & Voelkers Pikes Peak. elevateMLS
- $629,0004 bd4 ba2.6k sqft1136 Lawn Lake Trl, Colorado Springs, CO 80921For SaleMLS ID #1342700, Barbara Harris CRP CRS GRI , Harris Group Realty Inc. elevateMLS
- $815,0005 bd3 ba3.9k sqft3575 Hollycrest Dr, Colorado Springs, CO 80920For SaleMLS ID #7267062, Paula Romanos MRP SRES , ERA Shields Real Estate. elevateMLS
- $815,0006 bd4 ba4.2k sqft334 Green Rock Pl, Monument, CO 80132For SaleMLS ID #5575281, Patrick Ingrassia, Homesmart Realty. elevateMLS
- $1,295,0006 bd5 ba4.8k sqft2266 Merlot Dr, Colorado Springs, CO 80921For SaleMLS ID #3263086, Cynthia Minks MRP , Minks Real Estate Team. elevateMLS
- $820,0004 bd3 ba3.9k sqft6625 Gun Club Trl, Colorado Springs, CO 80908For SaleMLS ID #8281373, Taylor Clothier, REMAX PROPERTIES. elevateMLS
- $799,0004 bd4 ba3.6k sqft330 E Lost Pines Dr, Colorado Springs, CO 80921For SaleMLS ID #6905962, Mark Rudolph, ERA Shields Real Estate. elevateMLS
