Welcome to this exceptional former model home in the highly sought-after Flying Horse community. Situated on a beautifully landscaped corner lot, this stunning ranch-style residence offers 5 bedrooms, 4 bathrooms, and over 4,600 square feet of thoughtfully designed living space. The gourmet kitchen features granite countertops, a large center island, maple cabinetry, double ovens, stainless steel appliances, and a spacious pantry, flowing seamlessly into the dining and living areas with rich hickory hardwood flooring and abundant natural light. The main-level primary suite provides a private retreat with a luxurious five-piece bath and oversized walk-in closet. The finished basement expands the living space with a large recreation room, wet bar, gas fireplace, and three additional bedrooms, including a private guest suite with an attached bath. Enjoy Colorado's beauty year-round from the covered front porch with mountain views or the expansive covered rear patio overlooking open space. Located in the award-winning Flying Horse community, residents enjoy access to golf, pools, fitness facilities, tennis courts, parks, trails, and a clubhouse. Combining luxury, comfort, and an exceptional location, this home offers the best of Colorado living.
For sale
$1,050,000
1908 Turnbull Dr, Colorado Springs, CO 80921
5beds
4,649sqft
Single Family Residence
Built in 2013
0.38 Acres Lot
$-- Zestimate®
$226/sqft
$75/mo HOA
What's special
Gas fireplaceFinished basementMain-level primary suiteBeautifully landscaped corner lotLuxurious five-piece bathDouble ovensStainless steel appliances
- 9 days
- 455
- 24
Likely to sell faster than
Zillow last checked:
Listing updated:
Listed by:
Brooke Shepherd MRP 719-432-8485,
Exp Realty LLC
Source: elevateMLS,MLS#: 2239150
Facts & features
Interior
Bedrooms & bathrooms
- Bedrooms: 5
- Bathrooms: 4
- Full bathrooms: 4
Other
- Level: Main
- Area: 238 Square Feet
- Dimensions: 14 x 17
Heating
- Forced Air
Cooling
- Central Air
Appliances
- Included: 220v in Kitchen, Cooktop, Dishwasher, Disposal, Double Oven, Gas in Kitchen, Microwave, Other, Range, Refrigerator, Self Cleaning Oven
- Laundry: Main Level
Features
- 5-Pc Bath, 6-Panel Doors, 9Ft + Ceilings, Great Room, High Speed Internet, Pantry, Wet Bar
- Flooring: Carpet, Ceramic Tile, Wood
- Windows: Window Coverings
- Basement: Full,Partially Finished
- Number of fireplaces: 2
- Fireplace features: Gas, Two
Interior area
- Total structure area: 4,649
- Total interior livable area: 4,649 sqft
- Finished area above ground: 2,336
- Finished area below ground: 2,313
Video & virtual tour
Property
Parking
- Total spaces: 3
- Parking features: Attached, Garage Door Opener, Oversized, Concrete Driveway
- Attached garage spaces: 3
Features
- Patio & porch: Concrete, Covered
- Exterior features: Auto Sprinkler System
- Fencing: Back Yard
- Has view: Yes
- View description: Mountain(s)
Lot
- Size: 0.38 Acres
- Features: Corner Lot, Level, Hiking Trail, Near Fire Station, Near Hospital, Near Park, Near Schools, HOA Required $, Landscaped
Details
- Parcel number: 6204306005
Construction
Type & style
- Home type: SingleFamily
- Architectural style: Ranch
- Property subtype: Single Family Residence
Materials
- Stucco, Frame
- Roof: Composite Shingle
Condition
- Existing Home
- New construction: No
- Year built: 2013
Details
- Builder name: Classic Homes
Utilities & green energy
- Water: Assoc/Distr
- Utilities for property: Cable Available, Electricity Connected, Natural Gas Available, Phone Available
Community & HOA
Community
- Features: Community Center, Dining, Fitness Center, Golf, Hiking or Biking Trails, Hotel/Resort, Parks or Open Space, Playground, Pool, Spa, Tennis Court(s), Clubhouse
- Security: Security System
HOA
- Has HOA: Yes
- Services included: Common Utilities, Covenant Enforcement, Trash Removal
- HOA fee: $75 monthly
Location
- Region: Colorado Springs
Financial & listing details
- Price per square foot: $226/sqft
- Tax assessed value: $974,227
- Annual tax amount: $6,593
- Date on market: 10/2/2026
- Listing terms: Cash,Conventional,VA Loan
- Electric utility on property: Yes
Estimated market value
Not available
Estimated sales range
Not available
Not available
Price history
| Date | Event | Price |
|---|---|---|
| 10/2/2026 | Listed for sale | $1,050,000-4.5%$226/sqft |
Source:  elevateMLS #2239150 Report a problem elevateMLS #2239150 Report a problem | ||
| 9/29/2026 | Listing removed | $1,100,000$237/sqft |
Source: elevateMLS #8838629 Report a problem | ||
| 7/9/2026 | Price change | $1,100,000-8.3%$237/sqft |
Source: elevateMLS #8838629 Report a problem | ||
| 6/13/2026 | Listed for sale | $1,200,000+45.5%$258/sqft |
Source: elevateMLS #8838629 Report a problem | ||
| 5/4/2021 | Sold | $825,000+8.7%$177/sqft |
Source: Public Record Report a problem | ||
| 7/28/2020 | Sold | $759,000$163/sqft |
Source: Public Record Report a problem | ||
| 7/27/2020 | Listed for sale | $759,000$163/sqft |
Source: Brokers Guild Real Estate #5599006 Report a problem | ||
| 7/27/2020 | Pending sale | $759,000$163/sqft |
Source: Brokers Guild Real Estate #5599006 Report a problem | ||
| 6/10/2020 | Price change | $759,000-1.3%$163/sqft |
Source: Brokers Guild Real Estate #9042122 Report a problem | ||
| 5/30/2020 | Listed for sale | $769,000+14.8%$165/sqft |
Source: Brokers Guild Real Estate #9042122 Report a problem | ||
| 6/15/2018 | Sold | $670,000-1.8%$144/sqft |
Source: Public Record Report a problem | ||
| 3/28/2018 | Price change | $682,500-0.7%$147/sqft |
Source: Danelle Rae Reed #9539453 Report a problem | ||
| 2/6/2018 | Price change | $687,500-1.1%$148/sqft |
Source: Danelle Rae Reed #9539453 Report a problem | ||
| 1/23/2018 | Listed for sale | $695,000+16.8%$149/sqft |
Source: Danelle Rae Reed #9539453 Report a problem | ||
| 12/4/2015 | Sold | $595,000$128/sqft |
Source: Public Record Report a problem | ||
Public tax history
| Year | Property taxes | Tax assessment |
|---|---|---|
| 2025 | $6,593 +2.2% | $68,690 +7.9% |
| 2024 | $6,450 +17.3% | $63,640 |
| 2023 | $5,497 -6.4% | $63,640 +29.3% |
| 2022 | $5,871 | $49,210 -2.8% |
| 2021 | -- | $50,620 +5.3% |
| 2020 | $5,799 +0.7% | $48,070 |
| 2019 | $5,759 +2.7% | $48,070 +9.3% |
| 2018 | $5,607 +5.5% | $44,000 |
| 2017 | $5,313 -5.3% | $44,000 -0.4% |
| 2016 | $5,607 +6.4% | $44,170 |
| 2015 | $5,270 +29% | $44,170 +28.9% |
| 2014 | $4,085 | $34,260 |
| 2013 | -- | -- |
| 2012 | -- | -- |
Find assessor info on the county website
Monthly payment
Est. payment
Payment breakdown
Explore the cost of this home by adjusting the details. Changes won't be saved.Climate risks
Neighborhood: Flying Horse
Nearby schools
Schools provided by the listing agent
- Elementary: Discovery Canyon
- Middle: Discovery Canyon
- High: Discovery Canyon
- District: Academy-20
Source: elevateMLS. This data may not be complete. We recommend contacting the local school district to confirm school assignments for this home.
- $1,019,1005 bd5 ba4.5k sqft1926 Turnbull Dr, Colorado Springs, CO 80921Off Market
- $791,800-- bd-- ba-- sqft1904 Turnbull Dr, Colorado Springs, CO 80921Off Market
- $873,9006 bd4 ba4.4k sqft1944 Turnbull Dr, Colorado Springs, CO 80921Off Market
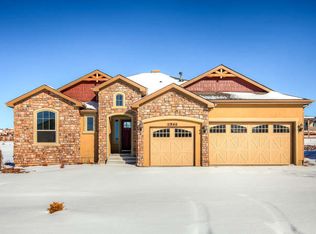
- $1,066,2005 bd4 ba2.5k sqft1925 Turnbull Dr, Colorado Springs, CO 80921Off Market
Similar homes
- $1,095,0004 bd4 ba4.2k sqft830 Sword Dancer Dr, Colorado Springs, CO 80921For Sale

 MLS ID #5933458, Jamie Krakofsky MRP , Keller Williams Partners. elevateMLS
 - $838,5006 bd4 ba4k sqft13434 Crane Canyon Loop, Colorado Springs, CO 80921For Sale
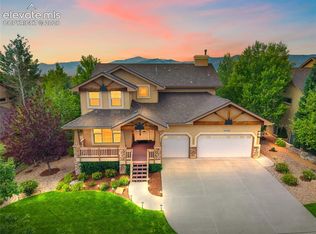 MLS ID #6327601, Becky Martinez, Summit Ridge Group LLC. elevateMLS
 - $925,0005 bd5 ba4.6k sqft2272 Cabernet Ct, Colorado Springs, CO 80921For Sale
 MLS ID #9604871, Gordon Dean GRI , REMAX PROPERTIES. elevateMLS
 - $849,9005 bd4 ba4.5k sqft12526 Tenny Crags Rd, Colorado Springs, CO 80921For Sale
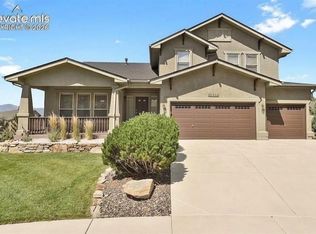 MLS ID #9555528, Pete Hitchcock, Pro Flat Fee Realty LLC. elevateMLS
 - $775,0005 bd5 ba4.1k sqft233 Coyote Willow Dr, Colorado Springs, CO 80921For SaleMLS ID #1298482, Dana Smith, ERA Shields Real Estate. elevateMLS
- $849,0004 bd4 ba4.3k sqft12678 Barossa Valley Rd, Colorado Springs, CO 80921For SaleMLS ID #6724964, Lana Rodriguez, Real Broker, LLC DBA Real. elevateMLS
- $825,0004 bd3 ba4.4k sqft1825 Bridle Oaks Ln, Colorado Springs, CO 80921For SaleMLS ID #8999054, Blake Poston, NAV Real Estate. elevateMLS
- $619,9004 bd4 ba3.3k sqft967 Spectrum Loop, Colorado Springs, CO 80921For SaleMLS ID #2761458, Larry Emerson AHWD CDPE CRS GRI SFR SRES , REMAX PROPERTIES. elevateMLS
- $740,0004 bd3 ba3.5k sqft11590 Spectacular Bid Cir, Colorado Springs, CO 80921For SaleMLS ID #7593901, Christina Smith MRP , CK Smith & Associates. elevateMLS
- $630,0006 bd5 ba4.5k sqft11925 Hanging Valley Way, Colorado Springs, CO 80921For SaleMLS ID #1410627, Christopher Cooper, The Cutting Edge. elevateMLS
- $639,0005 bd4 ba3.2k sqft1586 Lily Lake Dr, Colorado Springs, CO 80921For SaleMLS ID #6274976, Tammy Colvin, TLC Realty and Property Management, LLC. elevateMLS
- $629,0004 bd4 ba2.6k sqft1136 Lawn Lake Trl, Colorado Springs, CO 80921For SaleMLS ID #1342700, Barbara Harris CRP CRS GRI , Harris Group Realty Inc. elevateMLS
- $699,9995 bd4 ba3.4k sqft254 All Sky Dr, Colorado Springs, CO 80921For SaleMLS ID #9700339, Tulio Pena, Keller Williams Partners. elevateMLS
- $730,0003 bd3 ba3.4k sqft2415 Veneto Way, Colorado Springs, CO 80921For SaleMLS ID #9047398, Marquesa Hobbs CNE MRP , The Platinum Group. elevateMLS
- $605,0004 bd3 ba2.6k sqft13036 Cupcake Hts, Colorado Springs, CO 80921For SaleMLS ID #6980409, Jaime Hernandez, Compass. elevateMLS
- $730,0004 bd4 ba3.9k sqft2667 Marston Hts, Colorado Springs, CO 80920For SaleMLS ID #4500366, Craig Rogers, The Platinum Group. elevateMLS
- $800,0005 bd3 ba3.9k sqft3575 Hollycrest Dr, Colorado Springs, CO 80920For SaleMLS ID #7267062, Paula Romanos MRP SRES , ERA Shields Real Estate. elevateMLS
- $798,0005 bd3 ba3.5k sqft15668 Old Post Dr, Monument, CO 80132For SaleMLS ID #1572165, Lita Abbarno ABR GRI MRP SRES , Coldwell Banker Realty. elevateMLS
- $950,0006 bd4 ba4k sqft2941 Lakefront Dr, Monument, CO 80132For SaleMLS ID #2203503, Brandon Smith, The Platinum Group. elevateMLS
- $925,0006 bd5 ba5.1k sqft164 Metcalf Ln, Monument, CO 80132For SaleMLS ID #6728713, Tara Jones, Opendoor Brokerage LLC. elevateMLS
