Nestled on a peaceful cul-de-sac in the coveted Timberview community, this Monument home offers 6 bedrooms and a multi-level layout designed for versatile living and effortless entertaining. The main level centers around a stunning great room anchored by a dramatic two-sided stone fireplace that also warms the adjacent kitchen. The welcoming kitchen features stainless appliances, a large island with seating, and abundant storage for weekend gatherings. The main-level primary suite offers a two-sided gas fireplace, a spa-inspired five-piece bath, a generous walk-in closet, and a private door to the rear deck for morning coffee al fresco. Upstairs, two bedrooms share a Jack-and-Jill bath, plus a flexible studio/office for work or play. The finished lower level expands living space with a large recreation room, a wet bar with custom cabinetry, two expansive bedroom suites each with a private bath, a bonus bedroom/gym, and a half bath. Outdoors, enjoy two decks and a covered patio with walk-out access from the lower level, while the oversized 3-car garage provides abundant storage and parking. This home delivers luxury, privacy, and season-friendly spaces for every family’s lifestyle. This home has been virtually staged to illustrate its potential. Thanks for viewing!
For sale
Price cut: $20K (9/10)
$925,000
164 Metcalf Ln, Monument, CO 80132
6beds
5,136sqft
Single Family Residence
Built in 2002
0.51 Acres Lot
$-- Zestimate®
$180/sqft
$16/mo HOA
What's special
Two-sided gas fireplaceDramatic two-sided stone fireplaceAbundant storageHalf bathMain-level primary suiteTwo decksStainless appliances
- 114 days
- 768
- 66
Zillow last checked:
Listing updated:
Listed by:
Tara Jones 720-594-2727,
Opendoor Brokerage LLC,
Chifei Sheih 720-650-6878
Source: elevateMLS,MLS#: 6728713
Facts & features
Interior
Bedrooms & bathrooms
- Bedrooms: 6
- Bathrooms: 5
- Full bathrooms: 4
- 1/2 bathrooms: 1
Heating
- Natural Gas
Cooling
- Central Air
Appliances
- Included: Dishwasher
Features
- Flooring: Carpet, Tile, Vinyl/Linoleum
- Has basement: No
Interior area
- Total structure area: 5,136
- Total interior livable area: 5,136 sqft
- Finished area above ground: 5,136
- Finished area below ground: 0
Property
Parking
- Total spaces: 3
- Parking features: Attached
- Attached garage spaces: 3
Features
- Levels: Tri-Level
Lot
- Size: 0.51 Acres
- Features: Cul-De-Sac
Details
- Parcel number: 6118015014
Construction
Type & style
- Home type: SingleFamily
- Property subtype: Single Family Residence
Materials
- Stucco, Wood Siding, Framed on Lot
- Foundation: Other
- Roof: Composite Shingle
Condition
- Existing Home
- New construction: No
- Year built: 2002
Utilities & green energy
- Water: Municipal
- Utilities for property: Electricity Connected, Natural Gas Available
Community & HOA
HOA
- Has HOA: Yes
- HOA fee: $195 annually
Location
- Region: Monument
Financial & listing details
- Price per square foot: $180/sqft
- Tax assessed value: $953,678
- Annual tax amount: $4,101
- Date on market: 6/20/2026
- Listing terms: Cash,Conventional,FHA,VA Loan
- Electric utility on property: Yes
Estimated market value
Not available
Estimated sales range
Not available
Not available
Price history
| Date | Event | Price |
|---|---|---|
| 9/10/2026 | Price change | $925,000-2.1%$180/sqft |
Source:  elevateMLS #6728713 Report a problem elevateMLS #6728713 Report a problem | ||
| 8/6/2026 | Price change | $945,000-2.6%$184/sqft |
Source: elevateMLS #6728713 Report a problem | ||
| 7/16/2026 | Price change | $970,000-2.5%$189/sqft |
Source: elevateMLS #6728713 Report a problem | ||
| 6/20/2026 | Listed for sale | $995,000+1%$194/sqft |
Source: elevateMLS #6728713 Report a problem | ||
| 5/27/2026 | Sold | $985,100-10.4%$192/sqft |
Source: Public Record Report a problem | ||
| 11/1/2022 | Listing removed | -- |
Source: elevateMLS #3587235 Report a problem | ||
| 10/24/2022 | Listed for sale | $1,100,000+78.6%$214/sqft |
Source: elevateMLS #3587235 Report a problem | ||
| 4/29/2016 | Sold | $616,000-0.5%$120/sqft |
Source: Public Record Report a problem | ||
| 2/19/2016 | Pending sale | $619,000$121/sqft |
Source: Keller Williams - KW Client's Choice Realty, 719-535-0355 #2861532 Report a problem | ||
| 2/11/2016 | Listed for sale | $619,000-1%$121/sqft |
Source: Keller Williams - KW Client's Choice Realty, 719-535-0355 #2861532 Report a problem | ||
| 1/7/2016 | Listing removed | $625,000$122/sqft |
Source: Keller Williams - KW Client's Choice Realty, 719-535-0355 #2096368 Report a problem | ||
| 9/17/2015 | Price change | $625,000-2.2%$122/sqft |
Source: Keller Williams - KW Client's Choice Realty, 719-535-0355 #2096368 Report a problem | ||
| 8/26/2015 | Listed for sale | $639,000+2.2%$124/sqft |
Source: Keller Williams - KW Client's Choice Realty, 719-535-0355 #2096368 Report a problem | ||
| 8/2/2007 | Sold | $625,000+22.5%$122/sqft |
Source: Public Record Report a problem | ||
| 7/3/2003 | Sold | $510,000+471.2%$99/sqft |
Source: Public Record Report a problem | ||
| 4/29/2002 | Sold | $89,280$17/sqft |
Source: Public Record Report a problem | ||
Public tax history
| Year | Property taxes | Tax assessment |
|---|---|---|
| 2025 | $4,081 +2.8% | $67,230 +2.3% |
| 2024 | $3,970 +14.9% | $65,730 |
| 2023 | $3,456 -3.4% | $65,730 +28.7% |
| 2022 | $3,576 | $51,080 -2.8% |
| 2021 | -- | $52,550 +13.1% |
| 2020 | $3,296 +0.5% | $46,460 |
| 2019 | $3,280 +10.7% | $46,460 +12.7% |
| 2018 | $2,963 -3.6% | $41,220 |
| 2017 | $3,072 +3.7% | $41,220 +0.4% |
| 2016 | $2,963 +3.4% | $41,070 |
| 2015 | $2,866 +1.4% | $41,070 +6% |
| 2014 | $2,828 | $38,750 |
| 2013 | -- | -- |
| 2012 | -- | -- |
| 2011 | $3,381 | -- |
| 2010 | -- | $43,880 |
| 2009 | -- | $43,880 +0% |
| 2008 | -- | $43,870 |
| 2006 | -- | $43,870 +14% |
| 2004 | -- | $38,490 +74.8% |
| 2003 | $1,636 +2.6% | $22,020 +1.8% |
| 2002 | $1,594 +1006.2% | $21,640 +1045% |
| 2001 | $144 | $1,890 |
Find assessor info on the county website
Monthly payment
Est. payment
Payment breakdown
Explore the cost of this home by adjusting the details. Changes won't be saved.Climate risks
Neighborhood: 80132
Nearby schools
Schools provided by the listing agent
- Elementary: Prairie Crossing
- Middle: Lewis Palmer
- High: Lewis Palmer
- District: Lewis-Palmer-38
Source: elevateMLS. This data may not be complete. We recommend contacting the local school district to confirm school assignments for this home.


Similar homes
- $859,0005 bd4 ba6k sqft230 Blue Garter Way, Monument, CO 80132For Sale
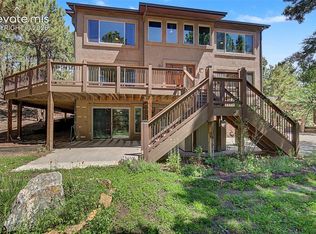
 MLS ID #2439121, Jennifer Harlan ABR CRS GRI MRP , REMAX PROPERTIES. elevateMLS
 - $975,0005 bd5 ba5.2k sqft20439 Taversham Ct, Monument, CO 80132For Sale
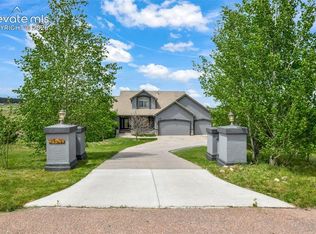 MLS ID #7809009, Aimee Fletcher CLHMS GRI , Exp Realty LLC. elevateMLS
 - $755,0005 bd5 ba4.6k sqft18465 Sloan Ln, Monument, CO 80132For Sale
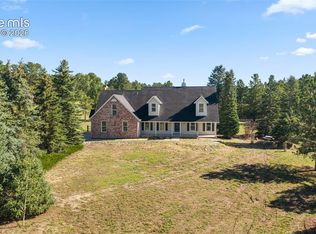 MLS ID #8500754, Jennifer Hearon, You 1st Realty. elevateMLS
 - $795,0005 bd5 ba4.5k sqft16124 Tabor Creek Ct, Monument, CO 80132For Sale
 MLS ID #8380226, Shawna Uehling GRI , Exp Realty LLC. elevateMLS
 - $950,0006 bd4 ba4k sqft2941 Lakefront Dr, Monument, CO 80132For SaleMLS ID #2203503, Brandon Smith, The Platinum Group. elevateMLS
- $895,0004 bd3 ba3.9k sqft16149 Denver Pacific Dr, Monument, CO 80132For SaleMLS ID #5206961, Jill McFeron CRS , Keller Williams Partners. elevateMLS
- $732,9005 bd4 ba4.1k sqft19340 Shadowood Dr, Monument, CO 80132For SaleMLS ID #3536925, Dianne Kingsland, Keller Williams Clients Choice Realty. elevateMLS
- $798,0005 bd3 ba3.5k sqft15668 Old Post Dr, Monument, CO 80132For SaleMLS ID #1572165, Lita Abbarno ABR GRI MRP SRES , Coldwell Banker Realty. elevateMLS
- $749,5005 bd4 ba4.2k sqft16497 Curled Oak Dr, Monument, CO 80132For SaleMLS ID #9273957, Cole Underwood GRI , REMAX PROPERTIES. elevateMLS
- $699,9005 bd4 ba4.6k sqft20260 Doewood Dr, Monument, CO 80132For SaleMLS ID #5257564, Anthony Deppe, RE/MAX Real Estate Group LLC. elevateMLS
- $1,000,0006 bd5 ba5.2k sqft19840 Glen Shadows Dr, Colorado Springs, CO 80908For SaleMLS ID #5227511, Don Bobeda, Berkshire Hathaway Homeservices Rocky Mountain. elevateMLS
- $675,0005 bd4 ba3.4k sqft16297 Hobson Pl, Monument, CO 80132For SaleMLS ID #2355782, Aimee Fletcher CLHMS GRI , Exp Realty LLC. elevateMLS
- $1,350,0004 bd5 ba5.2k sqft3290 Hamal Cir, Monument, CO 80132For SaleMLS ID #5047150, Sally Ann Vargas CDPE , Keller Williams Partners. elevateMLS
- $660,0005 bd3 ba3.4k sqft16274 Windy Creek Dr, Monument, CO 80132For SaleMLS ID #3641328, Susie Foote SRES GRI CNE CLHMS , Keller Williams Clients Choice Realty. elevateMLS
- $764,9006 bd4 ba3.8k sqft15955 Longmeadow Ln, Colorado Springs, CO 80921For SaleMLS ID #5460080, Jose Medina, HomeSmart. elevateMLS
- $629,0005 bd3 ba3.8k sqft15884 Paiute Cir, Monument, CO 80132For SaleMLS ID #9869894, Donald Stull ABR , RE/MAX Real Estate Group LLC. elevateMLS
- $1,050,0005 bd4 ba4.6k sqft1908 Turnbull Dr, Colorado Springs, CO 80921For SaleMLS ID #2239150, Brooke Shepherd MRP , Exp Realty LLC. elevateMLS
- $915,0005 bd4 ba4.3k sqft2730 Kittridge Ave, Colorado Springs, CO 80919For SaleMLS ID #2148839, Kimberly Kingston SRES , The Platinum Group. elevateMLS
- $849,9005 bd4 ba4.5k sqft12526 Tenny Crags Rd, Colorado Springs, CO 80921For SaleMLS ID #9555528, Pete Hitchcock, Pro Flat Fee Realty LLC. elevateMLS
- $724,9005 bd3 ba4.1k sqft16071 Wildhaven Ln, Colorado Springs, CO 80921For SaleMLS ID #1588349, Anthony Deppe, RE/MAX Real Estate Group LLC. elevateMLS
