Welcome home to this Jackson Creek gem!! Nestled on a quiet cul-de-sac, around the corner from the neighborhood park and Bear Creek Elementary School, this large rancher with Pikes Peak and Front Range views does not disappoint! Enter through the beautiful courtyard, to an open floorplan with lots of windows to let the sunlight pour in along with the Pikes Peak views! The main level has expansive hardwood floors, a cozy living area, complete with a two-sided fireplace connecting the formal dining area, which is just off the kitchen. In the kitchen, you will find SS appliances, an island, a separate eating area, a large pantry, granite countertops, and wood cabinetry. On the opposite side of the main level is the Primary suite at the back of the home, with mountain views, large windows, 5 piece bath with dual closets, and access to the oversized deck that has just been refinished. A 5-piece bath round out this space. Down the hall, overlooking the courtyard, is a space that can serve as an office, an extra family room, or a MIL suite with an additional private suite and a full bath. This flex space can be perfect for generational living, or whatever you can create! In the basement, you will find 9-foot ceilings, a large rec room, complete with a fireplace and built-ins, two bedrooms on one side with a shared bath, and an additional large bedroom which can also make a fun future media room. Outside, the entertaining can be endless with over a third of an acre lot, fully landscaped with mature trees and view, view, views! This home backs to the expansive Jackson Creek trail system, where you can enjoy the Colorado fresh air! This home has two AC units, two zoned furnaces, automatic sprinklers, a radon system, a tile roof, a 3-car garage, new carpet and many more features. This location offers a lifestyle complete with mountain living, close to shopping, schools, trails, and all the new attractions on the North side of town. Come take a look today!
For sale
Price cut: $25K (7/29)
$850,000
16124 Tabor Creek Ct, Monument, CO 80132
5beds
4,592sqft
:
Get pre-qualified$5,211/mo
Single Family Residence
Built in 2003
0.34 Acres Lot
$-- Zestimate®
$185/sqft
$-- HOA
What's special
Separate eating areaBeautiful courtyardLarge pantryGranite countertopsWood cabinetryExpansive hardwood floorsSunlight pour in
- 67 days |
- 500 |
- 24 |
Zillow last checked:
Listing updated:
Listed by:
Shawna Uehling GRI 719-313-3534,
Exp Realty LLC
Source: elevateMLS,MLS#: 8380226
Facts & features
Interior
Bedrooms & bathrooms
- Bedrooms: 5
- Bathrooms: 5
- Full bathrooms: 3
- 1/2 bathrooms: 2
Other
- Level: Main
- Area: 270 Square Feet
- Dimensions: 18 x 15
Heating
- Forced Air, Natural Gas
Cooling
- Ceiling Fan(s), Central Air
Appliances
- Included: 220v in Kitchen, Cooktop, Dishwasher, Disposal, Microwave, Oven, Refrigerator, Humidifier
- Laundry: Electric Hook-up, Main Level
Features
- 5-Pc Bath, 9Ft + Ceilings, Great Room, Breakfast Bar, High Speed Internet, Pantry
- Flooring: Carpet, Ceramic Tile, Wood, Luxury Vinyl
- Windows: Window Coverings
- Basement: Full,Partially Finished
- Number of fireplaces: 2
- Fireplace features: Basement, Gas, Two
Interior area
- Total structure area: 4,592
- Total interior livable area: 4,592 sqft
- Finished area above ground: 2,296
- Finished area below ground: 2,296
Video & virtual tour
Property
Parking
- Total spaces: 3
- Parking features: Attached, Concrete Driveway
- Attached garage spaces: 3
Features
- Patio & porch: Wood Deck
- Exterior features: Auto Sprinkler System
- Fencing: Back Yard
- Has view: Yes
- View description: Mountain(s), View of Pikes Peak
Lot
- Size: 0.34 Acres
- Features: Backs to Open Space, Cul-De-Sac, Hiking Trail, Near Park, Near Schools, Near Shopping Center, Landscaped
Details
- Parcel number: 7125101078
Construction
Type & style
- Home type: SingleFamily
- Architectural style: Ranch
- Property subtype: Single Family Residence
Materials
- Stucco, Frame
- Foundation: Walk Out
- Roof: Tile
Condition
- Existing Home
- New construction: No
- Year built: 2003
Utilities & green energy
- Water: Municipal
- Utilities for property: Cable Available, Electricity Connected, Natural Gas Connected
Green energy
- Indoor air quality: Radon System
Community & HOA
Location
- Region: Monument
Financial & listing details
- Price per square foot: $185/sqft
- Tax assessed value: $793,042
- Annual tax amount: $4,505
- Date on market: 5/23/2026
- Listing terms: Cash,Conventional,FHA,VA Loan
- Electric utility on property: Yes
Estimated market value
Not available
Estimated sales range
Not available
Not available
Price history
| Date | Event | Price |
|---|---|---|
| 7/29/2026 | Price change | $850,000-2.9%$185/sqft |
Source:  elevateMLS #8380226 Report a problem elevateMLS #8380226 Report a problem | ||
| 6/17/2026 | Price change | $875,000-2.2%$191/sqft |
Source: elevateMLS #8380226 Report a problem | ||
| 5/23/2026 | Listed for sale | $895,000+1.8%$195/sqft |
Source: elevateMLS #8380226 Report a problem | ||
| 5/13/2022 | Sold | $879,000$191/sqft |
Source: Public Record Report a problem | ||
| 4/7/2022 | Listed for sale | $879,000+100.7%$191/sqft |
Source: elevateMLS #9049231 Report a problem | ||
| 6/1/2012 | Sold | $438,000-4.8%$95/sqft |
Source: Public Record Report a problem | ||
| 6/1/2012 | Listed for sale | $459,900$100/sqft |
Source: TheListingWidget.com #792102 Report a problem | ||
| 4/10/2012 | Listing removed | $459,900$100/sqft |
Source: The Platinum Group, REALTORS Report a problem | ||
| 1/18/2012 | Listed for sale | $459,900-3.2%$100/sqft |
Source: The Platinum Group, REALTORS Report a problem | ||
| 7/16/2011 | Listing removed | $475,000$103/sqft |
Source: TheListingWidget.com #509429 Report a problem | ||
| 4/3/2011 | Price change | $475,000-3%$103/sqft |
Source: The Platinum Group, Realtors Report a problem | ||
| 12/31/2010 | Listed for sale | $489,900+19.4%$107/sqft |
Source: TheListingWidget.com Report a problem | ||
| 9/16/2003 | Sold | $410,271$89/sqft |
Source: Public Record Report a problem | ||
Public tax history
| Year | Property taxes | Tax assessment |
|---|---|---|
| 2024 | $4,397 +10.3% | $53,130 |
| 2023 | $3,986 -3.2% | $53,130 +29.8% |
| 2022 | $4,117 | $40,920 -2.8% |
| 2021 | -- | $42,100 +8.7% |
| 2020 | $4,033 -4.3% | $38,740 |
| 2019 | $4,213 +3.6% | $38,740 +10.2% |
| 2018 | $4,068 -0.1% | $35,140 |
| 2017 | $4,070 +0.1% | $35,140 +1.4% |
| 2016 | $4,068 +5.7% | $34,660 |
| 2015 | $3,850 +4% | $34,660 +7% |
| 2014 | $3,701 | $32,390 |
| 2013 | -- | -- |
| 2012 | -- | $33,050 |
| 2011 | $4,002 | $33,050 -8% |
| 2010 | -- | $35,930 |
| 2009 | -- | $35,930 +1% |
| 2008 | -- | $35,570 |
| 2006 | -- | $35,570 +13% |
| 2004 | -- | $31,470 +505.2% |
| 2003 | $55 | $5,200 |
Find assessor info on the county website
Monthly payment
Est. payment
Payment breakdown
Explore the cost of this home by adjusting the details. Changes won't be saved.Climate risks
Neighborhood: 80132
Nearby schools
GreatSchools rating
- 7/10Bear Creek Elementary SchoolGrades: PK-6Distance: 0.2 mi
- 5/10Lewis-Palmer Middle SchoolGrades: 7-8Distance: 2.8 mi
- 8/10Lewis-Palmer High SchoolGrades: 9-12Distance: 1.3 mi
Schools provided by the listing agent
- Elementary: Bear Creek
- Middle: Lewis Palmer
- High: Lewis Palmer
- District: Lewis-Palmer-38
Source: elevateMLS. This data may not be complete. We recommend contacting the local school district to confirm school assignments for this home.
- $730,0006 bd3 ba1.7k sqft16144 Tabor Creek Ct, Monument, CO 80132Off Market
- $815,0005 bd3 ba4.5k sqft16125 Tabor Creek Ct, Monument, CO 80132Off Market
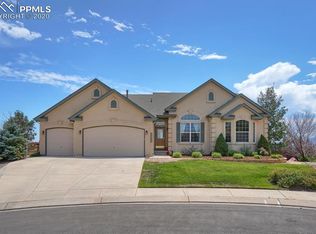
- $822,8005 bd3 ba4.6k sqft16184 Tabor Creek Ct, Monument, CO 80132Off Market

- $696,0005 bd3 ba3.1k sqft16145 Tabor Creek Ct, Monument, CO 80132Off Market
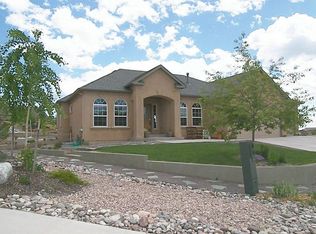
- $730,0004 bd3 ba3.5k sqft16165 Tabor Creek Ct, Monument, CO 80132Sold
- $709,0005 bd3 ba4.7k sqft16214 Gold Creek Dr, Monument, CO 80132Sold
- $572,7004 bd3 ba1.9k sqft16211 Windy Creek Dr, Monument, CO 80132Off Market
- $609,2004 bd2 ba2.5k sqft16203 Windy Creek Dr, Monument, CO 80132Off Market
A local agent can set up tours, give advice and negotiate with sellers.
Similar homes
- $825,0005 bd3 ba4.1k sqft1497 Shady Glen Ln, Monument, CO 80132For Sale

 MLS ID #2786756, Tamara Whalen SRES , HomeSmart. elevateMLS
 - $799,5005 bd4 ba4.2k sqft16497 Curled Oak Dr, Monument, CO 80132For Sale
 MLS ID #9273957, Cole Underwood GRI , REMAX PROPERTIES. elevateMLS
 - $660,0005 bd3 ba3.4k sqft16274 Windy Creek Dr, Monument, CO 80132For Sale
 MLS ID #3641328, Susie Foote CLHMS CNE GRI SRES , Keller Williams Clients Choice Realty. elevateMLS
 - $772,5005 bd4 ba4.6k sqft20260 Doewood Dr, Monument, CO 80132For Sale
 MLS ID #5257564, Anthony Deppe, RE/MAX Real Estate Group LLC. elevateMLS
 - $879,9994 bd4 ba3.8k sqft1092 Greenland Forest Dr, Monument, CO 80132For SaleMLS ID #7170360, Crystal Sisler, Exp Realty LLC. elevateMLS
- $869,9004 bd4 ba3.4k sqft1455 Symphony Hts, Monument, CO 80132For SaleMLS ID #6061166, Marlene Weaver ABR , LoKation Real Estate. elevateMLS
- $975,0004 bd4 ba4.1k sqft17572 Saddle Ridge Ct, Monument, CO 80132For SaleMLS ID #1631900, Craig Rogers, The Platinum Group. elevateMLS
- $669,0004 bd3 ba3.4k sqft17955 Tom Boy Way, Monument, CO 80132For SaleMLS ID #8295782, Brett Felz, Sellstate Altitude Prop Group. elevateMLS
- $875,9005 bd4 ba4.5k sqft12526 Tenny Crags Rd, Colorado Springs, CO 80921For SaleMLS ID #9555528, Pete Hitchcock, Pro Flat Fee Realty LLC. elevateMLS
- $999,0004 bd3 ba3.9k sqft1706 Catnap Ln, Monument, CO 80132For SaleMLS ID #9311853, Angela Calloura, LIV Sotheby's International Realty CO Springs. elevateMLS
- $834,9006 bd4 ba4.6k sqft901 Prickly Pear Pl, Colorado Springs, CO 80921For SaleMLS ID #5548226, Marquesa Hobbs CNE MRP , The Platinum Group. elevateMLS
- $810,0005 bd5 ba4.1k sqft233 Coyote Willow Dr, Colorado Springs, CO 80921For SaleMLS ID #9141367, Dana Smith, Home at 6035 LLC. elevateMLS
- $780,0005 bd4 ba4.3k sqft387 Fox Run Cir, Colorado Springs, CO 80921For SaleMLS ID #8317193, Michelle Siffin CRS , The Cutting Edge. elevateMLS
- $1,210,0006 bd5 ba5.2k sqft18910 Archers Dr, Monument, CO 80132For SaleMLS ID #7280165, Susan Sedoryk CRS EPRO MRP SFR , REMAX PROPERTIES. elevateMLS
- $925,0004 bd4 ba5k sqft2528 Willow Glen Dr, Colorado Springs, CO 80920For SaleMLS ID #8989537, Mike MacGuire, The Platinum Group. elevateMLS
- $680,0005 bd5 ba3.8k sqft164 Homeland Ct, Colorado Springs, CO 80921For SaleMLS ID #4456640, Blair Dinkins, Exp Realty LLC. elevateMLS
- $869,0005 bd4 ba5.4k sqft11101 Birch Hollow Way, Peyton, CO 80831For SaleMLS ID #3144622, Terry Lee Chevalier, The Polaris Group. elevateMLS
- $890,0004 bd3 ba3.9k sqft6625 Gun Club Trl, Colorado Springs, CO 80908For SaleMLS ID #8281373, Taylor Clothier, REMAX PROPERTIES. elevateMLS
- $799,0005 bd5 ba4.3k sqft2402 Craycroft Dr, Colorado Springs, CO 80920For SaleMLS ID #2136325, Chris Watson, RE/MAX Real Estate Group LLC. elevateMLS
- $899,9995 bd3 ba3.9k sqft11634 Justify Dr, Colorado Springs, CO 80921For SaleMLS ID #5486692, Michael Carter, The Platinum Group. elevateMLS
