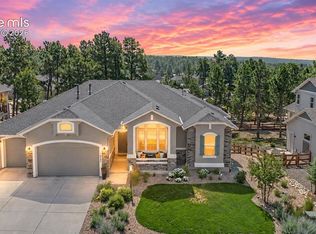
A beautiful home in Monument, within the sought after Kings Deer golf course community, blends luxury with the character of Colorado living. Set on a quiet, 2.5 acre corner lot, the ranch style home showcases craftsmanship from the moment you arrive. The exterior features brick & stucco siding, arched entryways, and a concrete circle driveway centered around a landscaped island with a stone waterfall. Inside, a grand foyer with hardwood floors welcomes you. The gourmet kitchen features granite countertops, a breakfast bar, double ovens, white cabinetry, stainless steel appliances, & an eat-in nook surrounded by windows. A double sided main level gas fireplace anchors the living areas. The great room is highlighted by floor-to-ceiling arched windows. The entire home has been repainted. The primary suite offers a spa level retreat, a bay window with seating, and a private fireplace. The 5 piece bath features a corner jetted tub framed by plantation shutters, an expansive double vanity, and a glass block walk-in shower. The fully finished walk out lower level extends the home’s entertaining appeal with a family room featuring a brick fireplace and built-in entertainment center. The wet bar is fully equipped with stone counters, a mini-fridge, and a dishwasher. A dedicated office includes floor-to-ceiling built-in cabinetry, a built-in window seat, desk & storage. Outdoor living is equally impressive. The covered wood deck has been refurbished and refinished, providing the perfect setting to gather around a fire pit, relax by 2 tranquil waterfall features, including a rocky stream that winds through the lush backyard, or soak in the included hot tub. A five car garage with storage (perfect for car enthusiasts) with an attached and detached garage. Positioned on a sloping, tree-filled lot near community hiking trails, the home offers a sense of retreat while maintaining easy access to Colorado Springs & Denver.
For sale
Price cut: $89K (7/9)
$1,210,000
18910 Archers Dr, Monument, CO 80132
6beds
5,262sqft
:
Get pre-qualified$7,127/mo
Single Family Residence
Built in 1996
2.5 Acres Lot
$-- Zestimate®
$230/sqft
$25/mo HOA
What's special
Brick and stucco sidingFire pitExpansive double vanityAttached and detached garageCustom built-in entertainment centerDouble ovensStainless steel appliances
- 92 days |
- 858 |
- 58 |
Zillow last checked:
Listing updated:
Listed by:
Susan Sedoryk CRS EPRO MRP SFR 719-393-3780,
REMAX PROPERTIES
Source: elevateMLS,MLS#: 7280165
Facts & features
Interior
Bedrooms & bathrooms
- Bedrooms: 6
- Bathrooms: 5
- Full bathrooms: 4
- 1/2 bathrooms: 1
Other
- Level: Main
- Area: 273 Square Feet
- Dimensions: 13 x 21
Heating
- Forced Air, Natural Gas
Cooling
- Ceiling Fan(s), Central Air
Appliances
- Included: Cooktop, Dishwasher, Disposal, Double Oven, Microwave, Refrigerator, Self Cleaning Oven, Humidifier
- Laundry: Electric Hook-up, Main Level
Features
- 5-Pc Bath, 6-Panel Doors, 9Ft + Ceilings, Crown Molding, French Doors, Great Room, Vaulted Ceiling(s), Breakfast Bar, Central Vacuum, High Speed Internet, Pantry, Wet Bar
- Flooring: Carpet, Tile, Wood
- Basement: Full,Partially Finished
- Attic: Storage
- Number of fireplaces: 3
- Fireplace features: Basement, Gas, Three
Interior area
- Total structure area: 5,262
- Total interior livable area: 5,262 sqft
- Finished area above ground: 2,635
- Finished area below ground: 2,627
Video & virtual tour
Property
Parking
- Total spaces: 5
- Parking features: Attached, Detached, Garage Door Opener, Concrete Driveway
- Attached garage spaces: 5
Features
- Patio & porch: Covered, Wood Deck
- Exterior features: Auto Sprinkler System
- Has spa: Yes
- Spa features: Hot Tub/Spa
- Fencing: None
Lot
- Size: 2.5 Acres
- Features: Corner Lot, Sloped, Wooded, Hiking Trail, Near Fire Station, HOA Required $, Landscaped
Details
- Parcel number: 6108002016
- Other equipment: Intercom
Construction
Type & style
- Home type: SingleFamily
- Architectural style: Ranch
- Property subtype: Single Family Residence
Materials
- Brick, Stucco, Frame
- Foundation: Walk Out
- Roof: Tile
Condition
- Existing Home
- New construction: No
- Year built: 1996
Utilities & green energy
- Water: Well
- Utilities for property: Electricity Connected, Natural Gas Connected
Community & HOA
Community
- Features: Clubhouse, Golf, Hiking or Biking Trails, Lake, Playground
- Security: Security System
HOA
- Has HOA: Yes
- Services included: Covenant Enforcement
- HOA fee: $300 annually
Location
- Region: Monument
Financial & listing details
- Price per square foot: $230/sqft
- Tax assessed value: $1,169,030
- Annual tax amount: $4,987
- Date on market: 5/1/2026
- Listing terms: Cash,Conventional
- Electric utility on property: Yes
Estimated market value
Not available
Estimated sales range
Not available
Not available
Price history
| Date | Event | Price |
|---|---|---|
| 7/9/2026 | Price change | $1,210,000-6.9%$230/sqft |
Source:  elevateMLS #7280165 Report a problem elevateMLS #7280165 Report a problem | ||
| 6/10/2026 | Price change | $1,299,000-5.5%$247/sqft |
Source: elevateMLS #7280165 Report a problem | ||
| 4/26/2026 | Listed for sale | $1,375,000+4.2%$261/sqft |
Source:  REcolorado as distributed by MLS GRID #5011147 Report a problem REcolorado as distributed by MLS GRID #5011147 Report a problem | ||
| 11/16/2024 | Listing removed | $1,320,000$251/sqft |
Source: elevateMLS #9270770 Report a problem | ||
| 11/16/2023 | Listing removed | -- |
Source: elevateMLS #9270770 Report a problem | ||
| 11/16/2021 | Sold | $1,320,000$251/sqft |
Source: Public Record Report a problem | ||
| 7/26/2021 | Price change | $1,320,000-5%$251/sqft |
Source: elevateMLS #9270770 Report a problem | ||
| 7/14/2021 | Price change | $1,390,000-6.7%$264/sqft |
Source: elevateMLS #9270770 Report a problem | ||
| 6/14/2021 | Listed for sale | $1,490,000+138.4%$283/sqft |
Source: elevateMLS #9270770 Report a problem | ||
| 4/22/2014 | Sold | $625,000-7.4%$119/sqft |
Source: Public Record Report a problem | ||
| 4/8/2012 | Listing removed | $675,000$128/sqft |
Source: Professionals Realty Group C S #755252 Report a problem | ||
| 3/17/2012 | Price change | $675,000-6.9%$128/sqft |
Source: Professionals Realty Group C S #755252 Report a problem | ||
| 11/18/2011 | Listed for sale | $725,000-8.2%$138/sqft |
Source: The Masters Real Estate Group, Inc #755252 Report a problem | ||
| 10/14/2011 | Sold | $790,000$150/sqft |
Source: Public Record Report a problem | ||
| 2/2/2010 | Sold | $790,000+58%$150/sqft |
Source: Public Record Report a problem | ||
| 8/21/1997 | Sold | $500,000+532.9%$95/sqft |
Source: Public Record Report a problem | ||
| 7/18/1996 | Sold | $79,000$15/sqft |
Source: Public Record Report a problem | ||
Public tax history
| Year | Property taxes | Tax assessment |
|---|---|---|
| 2024 | $4,826 +15.8% | $78,320 |
| 2023 | $4,167 -3.4% | $78,320 +27.2% |
| 2022 | $4,311 | $61,590 -2.8% |
| 2021 | -- | $63,360 +13.1% |
| 2020 | $3,975 +0.5% | $56,030 |
| 2019 | $3,955 +6.8% | $56,030 +12.7% |
| 2018 | $3,705 0% | $49,710 |
| 2017 | $3,705 +0% | $49,710 -2.6% |
| 2016 | $3,705 +4% | $51,040 |
| 2015 | $3,562 +1.4% | $51,040 +6% |
| 2014 | $3,513 | $48,150 |
| 2013 | -- | -- |
| 2012 | -- | $50,160 |
| 2011 | $3,822 | $50,160 -8% |
| 2010 | -- | $54,520 |
| 2009 | -- | $54,520 |
| 2008 | -- | $54,520 |
| 2006 | -- | $54,520 +29.1% |
| 2004 | -- | $42,240 |
| 2003 | $3,088 +3% | $42,240 -9.6% |
| 2002 | $2,997 -2.7% | $46,720 +1.2% |
| 2001 | $3,079 | $46,150 |
Find assessor info on the county website
Monthly payment
Est. payment
Payment breakdown
Explore the cost of this home by adjusting the details. Changes won't be saved.Climate risks
Neighborhood: 80132
Nearby schools
GreatSchools rating
- 6/10Prairie Winds Elementary SchoolGrades: PK-6Distance: 0.2 mi
- 5/10Lewis-Palmer Middle SchoolGrades: 7-8Distance: 3 mi
- 8/10Palmer Ridge High SchoolGrades: 9-12Distance: 3.1 mi
Schools provided by the listing agent
- Elementary: Prairie Wind
- Middle: Lewis Palmer
- High: Palmer Ridge
- District: Lewis-Palmer-38
Source: elevateMLS. This data may not be complete. We recommend contacting the local school district to confirm school assignments for this home.
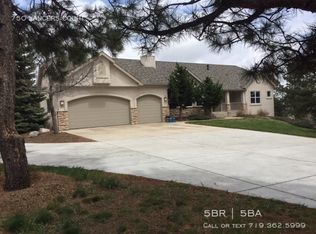
- $1,064,9005 bd5 ba4.3k sqft750 Lancers Ct W, Monument, CO 80132Off Market
- $1,125,0005 bd4 ba4.8k sqft810 Lancers Ct, Monument, CO 80132Off Market
- $1,130,0005 bd4 ba4.2k sqft740 Lancers Ct, Monument, CO 80132Sold
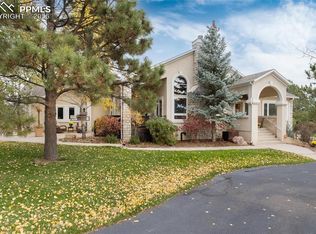
- $--2.5 Acres730 Lancers, Monument, CO 80132Off Market
- $1,278,5005 bd5 ba4.8k sqft830 Lancers Ct E, Monument, CO 80132Off Market
- $1,035,0006 bd4 ba4.7k sqft19050 Archers Dr, Monument, CO 80132Sold
- $1,064,3005 bd4 ba4.2k sqft18850 Archers Dr, Monument, CO 80132Off Market
- $1,002,9004 bd4 ba4.7k sqft765 E Kings Deer Point, Monument, CO 80132Off Market
A local agent can set up tours, give advice and negotiate with sellers.
Similar homes
- $1,299,0005 bd4 ba5.1k sqft19032 Harrogate Ct, Monument, CO 80132For Sale
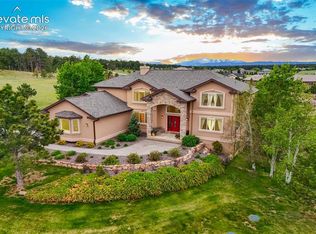
 MLS ID #3620376, Kevin Patterson CRS GRI RSPS SFR , The Patterson Group. elevateMLS
 - $1,050,0006 bd4 ba3.8k sqft19825 Soaring Wing Dr, Colorado Springs, CO 80908For Sale
 MLS ID #4468466, Michael Turner, LIV Sotheby's International Realty CO Springs. elevateMLS
 - $1,300,0004 bd4 ba5k sqft525 Silhouette Way, Monument, CO 80132For Sale
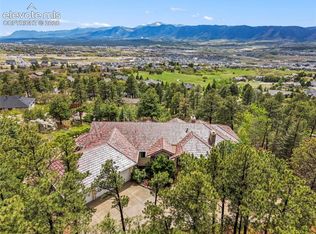 MLS ID #4361843, Kelly Ann Gehrmann, REMAX PROPERTIES. elevateMLS
 - $1,050,0005 bd4 ba4.5k sqft16249 Thunder Cat Way, Monument, CO 80132For Sale
 MLS ID #6334960, Mike MacGuire, The Platinum Group. elevateMLS
 - $1,489,9004 bd6 ba6.6k sqft17075 Viscount Ct, Monument, CO 80132For SaleMLS ID #1391647, Matthew Ruotolo, Exp Realty LLC. elevateMLS
- $975,0004 bd4 ba4.1k sqft17572 Saddle Ridge Ct, Monument, CO 80132For SaleMLS ID #1631900, Craig Rogers, The Platinum Group. elevateMLS
- $1,699,0005 bd6 ba7k sqft17507 Colonial Park Dr, Monument, CO 80132For SaleMLS ID #6960461, Michael Turner, LIV Sotheby's International Realty CO Springs. elevateMLS
- $765,0005 bd4 ba4.6k sqft20260 Doewood Dr, Monument, CO 80132For SaleMLS ID #5257564, Anthony Deppe, RE/MAX Real Estate Group LLC. elevateMLS
- $825,0005 bd3 ba4.1k sqft1497 Shady Glen Ln, Monument, CO 80132For SaleMLS ID #2786756, Tamara Whalen SRES , HomeSmart. elevateMLS
- $1,395,0005 bd5 ba5.4k sqft20088 Wissler Ranch Rd, Colorado Springs, CO 80908For SaleMLS ID #8802287, Aimee Fletcher CLHMS GRI , Exp Realty LLC. elevateMLS
- $850,0005 bd5 ba4.5k sqft16124 Tabor Creek Ct, Monument, CO 80132For SaleMLS ID #8380226, Shawna Uehling GRI , Exp Realty LLC. elevateMLS
- $1,170,0006 bd5 ba5k sqft1077 Crystal Basin Dr, Colorado Springs, CO 80921For SaleMLS ID #4467439, Kelly Anne Young GRI , The Platinum Group. elevateMLS
- $999,0004 bd3 ba3.9k sqft1706 Catnap Ln, Monument, CO 80132For SaleMLS ID #9311853, Angela Calloura, LIV Sotheby's International Realty CO Springs. elevateMLS
- $879,9994 bd4 ba3.8k sqft1092 Greenland Forest Dr, Monument, CO 80132For SaleMLS ID #7170360, Crystal Sisler, Exp Realty LLC. elevateMLS
- $1,068,0005 bd3 ba3.8k sqft17925 Grama Rdg, Colorado Springs, CO 80908For SaleMLS ID #6611563, Rosa Robey, Sweet Magnolia Realty. elevateMLS
- $1,200,0006 bd4 ba5k sqft8025 Applestone Trl, Colorado Springs, CO 80919For SaleMLS ID #5343880, Kelly Hromadka, The Platinum Group. elevateMLS
- $695,0005 bd4 ba3.4k sqft16297 Hobson Pl, Monument, CO 80132For SaleMLS ID #2355782, Aimee Fletcher CLHMS GRI , Exp Realty LLC. elevateMLS
- $1,159,0005 bd4 ba3.4k sqft1851 Gore Dr, Larkspur, CO 80118For SaleMLS ID #8963179, Ben Wolfe, Wolfe Realty Group, Inc.. elevateMLS
- $1,158,0005 bd4 ba4.4k sqft1937 Redbank Dr, Colorado Springs, CO 80921For SaleMLS ID #8180958, Sharon Lynn Martin CRS GRI , Thompson Properties Colorado LLC. elevateMLS
- $635,0005 bd3 ba3.8k sqft15884 Paiute Cir, Monument, CO 80132For SaleMLS ID #9869894, Donald Stull ABR , RE/MAX Real Estate Group LLC. elevateMLS
