Escape to the peaceful beauty of Chisholm Ranch where this exceptional custom ranch-style home is tucked among the trees on a private half-acre lot. Offering 5 bedrooms, 3 baths, & an oversized 4-car garage, this home blends warmth, quality craftsmanship, & timeless architectural detail throughout. Rich hardwood floors, dramatic arches, custom columns, soaring ceilings, & expansive windows create a warm, yet sophisticated atmosphere filled w/ natural light. The open floor plan is ideal for everyday living & entertaining w/ three fireplaces. The gourmet kitchen features granite slab countertops, a large center island, custom rustic cherry cabinetry, & upgraded KitchenAid stainless steel appliances w/ both gas & electric cooking options. The adjoining dining area walks out to a partially covered deck where you can relax & enjoy the peaceful wooded surroundings and Colorado wildlife. The spacious main-level primary suite is a private retreat w/ its own fireplace, walkout access to the deck, & luxurious 5-piece bath featuring a jetted tub, walk-in shower, & generous walk-in closet. A dedicated main-level office provides an ideal work-from-home space. The fully finished walkout basement offers incredible flexibility w/ a large family room, wet bar, fireplace, bonus/theatre room, wine room or secure vault space, additional bedrooms, & versatile living areas perfect for guests, hobbies, or multigenerational living. The oversized 4th garage is ideal for a workshop, storage, or recreational space. Mature trees & natural landscaping create a peaceful mountain-like setting while still being conveniently located near amenities and & top-rated District 38 schools. Thoughtfully priced to sell, this one-of-a-kind home represents exceptional value for the size, quality, features, and location. Buyers will appreciate the opportunity to own a custom home in Chisholm Ranch. A true must-see for buyers seeking privacy, craftsmanship, and luxury living in a beautiful, wooded setting.
For sale
Price cut: $25K (7/24)
$825,000
1497 Shady Glen Ln, Monument, CO 80132
5beds
4,152sqft
:
Get pre-qualified$5,058/mo
Single Family Residence
Built in 2006
0.5 Acres Lot
$-- Zestimate®
$199/sqft
$-- HOA
What's special
Three fireplacesPartially covered deckSpacious main-level primary suiteCustom columnsCustom rustic cherry cabinetryFully finished walkout basementGranite slab countertops
- 60 days |
- 964 |
- 80 |
Zillow last checked:
Listing updated:
Listed by:
Tamara Whalen SRES 719-492-0819,
HomeSmart
Source: elevateMLS,MLS#: 2786756
Facts & features
Interior
Bedrooms & bathrooms
- Bedrooms: 5
- Bathrooms: 3
- Full bathrooms: 2
- 3/4 bathrooms: 1
Other
- Level: Main
- Area: 195 Square Feet
- Dimensions: 15 x 13
Heating
- Forced Air, Natural Gas
Cooling
- Ceiling Fan(s), Central Air
Appliances
- Included: 220v in Kitchen, Dishwasher, Disposal, Gas in Kitchen, Range
- Laundry: Electric Hook-up, Gas Hook-up, Main Level
Features
- 5-Pc Bath, 9Ft + Ceilings, French Doors, Great Room, Vaulted Ceiling(s), Breakfast Bar, Pantry, Wet Bar
- Flooring: Carpet, Wood
- Basement: Full,Partially Finished
- Number of fireplaces: 3
- Fireplace features: Basement, Gas, Heatilator, Three
Interior area
- Total structure area: 4,152
- Total interior livable area: 4,152 sqft
- Finished area above ground: 2,006
- Finished area below ground: 2,146
Video & virtual tour
Property
Parking
- Total spaces: 3
- Parking features: Attached, Garage Door Opener, Oversized, Paved Driveway
- Attached garage spaces: 3
Features
- Patio & porch: Composite, Covered, See Prop Desc Remarks
- Fencing: None
Lot
- Size: 0.5 Acres
- Features: Cul-De-Sac, Level, Wooded, See Remarks, HOA Required $, Landscaped
Details
- Parcel number: 7102404034
- Other equipment: Sump Pump
Construction
Type & style
- Home type: SingleFamily
- Architectural style: Ranch
- Property subtype: Single Family Residence
Materials
- Stone, Stucco, Frame
- Foundation: Garden Level, Walk Out
- Roof: Composite Shingle
Condition
- Existing Home
- New construction: No
- Year built: 2006
Utilities & green energy
- Water: Assoc/Distr
- Utilities for property: Cable Available, Electricity Connected, Natural Gas Connected
Community & HOA
Community
- Features: Hiking or Biking Trails, Parks or Open Space
HOA
- Services included: Covenant Enforcement
Location
- Region: Monument
Financial & listing details
- Price per square foot: $199/sqft
- Tax assessed value: $952,179
- Annual tax amount: $3,953
- Date on market: 5/29/2026
- Listing terms: Cash,Conventional,VA Loan
- Electric utility on property: Yes
Estimated market value
Not available
Estimated sales range
Not available
Not available
Price history
| Date | Event | Price |
|---|---|---|
| 7/24/2026 | Price change | $825,000-2.9%$199/sqft |
Source:  elevateMLS #2786756 Report a problem elevateMLS #2786756 Report a problem | ||
| 5/29/2026 | Listed for sale | $850,000+45.3%$205/sqft |
Source: elevateMLS #2786756 Report a problem | ||
| 3/5/2007 | Sold | $585,000+267.9%$141/sqft |
Source: Public Record Report a problem | ||
| 11/9/2005 | Sold | $159,000$38/sqft |
Source: Public Record Report a problem | ||
Public tax history
| Year | Property taxes | Tax assessment |
|---|---|---|
| 2024 | $3,843 +11.8% | $63,800 |
| 2023 | $3,437 -3.4% | $63,800 +25.6% |
| 2022 | $3,557 | $50,810 -2.8% |
| 2021 | -- | $52,270 +19% |
| 2020 | $3,117 +0.5% | $43,930 |
| 2019 | $3,101 -5.8% | $43,930 -0.6% |
| 2018 | $3,293 0% | $44,190 |
| 2017 | $3,294 +0% | $44,190 +0.3% |
| 2016 | $3,293 +7.1% | $44,070 |
| 2015 | $3,075 +4.2% | $44,070 +9% |
| 2014 | $2,950 | $40,430 |
| 2013 | -- | -- |
| 2012 | -- | $40,430 |
| 2011 | $3,422 | $40,430 -9% |
| 2010 | -- | $44,420 |
| 2009 | -- | $44,420 +6% |
| 2008 | -- | $41,910 -17.4% |
| 2006 | -- | $50,750 +215.2% |
| 2004 | -- | $16,100 |
| 2003 | $96 | $16,100 |
Find assessor info on the county website
Monthly payment
Est. payment
Payment breakdown
Explore the cost of this home by adjusting the details. Changes won't be saved.Climate risks
Neighborhood: 80132
Getting around
0 / 100
Car-DependentNearby schools
GreatSchools rating
- 6/10Lewis-Palmer Elementary SchoolGrades: PK-6Distance: 1.6 mi
- 5/10Lewis-Palmer Middle SchoolGrades: 7-8Distance: 1.3 mi
- 8/10Palmer Ridge High SchoolGrades: 9-12Distance: 0.7 mi
Schools provided by the listing agent
- Elementary: Lewis Palmer
- Middle: Lewis Palmer
- High: Palmer Ridge
- District: Lewis-Palmer-38
Source: elevateMLS. This data may not be complete. We recommend contacting the local school district to confirm school assignments for this home.
- $830,5005 bd4 ba4.3k sqft1555 Capadaro Ct, Monument, CO 80132Off Market

- $945,4005 bd4 ba3.6k sqft1474 Shady Glen Ln, Monument, CO 80132Off Market
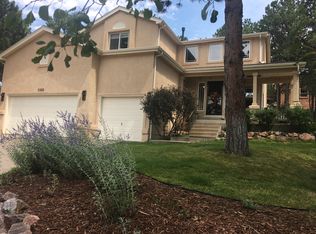
- $858,0006 bd1 ba3.7k sqft1565 Capadaro Ct, Monument, CO 80132Off Market
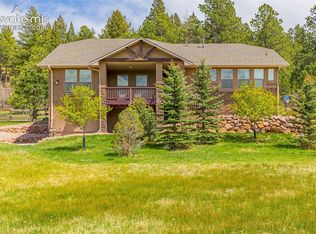
- $1,146,8004 bd4 ba4.5k sqft1473 Shady Glen Ln, Monument, CO 80132Off Market

- $823,6005 bd3 ba3.7k sqft1540 Capadaro Ct, Monument, CO 80132Off Market
- $1,261,6006 bd5 ba3.7k sqft1425 Shady Glen Ln, Monument, CO 80132Off Market
- $911,8006 bd4 ba4.2k sqft1530 Outrider Way, Monument, CO 80132Off Market
- $1,110,2004 bd5 ba3.6k sqft1426 Shady Glen Ln, Monument, CO 80132Off Market
A local agent can set up tours, give advice and negotiate with sellers.
Similar homes
- $772,5005 bd4 ba4.6k sqft20260 Doewood Dr, Monument, CO 80132For Sale

 MLS ID #5257564, Anthony Deppe, RE/MAX Real Estate Group LLC. elevateMLS
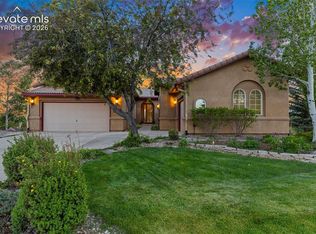
 - $879,9994 bd4 ba3.8k sqft1092 Greenland Forest Dr, Monument, CO 80132For Sale
 MLS ID #7170360, Crystal Sisler, Exp Realty LLC. elevateMLS
 - $875,0005 bd5 ba4.5k sqft16124 Tabor Creek Ct, Monument, CO 80132For Sale
 MLS ID #8380226, Shawna Uehling GRI , Exp Realty LLC. elevateMLS
 - $669,0004 bd3 ba3.4k sqft17955 Tom Boy Way, Monument, CO 80132For Sale
 MLS ID #8295782, Brett Felz, Sellstate Altitude Prop Group. elevateMLS
 - $975,0004 bd4 ba4.1k sqft17572 Saddle Ridge Ct, Monument, CO 80132For SaleMLS ID #1631900, Craig Rogers, The Platinum Group. elevateMLS
- $970,0006 bd5 ba5.1k sqft164 Metcalf Ln, Monument, CO 80132For SaleMLS ID #6728713, Tara Jones, Opendoor Brokerage LLC. elevateMLS
- $660,0005 bd3 ba3.4k sqft16274 Windy Creek Dr, Monument, CO 80132For SaleMLS ID #3641328, Susie Foote CLHMS CNE GRI SRES , Keller Williams Clients Choice Realty. elevateMLS
- $1,050,0005 bd5 ba5.2k sqft20439 Taversham Ct, Monument, CO 80132For SaleMLS ID #7809009, Aimee Fletcher CLHMS GRI , Exp Realty LLC. elevateMLS
- $669,9004 bd3 ba2.8k sqft1400 Catamaran Ln, Monument, CO 80132For SaleMLS ID #9712812, Alec Brunk, MB-Brunk and Brunk Inc. elevateMLS
- $875,9005 bd4 ba4.5k sqft12526 Tenny Crags Rd, Colorado Springs, CO 80921For SaleMLS ID #9555528, Pete Hitchcock, Pro Flat Fee Realty LLC. elevateMLS
- $612,0005 bd4 ba3k sqft430 Oxbow Dr, Monument, CO 80132For SaleMLS ID #7278179, Frank Griffin ABR AHWD CRETS EPRO GRI MRP PSA RENE RSPS SFR SRES SRS , Flat Rate Realty Group LLC. elevateMLS
- $925,0002 bd3 ba4.6k sqft16232 Thunder Cat Way, Monument, CO 80132For SaleMLS ID #6348503, Kimberly Lockett ABR GRI MRP SRES , Kimberly Lockett Real Estate Group Inc. elevateMLS
- $785,0005 bd3 ba4.1k sqft16071 Wildhaven Ln, Colorado Springs, CO 80921For SaleMLS ID #1588349, Anthony Deppe, RE/MAX Real Estate Group LLC. elevateMLS
- $834,9006 bd4 ba4.6k sqft901 Prickly Pear Pl, Colorado Springs, CO 80921For SaleMLS ID #5548226, Marquesa Hobbs CNE MRP , The Platinum Group. elevateMLS
- $1,210,0006 bd5 ba5.2k sqft18910 Archers Dr, Monument, CO 80132For SaleMLS ID #7280165, Susan Sedoryk CRS EPRO MRP SFR , REMAX PROPERTIES. elevateMLS
- $780,0005 bd4 ba4.3k sqft387 Fox Run Cir, Colorado Springs, CO 80921For SaleMLS ID #8317193, Michelle Siffin CRS , The Cutting Edge. elevateMLS
- $760,0005 bd4 ba3.5k sqft15235 Jessie Dr, Colorado Springs, CO 80921For SaleMLS ID #9540149, Mark Rudolph, ERA Shields Real Estate. elevateMLS
- $810,0005 bd5 ba4.1k sqft233 Coyote Willow Dr, Colorado Springs, CO 80921For SaleMLS ID #9141367, Dana Smith, Home at 6035 LLC. elevateMLS
- $799,9006 bd4 ba3.8k sqft1155 Becky Dr, Colorado Springs, CO 80921For SaleMLS ID #6930049, Chris Cowles, The Cutting Edge. elevateMLS
- $800,0004 bd3 ba3.9k sqft3640 Masters Dr, Colorado Springs, CO 80907For SaleMLS ID #3437696, Russell Brooks, NAV Real Estate. elevateMLS
