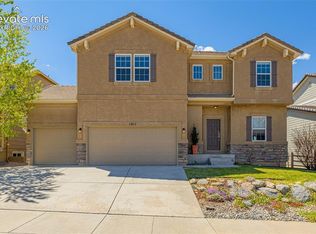
Remarkable opportunity in prestigious Northgate Estates! Nestled on a beautiful .3-acre lot with mountain views & a park-like backyard, this exceptionally maintained stucco home offers over 4,100 sq ft, 5 bedrooms, 5 bathrooms, a main-level office, & a 3-car tandem garage in one of Northern Colorado Springs’ most desirable locations. Don't let the front fool you - this house is BIG inside! A large covered front porch welcomes you into warm hardwood floors & an inviting open layout perfect for everyday living & entertaining. The gourmet kitchen features double ovens, a walk-in pantry, & large windows overlooking the incredible backyard retreat. The spacious family room with cozy fireplace offers plenty of space for entertaining. Upstairs features 4 bedrooms & 3 bathrooms, including an enormous primary suite with mountain views, a luxurious 5-piece bath, & large walk-in closet. A spacious secondary bedroom with walk-in closet enjoys its own nearby full bath, while the third & fourth bedrooms share a Jack-and-Jill bathroom & walk-in closets. A loft & convenient upstairs laundry room with cabinets & a utility sink complete the upper level. The fully finished basement offers an oversized bedroom with walk-in closet, full bathroom, plumbing for a future wet bar, & expansive flex space for a theater, gym, or game room. Recent upgrades include brand new high-end carpet throughout, a stunning 38’ x 15’ stamped concrete patio poured in April 2026, & a custom storage loft with stair access above the workshop area in the tandem garage for incredible storage. Garden enthusiasts will love the expansive garden area with its own water spigot, where pumpkins, raspberries, zucchini, & more have been successfully grown. Mature trees, boulders, & natural landscaping create a peaceful backyard retreat. Additional highlights include a fully finished, insulated garage & LOWER taxes than many surrounding neighborhoods! This one won't last long, so don't miss it!
For sale
Price cut: $10K (7/11)
$819,000
233 Coyote Willow Dr, Colorado Springs, CO 80921
5beds
4,106sqft
:
Get pre-qualified$5,066/mo
Single Family Residence
Built in 2014
0.32 Acres Lot
$-- Zestimate®
$199/sqft
$45/mo HOA
What's special
Cozy fireplacePark-like backyardLarge covered front porchWalk-in pantryFully finished insulated garageFully finished basementDouble ovens
- 67 days |
- 289 |
- 15 |
Zillow last checked:
Listing updated:
Listed by:
Dana Smith 719-494-4478,
Home at 6035 LLC
Source: elevateMLS,MLS#: 9141367
Facts & features
Interior
Bedrooms & bathrooms
- Bedrooms: 5
- Bathrooms: 5
- Full bathrooms: 4
- 1/2 bathrooms: 1
Other
- Level: Upper
- Area: 285 Square Feet
- Dimensions: 15 x 19
Heating
- Forced Air
Cooling
- Ceiling Fan(s), Central Air
Appliances
- Included: 220v in Kitchen, Cooktop, Dishwasher, Disposal, Double Oven, Dryer, Gas in Kitchen, Exhaust Fan, Microwave, Refrigerator, Self Cleaning Oven, Smart Home Appliances, Washer, Humidifier
- Laundry: Electric Hook-up, Upper Level
Features
- 5-Pc Bath, 6-Panel Doors, 9Ft + Ceilings, French Doors, High Speed Internet, Pantry
- Flooring: Carpet, Ceramic Tile, Tile, Wood
- Windows: Window Coverings
- Basement: Full,Partially Finished
- Has fireplace: Yes
- Fireplace features: Gas
Interior area
- Total structure area: 4,106
- Total interior livable area: 4,106 sqft
- Finished area above ground: 2,950
- Finished area below ground: 1,156
Property
Parking
- Total spaces: 3
- Parking features: Attached, Tandem, Even with Main Level, Garage Door Opener, Oversized, Workshop in Garage, See Remarks, Concrete Driveway
- Attached garage spaces: 3
Features
- Levels: Two
- Stories: 2
- Patio & porch: Concrete
- Exterior features: Auto Sprinkler System
- Has view: Yes
- View description: City, Mountain(s), View of Pikes Peak
Lot
- Size: 0.32 Acres
- Features: Wooded, Hiking Trail, Near Fire Station, Near Hospital, Near Park, Near Schools, Near Shopping Center, HOA Required $, Landscaped
Details
- Additional structures: Workshop
- Parcel number: 6205303008
- Other equipment: Sump Pump
Construction
Type & style
- Home type: SingleFamily
- Property subtype: Single Family Residence
Materials
- Stucco, Framed on Lot
- Roof: Composite Shingle
Condition
- Existing Home
- New construction: No
- Year built: 2014
Utilities & green energy
- Water: Municipal
- Utilities for property: Cable Available, Electricity Connected, Natural Gas Connected
Green energy
- Indoor air quality: Radon System
Community & HOA
Community
- Features: Hiking or Biking Trails, Lake
- Security: Security System
HOA
- Has HOA: Yes
- Services included: Covenant Enforcement, Management, Snow Removal, Trash Removal
- HOA fee: $45 monthly
Location
- Region: Colorado Springs
Financial & listing details
- Price per square foot: $199/sqft
- Tax assessed value: $762,900
- Annual tax amount: $3,173
- Date on market: 5/21/2026
- Listing terms: Cash,Conventional,FHA,VA Loan
- Electric utility on property: Yes
Estimated market value
Not available
Estimated sales range
Not available
Not available
Price history
| Date | Event | Price |
|---|---|---|
| 7/11/2026 | Price change | $819,000-1.2%$199/sqft |
Source:  elevateMLS #9141367 Report a problem elevateMLS #9141367 Report a problem | ||
| 6/7/2026 | Price change | $829,000-2.5%$202/sqft |
Source: elevateMLS #9141367 Report a problem | ||
| 6/1/2026 | Price change | $849,900-2.9%$207/sqft |
Source: elevateMLS #9141367 Report a problem | ||
| 5/21/2026 | Listed for sale | $875,000+15.1%$213/sqft |
Source: elevateMLS #9141367 Report a problem | ||
| 8/4/2025 | Sold | $760,000-1.9%$185/sqft |
Source: elevateMLS #4117874 Report a problem | ||
| 7/21/2025 | Contingent | $775,000$189/sqft |
Source: elevateMLS #4117874 Report a problem | ||
| 7/17/2025 | Price change | $775,000-2.5%$189/sqft |
Source: elevateMLS #4117874 Report a problem | ||
| 6/27/2025 | Listed for sale | $794,999+87.1%$194/sqft |
Source: elevateMLS #4117874 Report a problem | ||
| 6/17/2015 | Sold | $424,985$104/sqft |
Source: Public Record Report a problem | ||
Public tax history
| Year | Property taxes | Tax assessment |
|---|---|---|
| 2024 | $2,834 -8% | $51,120 |
| 2023 | $3,079 -10% | $51,120 +9.8% |
| 2022 | $3,422 | $46,540 -2.8% |
| 2021 | -- | $47,880 +22.8% |
| 2020 | $3,002 +1.1% | $38,990 |
| 2019 | $2,970 -9.1% | $38,990 -0.6% |
| 2018 | $3,266 +7.4% | $39,220 |
| 2017 | $3,040 -6.9% | $39,220 +10.7% |
| 2016 | $3,266 +10.6% | $35,420 |
| 2015 | $2,953 +162.8% | $35,420 +162.6% |
| 2014 | $1,124 | $13,490 |
Find assessor info on the county website
Monthly payment
Est. payment
Payment breakdown
Explore the cost of this home by adjusting the details. Changes won't be saved.Climate risks
Neighborhood: Northgate
Nearby schools
GreatSchools rating
- 9/10Antelope Trails Elementary SchoolGrades: PK-5Distance: 1.9 mi
- 7/10Discovery Canyon Campus Middle SchoolGrades: 6-8Distance: 0.9 mi
- 6/10Discovery Canyon Campus SchoolGrades: 9-12Distance: 0.9 mi
Schools provided by the listing agent
- District: Academy-20
Source: elevateMLS. This data may not be complete. We recommend contacting the local school district to confirm school assignments for this home.
- $691,8002 bd2 ba1.7k sqft219 Coyote Willow Dr, Colorado Springs, CO 80921Off Market
- $904,4006 bd5 ba5k sqft247 Coyote Willow Dr, Colorado Springs, CO 80921Off Market
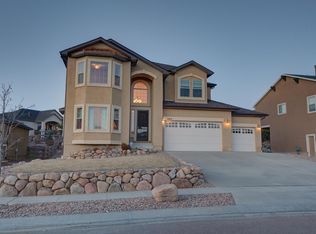
- $829,6004 bd4 ba3.6k sqft205 Coyote Willow Dr, Colorado Springs, CO 80921Off Market

- $789,7006 bd4 ba4k sqft261 Coyote Willow Dr, Colorado Springs, CO 80921Off Market
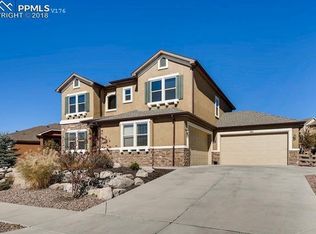
- $814,0005 bd4 ba2.1k sqft741 Black Arrow Dr, Colorado Springs, CO 80921Off Market
- $809,7004 bd4 ba1.9k sqft789 Black Arrow Dr, Colorado Springs, CO 80921Off Market
- $814,7004 bd3 ba1.8k sqft813 Black Arrow Dr, Colorado Springs, CO 80921Off Market
- $809,8005 bd4 ba4.3k sqft765 Black Arrow Dr, Colorado Springs, CO 80921Off Market
A local agent can set up tours, give advice and negotiate with sellers.
Similar homes
- $834,9006 bd4 ba4.6k sqft901 Prickly Pear Pl, Colorado Springs, CO 80921For Sale
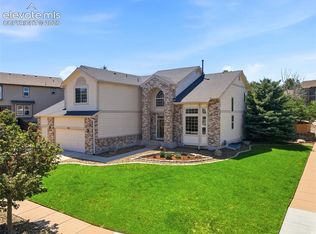
 MLS ID #5548226, Marquesa Hobbs CNE MRP , The Platinum Group. elevateMLS
 - $780,0005 bd4 ba4.3k sqft387 Fox Run Cir, Colorado Springs, CO 80921For Sale
 MLS ID #8317193, Michelle Siffin CRS , The Cutting Edge. elevateMLS
 - $875,9005 bd4 ba4.5k sqft12526 Tenny Crags Rd, Colorado Springs, CO 80921For Sale
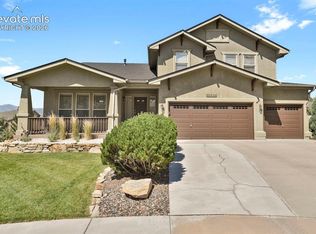 MLS ID #9555528, Pete Hitchcock, Pro Flat Fee Realty LLC. elevateMLS
 - $750,0005 bd5 ba4.4k sqft1364 Diamond Rim Dr, Colorado Springs, CO 80921For Sale
 MLS ID #2241386, Carey Chamberlin, The Platinum Group. elevateMLS
 - $850,0005 bd4 ba3.7k sqft1070 Kelso Pl, Colorado Springs, CO 80921For SaleMLS ID #4269848, Laura Kaan, The Platinum Group. elevateMLS
- $750,0004 bd3 ba3.7k sqft13060 Penfold Dr, Colorado Springs, CO 80921For SaleMLS ID #8073008, Sarah Macguire, Front Range Real Estate Professionals, LLC. elevateMLS
- $680,0005 bd5 ba3.8k sqft164 Homeland Ct, Colorado Springs, CO 80921For SaleMLS ID #4456640, Blair Dinkins, Exp Realty LLC. elevateMLS
- $924,9005 bd4 ba4.3k sqft1265 Foothills Farm Way, Colorado Springs, CO 80921For SaleMLS ID #2755047, Laura Kaan, The Platinum Group. elevateMLS
- $799,0005 bd5 ba4.3k sqft2402 Craycroft Dr, Colorado Springs, CO 80920For SaleMLS ID #2136325, Chris Watson, RE/MAX Real Estate Group LLC. elevateMLS
- $925,0004 bd4 ba5k sqft2528 Willow Glen Dr, Colorado Springs, CO 80920For SaleMLS ID #8989537, Mike MacGuire, The Platinum Group. elevateMLS
- $1,178,0005 bd4 ba4.4k sqft1937 Redbank Dr, Colorado Springs, CO 80921For SaleMLS ID #8180958, Sharon Lynn Martin CRS GRI , Thompson Properties Colorado LLC. elevateMLS
- $679,0004 bd3 ba3.1k sqft12993 Cupcake Hts, Colorado Springs, CO 80921For SaleMLS ID #3123027, Michael Rusinak, Rusinak Rentals, Inc.. elevateMLS
- $875,0005 bd5 ba4.5k sqft16124 Tabor Creek Ct, Monument, CO 80132For SaleMLS ID #8380226, Shawna Uehling GRI , Exp Realty LLC. elevateMLS
- $775,0006 bd5 ba4k sqft3298 Golden Meadow Way, Colorado Springs, CO 80908For SaleMLS ID #3165917, Katie Newbill MRP RENE , Keller Williams Clients Choice Realty. elevateMLS
- $875,0004 bd3 ba4.2k sqft3311 Silver Pine Trl, Colorado Springs, CO 80920For SaleMLS ID #1177443, Jason Daniels CDPE CIAS CLHMS MRP , Finch & Gable Real Estate Company. elevateMLS
- $799,5005 bd4 ba4.2k sqft16497 Curled Oak Dr, Monument, CO 80132For SaleMLS ID #9273957, Cole Underwood GRI , REMAX PROPERTIES. elevateMLS
- $849,0005 bd3 ba3.6k sqft10056 Emerald Lake Ln, Colorado Springs, CO 80924For SaleMLS ID #8907446, Jamie Krakofsky MRP , Keller Williams Partners. elevateMLS
- $759,0005 bd4 ba3.8k sqft3444 Wind Waker Way, Colorado Springs, CO 80908For SaleMLS ID #9434716, Ruth Wordelman, Front Range Real Estate Professionals, LLC. elevateMLS
- $760,0005 bd3 ba3.7k sqft10419 Odin Dr, Colorado Springs, CO 80924For SaleMLS ID #8864220, Chris Cowles, The Cutting Edge. elevateMLS
- $800,0006 bd4 ba4k sqft1645 Colgate Dr, Colorado Springs, CO 80918For SaleMLS ID #5437074, Tiffany Lachnidt CDPE , Keller Williams Premier Realty. elevateMLS
