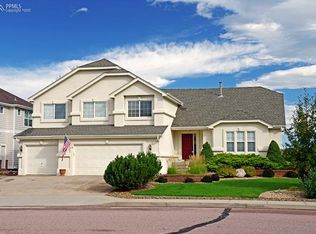
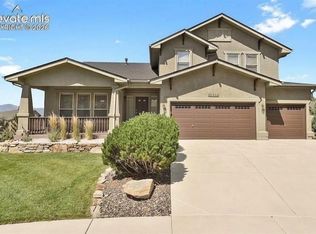
REMARKABLE VIEWS VIEWS VIEWS!! Experience Colorado living at its Finest in this Exceptional 5-bedroom, 4-bath home Plus a dedicated Office, perfectly positioned to capture Breathtaking, Unobstructed Views of the Mountain range and the Air Force Academy. Backing to open space, this property offers a Rare combination of Privacy, Tranquility, and Stunning Natural Beauty. Designed with both everyday Comfort and effortless Entertaining in mind, the thoughtfully designed floor plan features an Elegant Formal Living room and Dining room. An expansive kitchen with a Generous eating area that flows seamlessly into the Large Great room—creating the perfect gathering space for Family and Friends. The spacious Primary suite offers a Relaxing Retreat with an Expansive ensuite Bath and huge Walk in Closet. The convenience of Main-level Laundry enhances everyday living. The Finished Basement is an Entertainer's Dream, complete with a Wet Bar that's perfect for hosting Game days, Holidays, or Gatherings with Family and Friends. Outside, you'll appreciate the Beautifully Manicured yard, offering an Inviting outdoor Living space where you can Relax and Enjoy Colorado's Spectacular Sunsets. Additional highlights include Central Air conditioning, 2 Fireplaces and a Spacious 3-car garage, providing Comfort and Ample Storage year-round. Conveniently located just minutes from hospitals, Shopping, restaurants, Hiking and Entertainment, this home combines Peaceful living with easy access to everything you need. With its remarkable VIEWS, generous Living spaces, and Exceptional Location, this is a Rare Opportunity to own a Home that truly has it all.
For sale
$780,000
387 Fox Run Cir, Colorado Springs, CO 80921
5beds
4,346sqft
Single Family Residence
Built in 2001
10,798 Square Feet Lot
$-- Zestimate®
$179/sqft
$70/mo HOA
What's special
Finished basementBeautifully manicured yardSpacious primary suiteDining roomExpansive ensuite bathInviting outdoor living spaceWet bar
- 93 days
- 668
- 72
Zillow last checked:
Listing updated:
Listed by:
Michelle Siffin CRS 719-660-7212,
The Cutting Edge
Source: elevateMLS,MLS#: 8317193
Facts & features
Interior
Bedrooms & bathrooms
- Bedrooms: 5
- Bathrooms: 4
- Full bathrooms: 3
- 1/2 bathrooms: 1
Other
- Level: Upper
- Area: 336 Square Feet
- Dimensions: 14 x 24
Heating
- Forced Air, Natural Gas
Cooling
- Ceiling Fan(s), Central Air
Appliances
- Included: Cooktop, Dishwasher, Disposal, Double Oven, Microwave, Refrigerator
- Laundry: Main Level
Features
- 5-Pc Bath, 6-Panel Doors, 9Ft + Ceilings, Great Room, Vaulted Ceiling(s), Pantry
- Flooring: Carpet, Tile, Wood
- Basement: Full,Partially Finished
- Number of fireplaces: 2
- Fireplace features: Basement, Gas, Two
Interior area
- Total structure area: 4,346
- Total interior livable area: 4,346 sqft
- Finished area above ground: 2,859
- Finished area below ground: 1,487
Property
Parking
- Total spaces: 3
- Parking features: Attached, Garage Door Opener, Garage Amenities (Other), Concrete Driveway
- Attached garage spaces: 3
Features
- Levels: Two
- Stories: 2
- Patio & porch: Other
- Exterior features: Auto Sprinkler System
- Has view: Yes
- View description: Mountain(s), View of Pikes Peak, View of Rock Formations
Lot
- Size: 10,798 Square Feet
- Features: Backs to Open Space, Hiking Trail, Near Fire Station, Near Hospital, Near Park, Near Schools, Near Shopping Center, HOA Required $, Landscaped
Details
- Parcel number: 6206401021
Construction
Type & style
- Home type: SingleFamily
- Property subtype: Single Family Residence
Materials
- Stucco, Framed on Lot
- Roof: Composite Shingle
Condition
- Existing Home
- New construction: No
- Year built: 2001
Utilities & green energy
- Water: Municipal
- Utilities for property: Electricity Connected, Natural Gas Connected
Community & HOA
HOA
- Has HOA: Yes
- Services included: Covenant Enforcement
- HOA fee: $210 quarterly
Location
- Region: Colorado Springs
Financial & listing details
- Price per square foot: $179/sqft
- Tax assessed value: $742,818
- Annual tax amount: $3,010
- Date on market: 7/8/2026
- Listing terms: Cash,Conventional,FHA,VA Loan
- Electric utility on property: Yes
Estimated market value
Not available
Estimated sales range
Not available
Not available
Price history
| Date | Event | Price |
|---|---|---|
| 7/8/2026 | Listed for sale | $780,000+77.3%$179/sqft |
Source:  elevateMLS #8317193 Report a problem elevateMLS #8317193 Report a problem | ||
| 6/11/2015 | Sold | $440,000-2.2%$101/sqft |
Source: Public Record Report a problem | ||
| 4/18/2015 | Price change | $449,900-2.2%$104/sqft |
Source: Platinum Group, Realtors #9131094 Report a problem | ||
| 3/22/2015 | Price change | $459,900-2.1%$106/sqft |
Source: The Platinum Group REALTORS #9131094 Report a problem | ||
| 3/6/2015 | Listed for sale | $469,900+2.4%$108/sqft |
Source: The Platinum Group REALTORS #9131094 Report a problem | ||
| 6/29/2010 | Sold | $459,000-3.3%$106/sqft |
Source: Public Record Report a problem | ||
| 6/19/2010 | Listed for sale | $474,900$109/sqft |
Source: The Platinum Group Realtors #661155 Report a problem | ||
| 5/16/2010 | Listing removed | $474,900$109/sqft |
Source: The Platinum Group Realtors #661155 Report a problem | ||
| 4/17/2010 | Listed for sale | $474,900+44.6%$109/sqft |
Source: The Platinum Group Realtors #661155 Report a problem | ||
| 6/6/2002 | Sold | $328,508$76/sqft |
Source: Public Record Report a problem | ||
Public tax history
| Year | Property taxes | Tax assessment |
|---|---|---|
| 2025 | $2,733 +0.5% | $52,370 +6.3% |
| 2024 | $2,719 +17.8% | $49,280 |
| 2023 | $2,309 -10% | $49,280 +41.2% |
| 2022 | $2,565 | $34,900 -2.8% |
| 2021 | -- | $35,900 +9.7% |
| 2020 | $2,519 +1.1% | $32,720 |
| 2019 | $2,492 -0.9% | $32,720 +9.6% |
| 2018 | $2,515 +8.6% | $29,860 |
| 2017 | $2,314 -8% | $29,860 -0.4% |
| 2016 | $2,515 -0.6% | $29,990 |
| 2015 | $2,528 +7.1% | $29,990 +7% |
| 2014 | $2,361 | $28,030 |
| 2013 | -- | -- |
| 2012 | -- | $27,470 |
| 2011 | $2,556 | $27,470 -10% |
| 2010 | -- | $30,530 |
| 2009 | -- | $30,530 +2.6% |
| 2008 | -- | $29,770 |
| 2006 | -- | $29,770 +16% |
| 2004 | -- | $25,670 |
| 2003 | $766 +42.7% | $25,670 +161.1% |
| 2002 | $537 +453.7% | $9,830 +699.2% |
| 2001 | $97 | $1,230 |
Find assessor info on the county website
Monthly payment
Est. payment
Payment breakdown
Explore the cost of this home by adjusting the details. Changes won't be saved.Climate risks
Neighborhood: Northgate
Nearby schools
Schools provided by the listing agent
- District: Academy-20
Source: elevateMLS. This data may not be complete. We recommend contacting the local school district to confirm school assignments for this home.
Similar homes
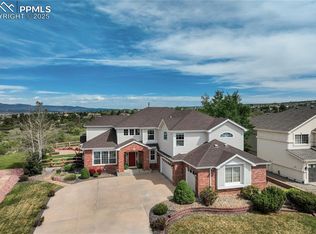
- $775,0005 bd5 ba4.1k sqft233 Coyote Willow Dr, Colorado Springs, CO 80921For Sale

 MLS ID #1298482, Dana Smith, ERA Shields Real Estate. elevateMLS
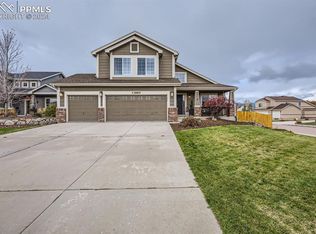
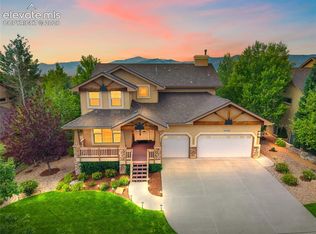
 - $838,5006 bd4 ba4k sqft13434 Crane Canyon Loop, Colorado Springs, CO 80921For Sale
 MLS ID #6327601, Becky Martinez, Summit Ridge Group LLC. elevateMLS
 - $849,9005 bd4 ba4.5k sqft12526 Tenny Crags Rd, Colorado Springs, CO 80921For Sale
 MLS ID #9555528, Pete Hitchcock, Pro Flat Fee Realty LLC. elevateMLS
 - $619,9004 bd4 ba3.3k sqft967 Spectrum Loop, Colorado Springs, CO 80921For Sale
 MLS ID #2761458, Larry Emerson AHWD CDPE CRS GRI SFR SRES , REMAX PROPERTIES. elevateMLS
 - $699,9995 bd4 ba3.4k sqft254 All Sky Dr, Colorado Springs, CO 80921For SaleMLS ID #9700339, Tulio Pena, Keller Williams Partners. elevateMLS
- $825,0004 bd3 ba4.4k sqft1825 Bridle Oaks Ln, Colorado Springs, CO 80921For SaleMLS ID #8999054, Blake Poston, NAV Real Estate. elevateMLS
- $750,0004 bd3 ba3.7k sqft13060 Penfold Dr, Colorado Springs, CO 80921For SaleMLS ID #8073008, Sarah Macguire, Front Range Real Estate Professionals, LLC. elevateMLS
- $999,0006 bd4 ba4.6k sqft12794 Pensador Dr, Colorado Springs, CO 80921For SaleMLS ID #7519559, Anthony Deppe, RE/MAX Real Estate Group LLC. elevateMLS
- $685,0003 bd3 ba4.3k sqft210 Sedona Dr, Colorado Springs, CO 80921For SaleMLS ID #7185296, Susie Foote SRES GRI CNE CLHMS , Keller Williams Clients Choice Realty. elevateMLS
- $699,5004 bd3 ba3.1k sqft11835 Cloudy Creek Ct, Colorado Springs, CO 80921For SaleMLS ID #5812922, Brian Maecker MRP GRI CRS CRP , REMAX PROPERTIES. elevateMLS
- $749,0005 bd4 ba4.6k sqft9918 Sully Ct, Colorado Springs, CO 80920For SaleMLS ID #1274816, Jeffrey Johnson, Keller Williams Premier Realty. elevateMLS
- $794,0006 bd4 ba4.2k sqft334 Green Rock Pl, Monument, CO 80132For SaleMLS ID #5575281, Patrick Ingrassia, Homesmart Realty. elevateMLS
- $795,0005 bd5 ba4.5k sqft16124 Tabor Creek Ct, Monument, CO 80132For SaleMLS ID #8380226, Shawna Uehling GRI , Exp Realty LLC. elevateMLS
- $730,0003 bd3 ba3.4k sqft2415 Veneto Way, Colorado Springs, CO 80921For SaleMLS ID #9047398, Marquesa Hobbs CNE MRP , The Platinum Group. elevateMLS
- $765,0005 bd4 ba3.3k sqft11092 Crisp Air Dr, Colorado Springs, CO 80908For SaleMLS ID #5805107, Mercede Ragghianti ABR GRI SRES , Redfin Corporation. elevateMLS
- $798,0005 bd3 ba3.5k sqft15668 Old Post Dr, Monument, CO 80132For SaleMLS ID #1572165, Lita Abbarno ABR GRI MRP SRES , Coldwell Banker Realty. elevateMLS
- $564,9004 bd4 ba3.1k sqft1425 Diamond Rim Dr, Colorado Springs, CO 80921For SaleMLS ID #1091115, Monica Shea CLHMS MRP RENE , Keller Williams Clients Choice Realty. elevateMLS
- $800,0005 bd3 ba3.9k sqft3575 Hollycrest Dr, Colorado Springs, CO 80920For SaleMLS ID #7267062, Paula Romanos MRP SRES , ERA Shields Real Estate. elevateMLS
- $799,0005 bd3 ba4.5k sqft9043 Stony Creek Dr, Colorado Springs, CO 80924For SaleMLS ID #3117609, Jamie Krakofsky MRP , Keller Williams Partners. elevateMLS
- $739,0004 bd4 ba3k sqft2079 Zenato Ct, Colorado Springs, CO 80921For SaleMLS ID #2662706, Mercede Ragghianti ABR GRI SRES , Redfin Corporation. elevateMLS
