Skip main navigation
Sold for $667,000
  • $667,000

    2112 Fieldcrest Dr, Colorado Springs, CO 80921

    5beds
    3,565sqft
    Single Family Residence
    Built in 2003
    8,712 Square Feet Lot
    $659,700 Zestimate®
    $187/sqft
    $3,388 Estimated rent

    Home value

    $659,700

    $627,000 - $693,000

    $3,388/mo

    Zestimate® history
    Loading
    Loading...

    Owner options

    List your home for rent

    $3,388/mo

    Rent Zestimate®

    Find your next renter with Zillow Rental Manager. Plus, with online applications, you can quickly screen prospective tenants – for free.

    Learn more

    $3,388/mo

    Rent Zestimate®

    Refinance and save

    $4,181/mo

    Est. payment

    Refinancing to a lower rate could help reduce your monthly payments and save thousands over the life of the loan.

    See today's rates

    $4,181/mo

    Est. payment

    Explore your selling options

    Work with a Zillow partner agent

    Leverage their expertise and Zillow's premium Showcase listings to get your home seen by more buyers.

    Get started

    List with your own agent

    Get your home in front of millions of buyers by listing it on Zillow.

    Learn how to do it

    Sell it yourself

    Take full control of how buyers see your home on Zillow by listing For Sale by Owner (FSBO).

    List your home

    What's special

    Garden bedsUnfinished basement storage roomBasement family roomUpper level loftNicely landscaped yardInsulated garage doorsGranite counter tops
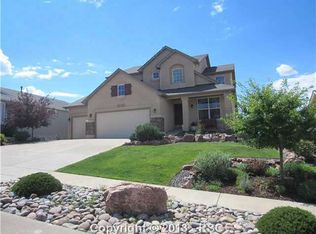
    This 5 bedroom, 4 bathroom, 3 car garage, two story Lanier model has great mountain views from composite deck, living room, dining area and master bedroom*Hardwood floors on main level* Main level master bedroom has new luxury vinyl plank flooring with adjoining 5 piece master bathroom/double vanity, walk-in closet and additional closet*10 foot ceilings on main level* Spacious kitchen with island, pantry, gas hook-up, granite counter tops, new kitchen appliances, and maple cabinets,*Dining area has walk-out to deck*Main level office/dining room has bookcases and built-ins*Living room has fireplace and built-in entertainment center*Large basement family room has newer carpet, with wet bar and walk-out to 24 x 25 concrete basketball court*Wet bar has granite counter tops, and hickory cabinets*Upper level loft could be additional family room, craft room, or play room*New carpet on upper level*Unfinished basement storage room with barn door*Insulated garage doors and built-in shelves in garage*Garden beds and raspberry bushes in backyard*Nicely landscaped yard*Whole house humidifier*Air conditioning*Fiber optic connection available*Close to USAFA*Close to The Classical Academy-a highly desirable K-12 charter school*Easy access to parks, schools, and shopping*Walk to the new Ford Amphitheater, but you won't hear the concert noise from this home*You can also walk to great restaurants and nearby pubs, as well as two different movie theaters* A perfect home for a family with teenagers*2nd HOA assessment covers landscaping along Voyager Parkway*

    Zillow last checked:

    Listing updated:

    Listed by:

    Thomas Hahn CRS 719-338-2265,

    Renaissance Real Estate Group, LLC

    Bought with:

    Michael Moffat

    Keller Williams Clients Choice Realty

    Source: elevateMLS,MLS#: 8296165MLS Logo

    Facts & features

    Interior

    Bedrooms & bathrooms
    • Bedrooms: 5
    • Bathrooms: 4
    • Full bathrooms: 2
    • 3/4 bathrooms: 1
    • 1/2 bathrooms: 1
    Primary bedroom
    • Level: Main
    • Area: 208 Square Feet
    • Dimensions: 16 x 13
    Heating
    • Forced Air, Natural Gas
    Cooling
    • Ceiling Fan(s), Central Air
    Appliances
    • Included: 220v in Kitchen, Dishwasher, Disposal, Gas in Kitchen, Microwave, Oven, Range, Refrigerator, Self Cleaning Oven, Humidifier
    • Laundry: Main Level
    Features
    • 5-Pc Bath, 6-Panel Doors, 9Ft + Ceilings, French Doors, High Speed Internet, Pantry, Wet Bar
    • Flooring: Carpet, Ceramic Tile, Vinyl/Linoleum, Wood
    • Windows: Window Coverings
    • Basement: Full,Partially Finished
    • Has fireplace: Yes
    • Fireplace features: Gas
    Interior area
    • Total structure area: 3,565
    • Total interior livable area: 3,565 sqft
    • Finished area above ground: 2,087
    • Finished area below ground: 1,478

    Property

    Parking
    • Total spaces: 3
    • Parking features: Attached, Garage Door Opener, Concrete Driveway
    • Attached garage spaces: 3
    Features
    • Levels: Two
    • Stories: 2
    • Patio & porch: Composite
    • Exterior features: Auto Sprinkler System
    • Fencing: Back Yard
    • Has view: Yes
    • View description: Mountain(s), View of Pikes Peak
    Lot
    • Size: 8,712 sqft
    • Features: Level, Near Fire Station, Near Hospital, Near Park, Near Shopping Center, HOA Required $, Landscaped
    Details
    • Parcel number: 6216303007

    Construction

    Type & style
    • Home type: SingleFamily
    • Property subtype: Single Family Residence
    Materials
    • Stucco, Frame
    • Foundation: Walk Out
    • Roof: Composite Shingle
    Condition
    • Existing Home
    • New construction: No
    • Year built: 2003
    Details
    • Builder model: Lanier
    • Builder name: Keller Hm Inc

    Utilities & green energy

    • Water: Municipal
    • Utilities for property: Cable Connected, Electricity Connected, Natural Gas Connected, Phone Available

    Community & neighborhood

    Location
    • Region: Colorado Springs

    HOA & financial

    HOA
    • Has HOA: Yes
    • HOA fee: $365 annually
    • Services included: Covenant Enforcement, Management, Trash Removal
    • Second HOA fee: $76 annually

    Other

    Other facts
    • Listing terms: Cash,Conventional,FHA,VA Loan

    Price history

    DateEventPrice
    8/29/2025Sold$667,000-2.6%$187/sqft
    Source: elevateMLS #8296165 Report a problem
    8/25/2025Pending sale$685,000$192/sqft
    Source: elevateMLS #8296165 Report a problem
    8/4/2025Contingent$685,000$192/sqft
    Source: elevateMLS #8296165 Report a problem
    7/24/2025Price change$685,000-1.4%$192/sqft
    Source: elevateMLS #8296165 Report a problem
    7/4/2025Price change$695,000-2.8%$195/sqft
    Source: elevateMLS #8296165 Report a problem
    6/19/2025Price change$714,900-1.4%$201/sqft
    Source: elevateMLS #8296165 Report a problem
    6/13/2025Listed for sale$724,900+124.1%$203/sqft
    Source: elevateMLS #8296165 Report a problem
    12/20/2023Listing removed--
    Source: Zillow Rentals Report a problem
    11/29/2023Listed for rent$2,950$1/sqft
    Source: Zillow Rentals Report a problem
    4/10/2023Listing removed--
    Source: Zillow Rentals Report a problem
    3/29/2023Listed for rent$2,950$1/sqft
    Source: Zillow Rentals Report a problem
    6/23/2014Sold$323,500-0.5%$91/sqft
    Source: Public Record Report a problem
    6/3/2014Pending sale$325,000$91/sqft
    Source: Rusinak Real Estate #9861445 Report a problem
    5/23/2014Listed for sale$325,000+2%$91/sqft
    Source: Rusinak Real Estate #9861445 Report a problem
    10/6/2003Sold$318,524$89/sqft
    Source: Public Record Report a problem

    Public tax history

    YearProperty taxesTax assessment
    2024$2,445 +11.2%$44,890
    2023$2,199 -10%$44,890 +35%
    2022$2,443 $33,240 -2.8%
    2021-- $34,190 +9.8%
    2020$2,398 +1.1%$31,150
    2019$2,372 +13.7%$31,150 +5.6%
    2018$2,087 -8.7%$29,500 +9.1%
    2017$2,286 +9.6%$27,030 -0.2%
    2016$2,087 -8.6%$27,090
    2015$2,284 +7.1%$27,090 +6.9%
    2014$2,133 $25,330
    2013-- --
    2012-- $24,820
    2011$2,309 $24,820 -10%
    2010-- $27,580
    2009-- $27,580 +2%
    2008-- $27,040
    2006-- $27,040 +21.1%
    2004-- $22,330 +172.6%
    2003$835 +439.2%$8,190 -23.6%
    2002$155 $10,720

    Find assessor info on the county website

    Neighborhood: Northgate

    Nearby schools

    GreatSchools rating
    Schools provided by the listing agent
    • Elementary: Da Vinci Academy
    • Middle: Discovery Canyon
    • High: Discovery Canyon
    • District: Academy-20

    Source: elevateMLS. This data may not be complete. We recommend contacting the local school district to confirm school assignments for this home.

    Get a cash offer in 3 minutes
    Find out how much your home could sell for in as little as 3 minutes with a no-obligation cash offer.
    Estimated market value
    $659,700
    Get a cash offer in 3 minutes
    Find out how much your home could sell for in as little as 3 minutes with a no-obligation cash offer.
    Estimated market value
    $659,700