Welcome to this immaculately maintained home in the desirable Canyon View subdivision, offering over 4,300 square feet of thoughtfully designed living space on an extra-large, professionally landscaped lot. Enjoy outdoor living with two inviting patio areas, beautiful landscape lighting, and meticulously maintained grounds that create the perfect setting for relaxing or entertaining. Inside, this spacious home features four bedrooms and four bathrooms, including a generous primary suite complete with a walk-in closet and private ensuite bathroom. Elegant formal living and dining rooms provide ideal spaces for gatherings, while the comfortable family room features a cozy gas fireplace and built-in surround sound for the ultimate movie or game night experience. The well-appointed kitchen is equipped with a state-of-the-art induction cooktop, blending modern convenience with everyday functionality. Major system updates provide exceptional peace of mind, including a newer air conditioner, furnace, upgraded electrical panel, and upgraded replacement windows backed by a transferable 10-year warranty (installed in 2025). This exceptional property combines timeless appeal, quality updates, generous living space, and beautifully designed outdoor areas in Canyon View, a sought-after neighborhood. Close to schools, shopping, hospitals and dining! Don't miss the opportunity to make this outstanding home your own! This one owner gem of a home is better than new construction between the upgrades and landscaping. It has never been smoked in or had pets for anyone with allergy concerns. Do not miss this home!
For sale
Price cut: $5.1K (8/13)
$679,900
6383 Medicine Springs Dr, Colorado Springs, CO 80923
4beds
4,317sqft
Single Family Residence
Built in 2002
0.35 Acres Lot
$-- Zestimate®
$157/sqft
$-- HOA
What's special
Beautifully designed outdoor areasGenerous primary suiteExtra-large professionally landscaped lotComfortable family roomTwo inviting patio areasFour bedroomsFour bathrooms
- 46 days
- 521
- 28
Zillow last checked:
Listing updated:
Listed by:
Lori Thompson CDPE 719-332-1807,
REMAX PROPERTIES
Source: elevateMLS,MLS#: 4109704
Facts & features
Interior
Bedrooms & bathrooms
- Bedrooms: 4
- Bathrooms: 4
- Full bathrooms: 3
- 1/2 bathrooms: 1
Other
- Level: Upper
- Area: 306 Square Feet
- Dimensions: 18 x 17
Heating
- Forced Air, Natural Gas
Cooling
- Central Air
Appliances
- Included: 220v in Kitchen, Countertop System, Dryer, Refrigerator, Self Cleaning Oven, Washer
Features
- Pantry
- Flooring: Carpet, Vinyl/Linoleum, Wood
- Windows: Window Coverings
- Basement: Full,Unfinished
- Has fireplace: Yes
- Fireplace features: Gas
Interior area
- Total structure area: 4,317
- Total interior livable area: 4,317 sqft
- Finished area above ground: 2,837
- Finished area below ground: 1,480
Video & virtual tour
Property
Parking
- Total spaces: 3
- Parking features: Attached, Garage Door Opener
- Attached garage spaces: 3
Features
- Levels: Two
- Stories: 2
- Patio & porch: Concrete
- Exterior features: Auto Sprinkler System
- Has view: Yes
- View description: Mountain(s), View of Pikes Peak
Lot
- Size: 0.35 Acres
- Features: Level, Near Fire Station, Near Hospital, Near Park, Near Public Transit, Near Schools, Near Shopping Center, Landscaped
Details
- Parcel number: 6314115035
Construction
Type & style
- Home type: SingleFamily
- Property subtype: Single Family Residence
Materials
- Stucco, Frame
- Roof: Composite Shingle
Condition
- Existing Home
- New construction: No
- Year built: 2002
Utilities & green energy
- Electric: 220 Volts in Garage
- Water: Municipal
- Utilities for property: Cable Connected, Electricity Connected, Natural Gas Connected
Community & HOA
Community
- Security: Security System
Location
- Region: Colorado Springs
Financial & listing details
- Price per square foot: $157/sqft
- Tax assessed value: $637,859
- Annual tax amount: $2,312
- Date on market: 7/13/2026
- Listing terms: Cash,Conventional,FHA,VA Loan
- Electric utility on property: Yes
Estimated market value
Not available
Estimated sales range
Not available
Not available
Price history
| Date | Event | Price |
|---|---|---|
| 8/13/2026 | Price change | $679,900-0.7%$157/sqft |
Source:  elevateMLS #4109704 Report a problem elevateMLS #4109704 Report a problem | ||
| 7/13/2026 | Listed for sale | $685,000+126.5%$159/sqft |
Source: elevateMLS #4109704 Report a problem | ||
| 12/27/2002 | Sold | $302,402$70/sqft |
Source: Public Record Report a problem | ||
Public tax history
| Year | Property taxes | Tax assessment |
|---|---|---|
| 2024 | $2,159 +11.3% | $42,740 |
| 2023 | $1,940 -7.5% | $42,740 +32% |
| 2022 | $2,097 | $32,390 -2.8% |
| 2021 | -- | $33,320 +11.1% |
| 2020 | $2,153 +0.5% | $29,990 |
| 2019 | $2,142 +8.7% | $29,990 +11.7% |
| 2018 | $1,972 -5% | $26,850 |
| 2017 | $2,076 +5.3% | $26,850 -1.1% |
| 2016 | $1,972 +17.3% | $27,140 |
| 2015 | $1,680 +6.2% | $27,140 +10% |
| 2014 | $1,582 | $24,670 |
| 2013 | -- | -- |
| 2012 | -- | $25,700 |
| 2011 | $1,898 | $25,700 -6% |
| 2010 | -- | $27,340 |
| 2009 | -- | $27,340 +2% |
| 2008 | -- | $26,800 |
| 2006 | -- | $26,800 +16% |
| 2004 | -- | $23,100 +53.8% |
| 2003 | $900 +6.3% | $15,020 +14.8% |
| 2002 | $847 +1161.1% | $13,080 +1306.5% |
| 2001 | $67 | $930 |
Find assessor info on the county website
Monthly payment
Est. payment
Payment breakdown
Explore the cost of this home by adjusting the details. Changes won't be saved.Climate risks
Neighborhood: Northeast Colorado Springs
Nearby schools
Schools provided by the listing agent
- Elementary: Martinez
- Middle: Jenkins
- High: Doherty
- District: Colorado Springs 11
Source: elevateMLS. This data may not be complete. We recommend contacting the local school district to confirm school assignments for this home.
- $590,5006 bd4 ba3.7k sqft4507 Clark Fork Pl, Colorado Springs, CO 80923Off Market

- $583,0005 bd3 ba2.3k sqft6359 Medicine Springs Dr, Colorado Springs, CO 80923Off Market
- $681,6005 bd3 ba4.1k sqft4511 Clark Fork Pl, Colorado Springs, CO 80923Off Market
- $675,0004 bd3 ba4.1k sqft4503 Clark Fork Pl, Colorado Springs, CO 80923Sold
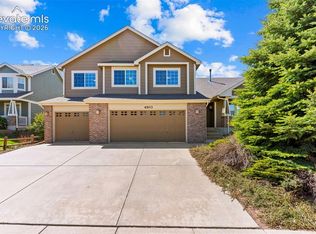
Similar homes
- $699,9004 bd4 ba4.1k sqft6648 Barrel Race Dr, Colorado Springs, CO 80923For Sale

 MLS ID #2327041, Gigi Stangle, Coldwell Banker Realty. elevateMLS
 - $699,0006 bd4 ba4.6k sqft7001 Oasis Butte Dr, Colorado Springs, CO 80923For Sale
 MLS ID #9200517, Carlene Barnett, EXIT Realty DTC, Cherry Creek, Pikes Peak. elevateMLS
 - $714,9005 bd4 ba2.5k sqft5280 Diamond Dr, Colorado Springs, CO 80918For Sale
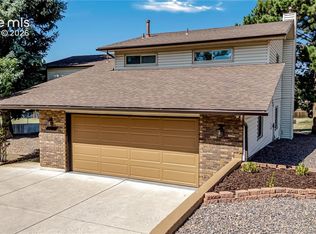 MLS ID #3267797, Timothy Enders, Exp Realty LLC. elevateMLS
 - $649,0006 bd4 ba3.8k sqft5347 Fossil Butte Dr, Colorado Springs, CO 80923For Sale
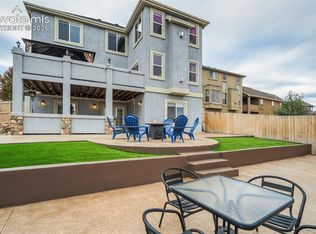 MLS ID #2547343, Baylee Carter SFR , Coldwell Banker Beyond. elevateMLS
 - $568,4005 bd4 ba3.8k sqft6461 Vickie Lane, Colorado Springs, CO 80923For Sale
 MLS ID #5800792, Gaia Adair, Signature Estates LLC. REcolorado as distributed by MLS GRID
 - $635,0005 bd4 ba4k sqft4860 Seton Pl, Colorado Springs, CO 80918For SaleMLS ID #6336817, P Marie Chavez, Front Range Real Estate Professionals, LLC. elevateMLS
- $625,0004 bd4 ba3.3k sqft6816 Prairie Wind Dr, Colorado Springs, CO 80923For SaleMLS ID #9403323, Sumer Liebold, 8Z Real Estate LLC. elevateMLS
- $625,0005 bd3 ba3.3k sqft6151 Treeledge Dr, Colorado Springs, CO 80918For SaleMLS ID #8220810, Matthew Hornung, Assist-2-Sell Buyers & Sellers Choice. elevateMLS
- $569,9004 bd3 ba3.1k sqft4774 Pascal Ct, Colorado Springs, CO 80920For SaleMLS ID #8325175, Angie Horning GRI SFR , Springs Premier Brokerage LLC. elevateMLS
- $664,5004 bd4 ba3.4k sqft3670 Arborview Ct, Colorado Springs, CO 80918For SaleMLS ID #2229884, Cameron Yost, Kimmel Realty. elevateMLS
- $565,0005 bd4 ba3.3k sqft8435 Avens Cir, Colorado Springs, CO 80920For SaleMLS ID #7108106, Megan O'connor, Real Broker, LLC DBA Real. elevateMLS
- $540,0004 bd4 ba2.8k sqft6025 Fescue Dr, Colorado Springs, CO 80923For SaleMLS ID #8890771, Liza West, Redfin Corporation. elevateMLS
- $714,9005 bd4 ba4.6k sqft7055 Antonito Ct, Colorado Springs, CO 80918For SaleMLS ID #5629840, Bethanie Ann Smith, Action Team Realty. elevateMLS
- $559,9004 bd3 ba2.6k sqft6517 Whistle Bay Dr, Colorado Springs, CO 80923For SaleMLS ID #4273862, Hector Alanis ABR CREN MRP , PAK Home Realty. elevateMLS
- $549,9006 bd4 ba3k sqft6055 Bow River Dr, Colorado Springs, CO 80923For SaleMLS ID #2048671, Tricia Mandeville ABR CLHMS CNHS CRS GRI MRP SFR , Exp Realty LLC. elevateMLS
- $519,5004 bd3 ba3.5k sqft4690 Malcom Ct, Colorado Springs, CO 80920For SaleMLS ID #5235405, Brian Maecker MRP GRI CRS CRP , REMAX PROPERTIES. elevateMLS
- $600,0005 bd3 ba4k sqft5435 Saddle Rock Rd, Colorado Springs, CO 80918For SaleMLS ID #4919001, Bernard McDonnell, Fathom Realty Colorado LLC. elevateMLS
- $749,9006 bd4 ba3.7k sqft6151 Vickie Ln, Colorado Springs, CO 80923For SaleMLS ID #2192478, Jerry Clark ABR AHWD C2EX CDPE CLP CNE CNHS MRP SFR , REMAX PROPERTIES. elevateMLS
- $499,9004 bd3 ba2.9k sqft6032 Vallecito Dr, Colorado Springs, CO 80923For SaleMLS ID #8129462, Kyle Petitt, Real Broker, LLC DBA Real. elevateMLS
