PRICE ENHANCED!! This gorgeous stucco home is a one of a kind and incredably maintained. A must see! 4 bedrooms, 4 bathrooms, vaulted ceilings,2 redwood decks, beautiful Brazilian Koa floors, and natural stone and tile in the bathrooms with custom sinks are only some of the many things this home has to offer! There is so much natural light with the large windows and skylights! Sitting on a Premier lot at the top of a cul-de-sac, this 3-story property opens to a park with biking, hiking, and walking trails. The top level hosts a large loft that overlooks the living room, 2 walk- in closets, and a large primary suite. Make your favorite meals in the newly updated kitchen bay with windows. 3 water features, colorful perennials, and a well-manicured yard will awe you. 1 st level hosts 12 ft ceilings, wine cooler, wet bar, minifridg and custom cabinets. Lots of storage also includes an attached outside custom attached stucco shed. Wired for EV. THIS HOME IS READY FOR YOU TO MOVE IN!
For sale
Price cut: $5K (9/16)
$659,500
3670 Arborview Ct, Colorado Springs, CO 80918
4beds
3,401sqft
Single Family Residence
Built in 1996
7,069 Square Feet Lot
$-- Zestimate®
$194/sqft
$-- HOA
What's special
Colorful perennialsLarge primary suiteWell-manicured yardCustom sinksCustom cabinetsVaulted ceilingsGorgeous stucco home
- 76 days
- 416
- 26
Zillow last checked:
Listing updated:
Listed by:
Cameron Yost 719-257-3949,
Kimmel Realty,
Josh Kimmel 719-238-2044
Source: elevateMLS,MLS#: 2229884
Facts & features
Interior
Bedrooms & bathrooms
- Bedrooms: 4
- Bathrooms: 4
- Full bathrooms: 2
- 3/4 bathrooms: 2
Other
- Level: Upper
- Area: 342 Square Feet
- Dimensions: 18 x 19
Heating
- Forced Air
Cooling
- Ceiling Fan(s), Central Air
Appliances
- Included: 220v in Kitchen, Dishwasher, Disposal, Exhaust Fan, Microwave, Oven, Range, Refrigerator, Self Cleaning Oven, Humidifier
Features
- Breakfast Bar, High Speed Internet, Pantry, Wet Bar
- Flooring: Carpet, Ceramic Tile, Wood
- Windows: Window Coverings
- Basement: Unfinished
- Has fireplace: Yes
- Fireplace features: Basement, Electric, Gas
Interior area
- Total structure area: 3,401
- Total interior livable area: 3,401 sqft
- Finished area above ground: 2,251
- Finished area below ground: 1,150
Property
Parking
- Total spaces: 2
- Parking features: Attached, Even with Main Level, Garage Door Opener
- Attached garage spaces: 2
Features
- Levels: 3 Story
- Stories: 3
- Patio & porch: Wood Deck
- Exterior features: Auto Sprinkler System
Lot
- Size: 7,069 Square Feet
- Features: Backs to City/Cnty/State/Natl OS, Cul-De-Sac, Sloped, Hiking Trail, Near Park, Near Schools
Details
- Parcel number: 6310406043
Construction
Type & style
- Home type: SingleFamily
- Property subtype: Single Family Residence
Materials
- Brick, Stucco, Framed on Lot, Frame
- Foundation: Walk Out
- Roof: Composite Shingle
Condition
- Existing Home
- New construction: No
- Year built: 1996
Details
- Builder model: custom
Utilities & green energy
- Electric: 220 Volts in Garage
- Water: Municipal
- Utilities for property: Cable Available, Cable Connected, Electricity Available, Electricity Connected, Natural Gas Available, Natural Gas Connected, Phone Available, Other, See Remarks
Community & HOA
Community
- Security: Security System
Location
- Region: Colorado Springs
Financial & listing details
- Price per square foot: $194/sqft
- Tax assessed value: $532,820
- Annual tax amount: $1,616
- Date on market: 8/8/2026
- Listing terms: Cash,Conventional,FHA,VA Loan
- Electric utility on property: Yes
Estimated market value
Not available
Estimated sales range
Not available
Not available
Price history
| Date | Event | Price |
|---|---|---|
| 9/16/2026 | Price change | $659,500-0.8%$194/sqft |
Source:  elevateMLS #2229884 Report a problem elevateMLS #2229884 Report a problem | ||
| 8/8/2026 | Listed for sale | $664,500$195/sqft |
Source: elevateMLS #2229884 Report a problem | ||
| 8/8/2026 | Listing removed | $664,500$195/sqft |
Source: elevateMLS #6513302 Report a problem | ||
| 8/7/2026 | Price change | $664,500-0.7%$195/sqft |
Source: elevateMLS #6513302 Report a problem | ||
| 7/9/2026 | Price change | $669,500-0.7%$197/sqft |
Source: elevateMLS #6513302 Report a problem | ||
| 6/10/2026 | Price change | $674,500-0.7%$198/sqft |
Source: elevateMLS #6513302 Report a problem | ||
| 5/20/2026 | Price change | $679,500-1.5%$200/sqft |
Source: elevateMLS #6513302 Report a problem | ||
| 5/7/2026 | Price change | $689,500-1.4%$203/sqft |
Source: elevateMLS #6513302 Report a problem | ||
| 4/30/2026 | Listed for sale | $699,500+277.9%$206/sqft |
Source: elevateMLS #6513302 Report a problem | ||
| 2/14/1997 | Sold | $185,105$54/sqft |
Source: Public Record Report a problem | ||
Public tax history
| Year | Property taxes | Tax assessment |
|---|---|---|
| 2025 | $1,575 -15.1% | $37,570 +0.1% |
| 2024 | $1,854 +52.3% | $37,540 |
| 2023 | $1,217 -7.5% | $37,540 +37.7% |
| 2022 | $1,316 | $27,270 -2.8% |
| 2021 | -- | $28,060 +22% |
| 2020 | $1,138 +0.5% | $23,000 |
| 2019 | $1,132 -23% | $23,000 +14.9% |
| 2018 | $1,470 +48.3% | $20,020 |
| 2017 | $991 -32.6% | $20,020 +2.5% |
| 2016 | $1,470 +21.5% | $19,540 |
| 2015 | $1,210 +4.3% | $19,540 +8% |
| 2014 | $1,160 | $18,090 |
| 2013 | -- | -- |
| 2012 | -- | $18,090 |
| 2011 | $1,336 | $18,090 -6% |
| 2010 | -- | $19,240 |
| 2009 | -- | $19,240 +3% |
| 2008 | -- | $18,680 |
| 2006 | -- | $18,680 +17.7% |
| 2004 | -- | $15,870 |
| 2003 | $1,236 +1.5% | $15,870 -11.6% |
| 2002 | $1,217 -10.7% | $17,960 -4.9% |
| 2001 | $1,364 | $18,880 |
Find assessor info on the county website
Monthly payment
Est. payment
Payment breakdown
Explore the cost of this home by adjusting the details. Changes won't be saved.Climate risks
Neighborhood: Northeast Colorado Springs
Nearby schools
Schools provided by the listing agent
- District: Colorado Springs 11
Source: elevateMLS. This data may not be complete. We recommend contacting the local school district to confirm school assignments for this home.
- $490,4004 bd4 ba2.6k sqft3660 Arborview Ct, Colorado Springs, CO 80918Off Market
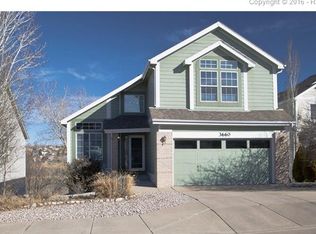
- $546,6005 bd4 ba3.8k sqft3680 Arborview Ct, Colorado Springs, CO 80918Off Market
- $633,9004 bd3 ba4.7k sqft3650 Arborview Ct, Colorado Springs, CO 80918Off Market
- $617,5004 bd4 ba3.1k sqft3690 Arborview Ct, Colorado Springs, CO 80918Off Market
Similar homes
- $625,0003 bd4 ba2.9k sqft4820 Teton Pl, Colorado Springs, CO 80918For Sale

 MLS ID #4420846, Jerry Cobb REI CDPE C2EX , ERA Shields Real Estate. elevateMLS
 - $639,9005 bd4 ba2.9k sqft6725 Prince Dr, Colorado Springs, CO 80918For Sale
 MLS ID #2898255, Susan Lemaire, Thompson Properties Colorado LLC. elevateMLS
 - $599,9005 bd4 ba3.4k sqft6019 Mapleton Dr, Colorado Springs, CO 80918For Sale
 MLS ID #1944736, Tom Parker, Your Home Sold Guaranteed Realty - Barb Has The Buyers Team. elevateMLS
 - $684,9004 bd4 ba4.1k sqft6648 Barrel Race Dr, Colorado Springs, CO 80923For Sale
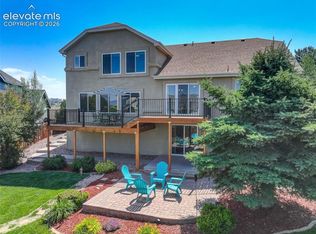 MLS ID #2327041, Gigi Stangle, Coldwell Banker Realty. elevateMLS
 - $700,0006 bd3 ba3.4k sqft5452 Wells Fargo Dr, Colorado Springs, CO 80918For SaleMLS ID #7039407, Nancy Stacy MRP , Colorado Dream Realty. elevateMLS
- $624,9003 bd3 ba2.5k sqft2230 Brookwood Dr, Colorado Springs, CO 80918For SaleMLS ID #3660138, Ryan Blackburn, RE/MAX Real Estate Group LLC. elevateMLS
- $594,5004 bd4 ba3.5k sqft6586 Many Moon Dr, Colorado Springs, CO 80923For SaleMLS ID #1831741, Elliot Bannister, Coldwell Banker Realty. elevateMLS
- $650,0003 bd3 ba3.4k sqft6120 Moorfield Ave, Colorado Springs, CO 80919For SaleMLS ID #7426539, Alec Palmer, Engel & Voelkers Pikes Peak. elevateMLS
- $615,0004 bd4 ba3.3k sqft8473 Old Exchange Dr, Colorado Springs, CO 80920For SaleMLS ID #6317764, Monica Shea CLHMS MRP RENE , Keller Williams Clients Choice Realty. elevateMLS
- $685,0004 bd4 ba3.6k sqft9230 Sky King Dr, Colorado Springs, CO 80924For SaleMLS ID #3637592, Dana Delvalle GRI , ERA Shields Real Estate. elevateMLS
- $575,0004 bd4 ba3.6k sqft8269 Brigantine Dr, Colorado Springs, CO 80920For SaleMLS ID #7187266, Brian Slivka, REMAX PROPERTIES. elevateMLS
- $575,0003 bd3 ba2.8k sqft7510 Hickorywood Dr, Colorado Springs, CO 80920For SaleMLS ID #7417861, Jayde Floyd, LIV Sotheby's International-Castle Pines. elevateMLS
- $725,0005 bd4 ba3.1k sqft33 El Dorado Ln, Colorado Springs, CO 80919For SaleMLS ID #2778260, Daniellelynn Biery MRP , Hause Associates Realty Services. elevateMLS
- $600,0004 bd3 ba3.4k sqft3355 Sand Flower Dr, Colorado Springs, CO 80920For SaleMLS ID #2489399, Georgia Ann Daniels MRP PSA , HomeSmart. elevateMLS
- $612,5003 bd3 ba2.6k sqft3208 Brenner Pl, Colorado Springs, CO 80917For SaleMLS ID #2650849, Mark Hubert ABR CMLXv MRP PSA , My Front Range Living LLC. elevateMLS
- $539,9004 bd4 ba2.4k sqft7810 Conifer Dr, Colorado Springs, CO 80920For SaleMLS ID #1994190, Tanya Stevenson ABR CDPE GRI PSA , Park Avenue Properties of Colorado Springs, LLC. elevateMLS
- $555,0004 bd4 ba3k sqft3336 Redcoat Ln, Colorado Springs, CO 80920For SaleMLS ID #3650347, Shawn Martinez, Rocky Mountain Realty. elevateMLS
- $669,0004 bd3 ba3.7k sqft1355 Almagre Peak Dr, Colorado Springs, CO 80921For SaleMLS ID #7749658, Jennifer Boushell, Engel & Voelkers Pikes Peak. elevateMLS
- $619,0003 bd3 ba3.5k sqft8138 Regiment Ct, Colorado Springs, CO 80920For SaleMLS ID #9428536, Harry Salzman CRP CRS GRI SRES , ERA Shields Real Estate. elevateMLS
- $610,0005 bd4 ba3k sqft6660 Big Leaf Ln, Colorado Springs, CO 80927For SaleMLS ID #9172098, Mike Bast, Keller Williams Clients Choice Realty. elevateMLS
