Welcome Home! This amazing home has over 3500 sq ft of exceptional, open living spaces, has been meticulously cared for, with high quality finishes throughout, maintenance free exterior spaces, beautiful views from the back deck, neutral window coverings, ceiling fans, central A/C, 9 ft ceilings, main level gas fireplace, located in a beautiful, desirable neighborhood & LOTS more! The spacious kitchen with cozy breakfast area, comes with all of the stainless steel appliances you could want; gas cooktop, built-in microwave, double wall ovens & a French door fridge. The kitchen also features a large pantry, instant hot water & wonderful, easily accessible, roll-out shelf levels & drawers in all of the cabinets - no strain on your back & all of your cookware & supplies are at your fingertips. The open concept living room with a gas fireplace, opens to the dining area & the kitchen & has tons of windows to let in all of the light & doors leading out to the covered, main level deck that offers great views everywhere you look. This wonderful layout is a true entertainers delight! The primary suite is your welcome respite from your busy day...offering spacious sleeping area, a huge, walk-in closet with tons of built-in storage & the en-suite bathroom has 2 sinks, a soaking tub & lovely standalone shower. Truly a private oasis! The main level also includes a separate office, a stylish 3/4 bathroom & the laundry room for easy convenience. The basement level has a huge family room with a full wet bar, 2 more bedrooms, a full bathroom, steps out to a spacious concrete patio & has tons of storage too. An extra deep, 2 car garage gives you lots of room for storage, your hobby tools or extra supplies. This beautifully maintained home is in a highly desirable neighborhood close to I-25, the Powers corridor, shopping, restaurants & is close to anything else you might want to supplement this easy, carefree lifestyle. Schedule your showing today & Welcome to Your New Home!
For sale
Price cut: $10.9K (8/26)
$619,000
8138 Regiment Ct, Colorado Springs, CO 80920
3beds
3,502sqft
Single Family Residence
Built in 2006
5,231 Square Feet Lot
$-- Zestimate®
$177/sqft
$135/mo HOA
What's special
Gas fireplaceMain level gas fireplaceHigh quality finishes throughoutMaintenance free exterior spacesGas cooktopBuilt-in microwaveStainless steel appliances
- 156 days
- 223
- 13
Zillow last checked:
Listing updated:
Listed by:
Harry Salzman CRP CRS GRI SRES 719-231-1285,
ERA Shields Real Estate
Source: elevateMLS,MLS#: 9428536
Facts & features
Interior
Bedrooms & bathrooms
- Bedrooms: 3
- Bathrooms: 3
- Full bathrooms: 2
- 3/4 bathrooms: 1
Other
- Level: Main
- Area: 255 Square Feet
- Dimensions: 15 x 17
Heating
- Forced Air, Natural Gas
Cooling
- Ceiling Fan(s), Central Air
Appliances
- Included: Dishwasher, Disposal, Double Oven, Gas in Kitchen, Microwave, Range, Refrigerator
- Laundry: Main Level
Features
- 5-Pc Bath, 9Ft + Ceilings, Pantry
- Flooring: Carpet, Ceramic Tile, Wood
- Windows: Window Coverings
- Basement: Full,Partially Finished
- Has fireplace: Yes
- Fireplace features: Gas
Interior area
- Total structure area: 3,502
- Total interior livable area: 3,502 sqft
- Finished area above ground: 1,751
- Finished area below ground: 1,751
Video & virtual tour
Property
Parking
- Total spaces: 2
- Parking features: Attached, Oversized
- Attached garage spaces: 2
Accessibility
- Accessibility features: Hand Rails
Features
- Patio & porch: Composite, Concrete, Covered
- Has view: Yes
- View description: City, Mountain(s)
Lot
- Size: 5,231 Square Feet
- Features: Level, HOA Required $
Details
- Parcel number: 6304217002
Construction
Type & style
- Home type: SingleFamily
- Architectural style: Ranch
- Property subtype: Single Family Residence
Materials
- Stucco, Frame
- Roof: Tile
Condition
- Existing Home
- New construction: No
- Year built: 2006
Utilities & green energy
- Water: Municipal
- Utilities for property: Electricity Available, Natural Gas Available
Community & HOA
HOA
- Has HOA: Yes
- Services included: Covenant Enforcement, Lawn, Snow Removal, Trash Removal
- HOA fee: $135 monthly
Location
- Region: Colorado Springs
Financial & listing details
- Price per square foot: $177/sqft
- Tax assessed value: $580,735
- Annual tax amount: $2,071
- Date on market: 5/21/2026
- Listing terms: Cash,Conventional,FHA,VA Loan
- Electric utility on property: Yes
Estimated market value
Not available
Estimated sales range
Not available
Not available
Price history
| Date | Event | Price |
|---|---|---|
| 8/26/2026 | Price change | $619,000-1.7%$177/sqft |
Source:  elevateMLS #9428536 Report a problem elevateMLS #9428536 Report a problem | ||
| 7/14/2026 | Price change | $629,900-1.4%$180/sqft |
Source: elevateMLS #9428536 Report a problem | ||
| 6/9/2026 | Price change | $639,000-1.5%$182/sqft |
Source: elevateMLS #9428536 Report a problem | ||
| 5/24/2026 | Listed for sale | $649,000$185/sqft |
Source: elevateMLS #9428536 Report a problem | ||
| 5/22/2026 | Pending sale | $649,000$185/sqft |
Source: elevateMLS #9428536 Report a problem | ||
| 5/21/2026 | Listed for sale | $649,000+62.3%$185/sqft |
Source: elevateMLS #9428536 Report a problem | ||
| 5/9/2007 | Sold | $400,000$114/sqft |
Source: Public Record Report a problem | ||
Public tax history
| Year | Property taxes | Tax assessment |
|---|---|---|
| 2025 | $2,071 -16.6% | $40,950 -4.2% |
| 2024 | $2,482 +49.7% | $42,750 |
| 2023 | $1,658 -4% | $42,750 +40.4% |
| 2022 | $1,727 | $30,440 -2.8% |
| 2021 | -- | $31,310 +4.2% |
| 2020 | $1,763 +1.1% | $30,050 |
| 2019 | $1,744 -11.6% | $30,050 +17.7% |
| 2018 | $1,972 +38.7% | $25,540 |
| 2017 | $1,421 -27.9% | $25,540 -10.9% |
| 2016 | $1,972 -11% | $28,650 -17.7% |
| 2015 | $2,215 -8.5% | $34,800 +11% |
| 2014 | $2,422 | $31,360 |
| 2013 | -- | -- |
| 2012 | -- | $31,360 |
| 2011 | $2,559 | $31,360 -6% |
| 2010 | -- | $33,360 |
| 2009 | -- | $33,360 +2% |
| 2008 | -- | $32,700 |
| 2006 | -- | $32,700 +2155.2% |
| 2004 | -- | $1,450 |
Find assessor info on the county website
Monthly payment
Est. payment
Payment breakdown
Explore the cost of this home by adjusting the details. Changes won't be saved.Climate risks
Neighborhood: Briargate
Nearby schools
Schools provided by the listing agent
- Elementary: High Plains
- Middle: Mountain Ridge
- High: Rampart
- District: Academy-20
Source: elevateMLS. This data may not be complete. We recommend contacting the local school district to confirm school assignments for this home.
- $588,6003 bd2 ba1.7k sqft8150 Regiment Ct, Colorado Springs, CO 80920Off Market
- $559,9003 bd3 ba2.9k sqft8126 Regiment Ct, Colorado Springs, CO 80920Off Market
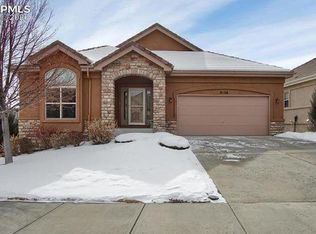
- $526,6003 bd2 ba1.4k sqft8162 Regiment Ct, Colorado Springs, CO 80920Off Market
- $641,0003 bd3 ba3.5k sqft8149 Regiment Ct, Colorado Springs, CO 80920Sold

Similar homes
- $615,0004 bd4 ba3.3k sqft8473 Old Exchange Dr, Colorado Springs, CO 80920For Sale

 MLS ID #6317764, Monica Shea CLHMS MRP RENE , Keller Williams Clients Choice Realty. elevateMLS
 - $639,0006 bd4 ba3.1k sqft8720 Anglewood Ct, Colorado Springs, CO 80920For Sale
 MLS ID #2626157, Timothy Enders, Exp Realty LLC. elevateMLS
 - $555,0004 bd4 ba3k sqft3336 Redcoat Ln, Colorado Springs, CO 80920For Sale
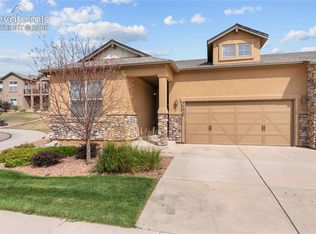 MLS ID #3650347, Shawn Martinez, Rocky Mountain Realty. elevateMLS
 - $510,0003 bd3 ba3k sqft1952 London Carriage Grv, Colorado Springs, CO 80920For Sale
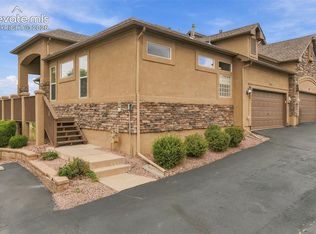 MLS ID #9157107, Nicole Pominville, Compass. elevateMLS
 - $520,0003 bd3 ba3k sqft1992 London Carriage Grv, Colorado Springs, CO 80920For SaleMLS ID #2474439, Marty Mindnich PSA GRI EPRO , HomeSmart. elevateMLS
- $619,9004 bd4 ba3.3k sqft967 Spectrum Loop, Colorado Springs, CO 80921For SaleMLS ID #2761458, Larry Emerson AHWD CDPE CRS GRI SFR SRES , REMAX PROPERTIES. elevateMLS
- $609,0004 bd3 ba2.9k sqft11082 Falling Snow Ln, Colorado Springs, CO 80908For SaleMLS ID #8842546, Susan Carol Chambless CRS , The Platinum Group. elevateMLS
- $549,9003 bd3 ba3.1k sqft9659 Carriage Creek Point, Colorado Springs, CO 80920For SaleMLS ID #5146917, Sheri Bennett, Coldwell Banker Realty. elevateMLS
- $639,0005 bd4 ba3.2k sqft1586 Lily Lake Dr, Colorado Springs, CO 80921For SaleMLS ID #6274976, Tammy Colvin, TLC Realty and Property Management, LLC. elevateMLS
- $659,5004 bd4 ba3.4k sqft3670 Arborview Ct, Colorado Springs, CO 80918For SaleMLS ID #2229884, Cameron Yost, Kimmel Realty. elevateMLS
- $569,9004 bd3 ba3.1k sqft6137 Cumbre Vista Way, Colorado Springs, CO 80924For SaleMLS ID #5989233, Barbara Harris CRP CRS GRI , Harris Group Realty Inc. elevateMLS
- $659,9004 bd3 ba3.8k sqft5228 Monarch Crest Way, Colorado Springs, CO 80924For SaleMLS ID #4479403, Laura Kaan, The Platinum Group. elevateMLS
- $489,0004 bd3 ba2.8k sqft8228 Telegraph Dr, Colorado Springs, CO 80920For SaleMLS ID #3329506, Dan Piggot, RE/MAX Real Estate Group LLC. elevateMLS
- $684,9004 bd4 ba4.1k sqft6648 Barrel Race Dr, Colorado Springs, CO 80923For SaleMLS ID #2327041, Gigi Stangle, Coldwell Banker Realty. elevateMLS
- $685,0004 bd4 ba3.6k sqft9230 Sky King Dr, Colorado Springs, CO 80924For SaleMLS ID #3637592, Dana Delvalle GRI , ERA Shields Real Estate. elevateMLS
- $575,0003 bd3 ba2.7k sqft5577 Sunrise Mesa Dr, Colorado Springs, CO 80924For SaleMLS ID #1039013, Gordon Dean GRI , REMAX PROPERTIES. elevateMLS
- $595,0005 bd3 ba3.5k sqft2836 Stonewall Hts, Colorado Springs, CO 80909For SaleMLS ID #1832948, Christine Klopenstine, New Focus Property. elevateMLS
- $679,0004 bd4 ba3k sqft6340 Harney Dr, Colorado Springs, CO 80924For SaleMLS ID #7072855, Georgia Devorss NRES MRP CDPE ABR , Keller Williams Clients Choice Realty. elevateMLS
- $605,0004 bd3 ba2.6k sqft13036 Cupcake Hts, Colorado Springs, CO 80921For SaleMLS ID #6980409, Jaime Hernandez, Compass. elevateMLS
- $599,9005 bd4 ba3.4k sqft6019 Mapleton Dr, Colorado Springs, CO 80918For SaleMLS ID #1944736, Tom Parker, Your Home Sold Guaranteed Realty - Barb Has The Buyers Team. elevateMLS
