Be sure to view the video for a closer look! Impeccably maintained and lightly lived in, this lovingly cared-for home is in excellent condition, offering a fresh, like-new feel throughout. From the welcoming entry to the thoughtfully designed living spaces, pride of ownership is evident at every turn. An expansive entry welcomes you into the open main level, where the beautifully appointed kitchen features upgraded cabinetry, quartz countertops, a tile backsplash, under-cabinet lighting, stainless steel appliances, and a gas range with an exhaust system vented to the outside. A generous island provides ample room for meal preparation, casual dining, and gathering with friends. The inviting dining area opens to a fantastic covered composite deck, perfect for enjoying Colorado sunsets and views. Settle into the comfortable living room beside the gas fireplace, beautifully framed by a stone surround, gracious mantel, and built-in bookshelves. The main-level primary suite offers a relaxing retreat with an attached bath and spacious walk-in closet. A second bedroom, full bath, and laundry area add to the ease of main-level living. Downstairs, the garden-level basement features two additional bedrooms, a guest bath, and a spacious recreation room with plenty of possibilities for movie nights, games, hobbies, or entertaining. Outside, thoughtfully designed, low-maintenance landscaping with beautiful shrubs, roses, and trees creates an appealing setting with more time to enjoy it. Beautifully cared for inside and out, this home is ready to welcome its next owners.
For sale
$625,000
11082 Falling Snow Ln, Colorado Springs, CO 80908
4beds
2,980sqft
Single Family Residence
Built in 2019
7,148 Square Feet Lot
$-- Zestimate®
$210/sqft
$62/mo HOA
What's special
Expansive entryInviting dining areaStainless steel appliancesTile backsplashUnder-cabinet lightingQuartz countertopsUpgraded cabinetry
- 5 days
- 506
- 48
Likely to sell faster than
Zillow last checked:
Listing updated:
Listed by:
Susan Carol Chambless CRS 719-229-7267,
The Platinum Group,
Jesse Chambless 719-629-7237
Source: elevateMLS,MLS#: 8842546
Facts & features
Interior
Bedrooms & bathrooms
- Bedrooms: 4
- Bathrooms: 3
- Full bathrooms: 3
Other
- Level: Main
- Area: 182 Square Feet
- Dimensions: 14 x 13
Heating
- Forced Air, Natural Gas
Cooling
- Central Air
Appliances
- Included: Cooktop, Dishwasher, Dryer, Gas in Kitchen, Exhaust Fan, Microwave, Oven, Range, Refrigerator, Self Cleaning Oven, Washer
Features
- Vaulted Ceiling(s), Breakfast Bar, Pantry, Smart Thermostat
- Flooring: Carpet, Tile, Wood
- Windows: Window Coverings
- Basement: Full,Partially Finished
- Number of fireplaces: 1
- Fireplace features: Gas, One
Interior area
- Total structure area: 2,980
- Total interior livable area: 2,980 sqft
- Finished area above ground: 1,490
- Finished area below ground: 1,490
Video & virtual tour
Property
Parking
- Total spaces: 2
- Parking features: Attached, Garage Door Opener
- Attached garage spaces: 2
Features
- Patio & porch: Composite, Covered
- Exterior features: Auto Sprinkler System
Lot
- Size: 7,148 Square Feet
- Features: Level, HOA Required $
Details
- Parcel number: 6222206002
Construction
Type & style
- Home type: SingleFamily
- Architectural style: Ranch
- Property subtype: Single Family Residence
Materials
- Masonite, Frame
- Foundation: Garden Level
- Roof: Composite Shingle
Condition
- Existing Home
- New construction: No
- Year built: 2019
Utilities & green energy
- Water: Municipal
- Utilities for property: Electricity Connected, Natural Gas Connected
Community & HOA
HOA
- Has HOA: Yes
- Services included: Covenant Enforcement, Trash Removal
- HOA fee: $62 monthly
Location
- Region: Colorado Springs
Financial & listing details
- Price per square foot: $210/sqft
- Tax assessed value: $632,454
- Annual tax amount: $2,560
- Date on market: 10/2/2026
- Listing terms: Cash,Conventional,FHA,VA Loan
- Electric utility on property: Yes
Estimated market value
Not available
Estimated sales range
Not available
Not available
Price history
| Date | Event | Price |
|---|---|---|
| 10/2/2026 | Listed for sale | $625,000+39.9%$210/sqft |
Source:  elevateMLS #8842546 Report a problem elevateMLS #8842546 Report a problem | ||
| 1/30/2020 | Sold | $446,800$150/sqft |
Source: Public Record Report a problem | ||
Public tax history
| Year | Property taxes | Tax assessment |
|---|---|---|
| 2025 | $2,325 +1.1% | $44,580 +4.7% |
| 2024 | $2,299 +12.6% | $42,560 |
| 2023 | $2,041 -10% | $42,560 +38% |
| 2022 | $2,268 | $30,850 -2.8% |
| 2021 | -- | $31,740 +369.5% |
| 2020 | $1,455 +182.6% | $6,760 |
| 2019 | $515 | $6,760 +2231% |
| 2018 | -- | $290 |
Find assessor info on the county website
Monthly payment
Est. payment
Payment breakdown
Explore the cost of this home by adjusting the details. Changes won't be saved.Climate risks
Neighborhood: Briargate
Nearby schools
Schools provided by the listing agent
- District: Academy-20
Source: elevateMLS. This data may not be complete. We recommend contacting the local school district to confirm school assignments for this home.
- $707,4008 bd6 ba2.8k sqft11076 Falling Snow Ln, Colorado Springs, CO 80908Off Market
- $571,3005 bd3 ba1.6k sqft11088 Falling Snow Ln, Colorado Springs, CO 80908Off Market
- $656,3005 bd3 ba2.8k sqft11070 Falling Snow Ln, Colorado Springs, CO 80908Off Market
- $609,7004 bd3 ba1.6k sqft3242 Red Cavern Rd, Colorado Springs, CO 80908Off Market
Similar homes
- $564,9004 bd3 ba2.8k sqft10786 Hidden Brook Cir, Colorado Springs, CO 80908For Sale

 MLS ID #6364910, Alfredo Saiz PSA , Redfin Corporation. elevateMLS
 - $619,9004 bd4 ba3.3k sqft967 Spectrum Loop, Colorado Springs, CO 80921For Sale
 MLS ID #2761458, Larry Emerson AHWD CDPE CRS GRI SFR SRES , REMAX PROPERTIES. elevateMLS
 - $555,0004 bd4 ba3.1k sqft3336 Redcoat Ln, Colorado Springs, CO 80920For Sale
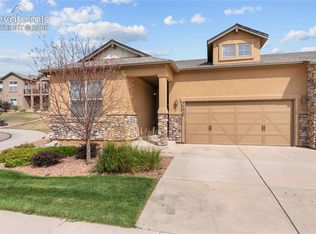 MLS ID #3650347, Shawn Martinez, Rocky Mountain Realty. elevateMLS
 - $579,9004 bd4 ba3.2k sqft7801 Dry Willow Way, Colorado Springs, CO 80908For Sale
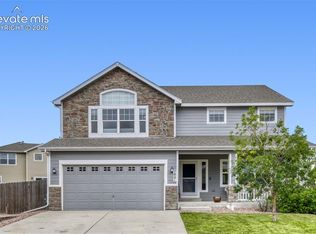 MLS ID #8808284, Sarah McGarry C2EX GRI MRP RENE SFR , Real Broker, LLC DBA Real. elevateMLS
 - $639,9994 bd3 ba3.4k sqft8318 Sam Bass Dr, Colorado Springs, CO 80908For SaleMLS ID #6904735, Ali Applegate, The Cutting Edge. elevateMLS
- $580,0004 bd3 ba2.7k sqft8747 Bynum Dr, Colorado Springs, CO 80908For SaleMLS ID #1421097, Taryn Simental, The Cutting Edge. elevateMLS
- $679,0004 bd4 ba3k sqft6340 Harney Dr, Colorado Springs, CO 80924For SaleMLS ID #7072855, Georgia Devorss NRES MRP CDPE ABR , Keller Williams Clients Choice Realty. elevateMLS
- $625,0004 bd3 ba3.4k sqft7207 Winterstone Ct, Colorado Springs, CO 80927For SaleMLS ID #3974475, Karol Vander Ploeg ABR CRS MRP , REMAX PROPERTIES. elevateMLS
- $659,9004 bd4 ba3.8k sqft6323 Adamants Dr, Colorado Springs, CO 80924For SaleMLS ID #2067203, Kevin David Bristow, REMAX PROPERTIES. elevateMLS
- $565,0004 bd3 ba3.8k sqft11213 Palmers Green Dr, Peyton, CO 80831For SaleMLS ID #1919084, Becky Cramer GRI MRP PPS , Compass. elevateMLS
- $650,0005 bd4 ba3.5k sqft11875 Royal Dornoch Ct, Peyton, CO 80831For SaleMLS ID #3828292, Katie Newbill MRP RENE , Keller Williams Clients Choice Realty. elevateMLS
- $575,0006 bd4 ba3.2k sqft8293 Lodge Grass Way, Colorado Springs, CO 80908For SaleMLS ID #5131313, Peter Sahhar, Compass Real Estate Group. elevateMLS
- $528,0005 bd3 ba3.2k sqft7830 Springwood Ter, Colorado Springs, CO 80908For SaleMLS ID #4934285, Erica Schlecht, Real Broker, LLC DBA Real. elevateMLS
- $599,9004 bd4 ba3.1k sqft8019 Moosejaw Dr, Colorado Springs, CO 80908For SaleMLS ID #4616917, Andrew Holshouser MRP , Your Home Sold Guaranteed Realty - Barb Has The Buyers Team. elevateMLS
- $579,9005 bd4 ba3.4k sqft9782 Fairway Glen Dr, Peyton, CO 80831For SaleMLS ID #2135870, Tiffani Chase, The Cutting Edge. elevateMLS
- $610,0004 bd4 ba3.1k sqft5715 Cisco Dr, Colorado Springs, CO 80924For SaleMLS ID #5348869, Cindy Linder, REMAX PROPERTIES. elevateMLS
- $645,0004 bd4 ba3.5k sqft8149 Misty Moon Dr, Colorado Springs, CO 80924For SaleMLS ID #9754974, Kelly Ann Gehrmann, REMAX PROPERTIES. elevateMLS
- $579,9004 bd4 ba3.1k sqft1425 Diamond Rim Dr, Colorado Springs, CO 80921For SaleMLS ID #1091115, Monica Shea CLHMS MRP RENE , Keller Williams Clients Choice Realty. elevateMLS
- $635,0005 bd3 ba3.2k sqft12792 Longview Park Ln, Peyton, CO 80831For SaleMLS ID #2785790, Michael Dubois, Keller Williams Clients Choice Realty. elevateMLS
- $635,0004 bd3 ba3.6k sqft365 Eclipse Dr, Colorado Springs, CO 80905For SaleMLS ID #9949969, Jason Daniels CDPE CIAS CLHMS MRP , Finch & Gable Real Estate Company. elevateMLS
