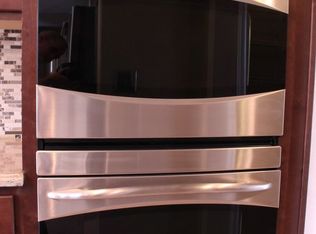
Welcome to this recently updated home on a beautiful corner lot in the heart of Wolf Ranch—where everyday living feels just a little more special. Just minutes from miles of paved walking trails and less than half a mile from Wolf Lake, this home places you in the middle of some of the best Colorado living—morning walks with mountain views, peaceful sunrises (often with eagles fishing on the water), and summer days spent paddle boarding, kayaking, or simply enjoying the outdoors. Inside, you’re welcomed by freshly refinished wood floors and brand-new carpet, with abundant natural light filling the home from morning through evening. The open kitchen is designed for gathering and entertaining, featuring GE and Bosch appliances and a seamless flow into the living room, where a beautiful stone fireplace creates a warm and inviting focal point. Just off the main living room is an office that can be used as a playroom or workout space. The back yard is fully fenced, surrounded by mature landscaping and offers a thoughtful blend of patio, low-maintenance xeriscaping, lush grass, and even a small pond. Upstairs, you’ll find three bedrooms, including the primary suite, along with two full bathrooms and an open overlook that enhances the home’s light and airy feel. Vaulted ceilings in each bedroom add to the sense of space, while the primary suite offers a comfortable retreat complete with a generous walk-in closet. The fully finished basement expands your living space even further, featuring a large bedroom with walk-in closet, a full bathroom, and versatile space ideal for a home theater, game room, or fitness area. Additional features include a three-car garage with an extra-deep third bay, a whole-home humidifier, and a Halo air purification system for year-round comfort. With its rare lot size, thoughtful updates, natural light, and unbeatable access to both nature and modern conveniences, this home offers a lifestyle that’s hard to find—and even harder to leave.
For sale
Price cut: $10K (7/18)
$689,900
6323 Adamants Dr, Colorado Springs, CO 80924
4beds
3,825sqft
:
Get pre-qualified$4,262/mo
Single Family Residence
Built in 2011
10,101 Square Feet Lot
$-- Zestimate®
$180/sqft
$32/mo HOA
What's special
Beautiful corner lotRare lot sizeSurrounded by mature landscapingGe and bosch appliancesFreshly refinished wood floorsBrand-new carpet
- 85 days |
- 611 |
- 27 |
Zillow last checked:
Listing updated:
Listed by:
Kevin David Bristow 719-330-0027,
REMAX PROPERTIES
Source: elevateMLS,MLS#: 2067203
Facts & features
Interior
Bedrooms & bathrooms
- Bedrooms: 4
- Bathrooms: 4
- Full bathrooms: 3
- 1/2 bathrooms: 1
Other
- Level: Upper
- Area: 252 Square Feet
- Dimensions: 14 x 18
Heating
- Forced Air
Cooling
- Ceiling Fan(s), Central Air
Appliances
- Included: Dishwasher, Disposal, Dryer, Indoor Grill, Microwave, Range, Refrigerator, Washer
- Laundry: Main Level
Features
- Flooring: Carpet, Wood
- Basement: Full,Partially Finished
- Number of fireplaces: 1
- Fireplace features: Gas, One
Interior area
- Total structure area: 3,825
- Total interior livable area: 3,825 sqft
- Finished area above ground: 2,475
- Finished area below ground: 1,350
Property
Parking
- Total spaces: 3
- Parking features: Attached, Concrete Driveway
- Attached garage spaces: 3
Features
- Levels: Two
- Stories: 2
- Patio & porch: Concrete
- Fencing: Back Yard
Lot
- Size: 10,101 Square Feet
- Features: Level, Hiking Trail, Near Hospital, Near Park, Near Schools, Near Shopping Center, Landscaped
Details
- Parcel number: 5231208015
Construction
Type & style
- Home type: SingleFamily
- Property subtype: Single Family Residence
Materials
- Stone, Stucco, Frame
- Roof: Composite Shingle
Condition
- Existing Home
- New construction: No
- Year built: 2011
Details
- Builder name: Classic Homes
Utilities & green energy
- Water: Municipal
- Utilities for property: Cable Available, Electricity Connected, Natural Gas Connected
Community & HOA
Community
- Features: Clubhouse, Community Center, Dog Park, Hiking or Biking Trails, Lake, Parks or Open Space, Playground, Pool, See Prop Desc Remarks
HOA
- Has HOA: Yes
- Services included: Covenant Enforcement, See Show/Agent Remarks
- HOA fee: $32 monthly
Location
- Region: Colorado Springs
Financial & listing details
- Price per square foot: $180/sqft
- Tax assessed value: $713,330
- Annual tax amount: $4,938
- Date on market: 5/14/2026
- Listing terms: Cash,Conventional,VA Loan
- Electric utility on property: Yes
Estimated market value
Not available
Estimated sales range
Not available
Not available
Price history
| Date | Event | Price |
|---|---|---|
| 7/18/2026 | Price change | $689,900-1.4%$180/sqft |
Source:  elevateMLS #2067203 Report a problem elevateMLS #2067203 Report a problem | ||
| 6/25/2026 | Listed for sale | $699,900$183/sqft |
Source: elevateMLS #2067203 Report a problem | ||
| 6/17/2026 | Contingent | $699,900$183/sqft |
Source: elevateMLS #2067203 Report a problem | ||
| 5/14/2026 | Listed for sale | $699,900+53.8%$183/sqft |
Source: elevateMLS #2067203 Report a problem | ||
| 12/27/2018 | Sold | $455,000+1.1%$119/sqft |
Source: Public Record Report a problem | ||
| 11/28/2018 | Pending sale | $450,000$118/sqft |
Source: RE/MAX Millennium #5581281 Report a problem | ||
| 11/9/2018 | Price change | $450,000-2.2%$118/sqft |
Source: RE/MAX Millennium #5581281 Report a problem | ||
| 10/16/2018 | Listed for sale | $459,900+36%$120/sqft |
Source: RE/MAX Millennium #5581281 Report a problem | ||
| 5/12/2011 | Sold | $338,242+342.1%$88/sqft |
Source: Public Record Report a problem | ||
| 2/9/2011 | Sold | $76,500$20/sqft |
Source: Public Record Report a problem | ||
Public tax history
| Year | Property taxes | Tax assessment |
|---|---|---|
| 2024 | $4,922 +27% | $47,790 |
| 2023 | $3,875 -6.1% | $47,790 +38.1% |
| 2022 | $4,129 | $34,610 -2.8% |
| 2021 | -- | $35,600 +8.2% |
| 2020 | $4,019 +0.7% | $32,900 |
| 2019 | $3,992 +25% | $32,900 +26% |
| 2018 | $3,194 -0.2% | $26,110 |
| 2017 | $3,200 +0.2% | $26,110 -0.5% |
| 2016 | $3,194 +2.9% | $26,240 |
| 2015 | $3,104 +2.9% | $26,240 +3% |
| 2014 | $3,015 | $25,470 |
| 2013 | -- | -- |
| 2012 | -- | $11,440 |
| 2011 | $1,100 | $11,440 -21.3% |
| 2010 | -- | $14,540 +42.8% |
| 2009 | -- | $10,180 -46% |
| 2008 | -- | $18,860 +947.8% |
| 2006 | -- | $1,800 |
Find assessor info on the county website
Monthly payment
Est. payment
Payment breakdown
Explore the cost of this home by adjusting the details. Changes won't be saved.Climate risks
Neighborhood: Briargate
Nearby schools
GreatSchools rating
- 7/10Legacy Peak Elementary SchoolGrades: PK-5Distance: 0.8 mi
- 7/10Chinook Trail Middle SchoolGrades: 6-8Distance: 1.1 mi
- 9/10Liberty High SchoolGrades: 9-12Distance: 1.3 mi
Schools provided by the listing agent
- District: Academy-20
Source: elevateMLS. This data may not be complete. We recommend contacting the local school district to confirm school assignments for this home.
- $587,1005 bd3 ba1.6k sqft6299 Adamants Dr, Colorado Springs, CO 80924Off Market
- $820,6006 bd5 ba5.1k sqft6298 Harney Dr, Colorado Springs, CO 80924Off Market
- $605,6004 bd3 ba3.1k sqft6287 Adamants Dr, Colorado Springs, CO 80924Off Market

- $613,1004 bd3 ba2.8k sqft6284 Harney Dr, Colorado Springs, CO 80924Off Market
- $713,6004 bd5 ba3.8k sqft6407 Adamants Dr, Colorado Springs, CO 80924Off Market
- $671,2006 bd4 ba4.1k sqft6310 Adamants Dr, Colorado Springs, CO 80924Off Market
- $724,9006 bd5 ba5k sqft6322 Adamants Dr, Colorado Springs, CO 80924Sold
- $601,3004 bd4 ba3k sqft6312 Harney Dr, Colorado Springs, CO 80924Off Market
A local agent can set up tours, give advice and negotiate with sellers.
Similar homes
- $750,0004 bd3 ba3.9k sqft6045 Griffin Dr, Colorado Springs, CO 80924For Sale

 MLS ID #1780812, Amber Marek, LFR Real Estate, Inc.. elevateMLS
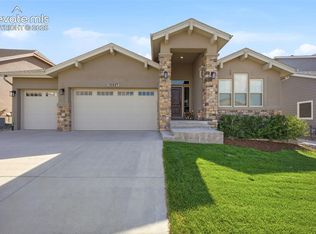
 - $749,0004 bd3 ba3.7k sqft10227 Kentwood Dr, Colorado Springs, CO 80924For Sale
 MLS ID #4767343, Marquesa Hobbs CNE MRP , The Platinum Group. elevateMLS
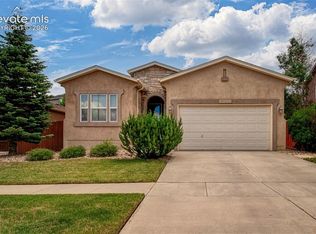
 - $595,0004 bd3 ba3.1k sqft6137 Cumbre Vista Way, Colorado Springs, CO 80924For Sale
 MLS ID #5989233, Barbara Harris CRP CRS GRI , Harris Group Realty Inc. elevateMLS
 - $699,9004 bd4 ba4.1k sqft6648 Barrel Race Dr, Colorado Springs, CO 80923For Sale
 MLS ID #2327041, Gigi Stangle, Coldwell Banker Realty. elevateMLS
 - $575,0003 bd3 ba2.7k sqft5577 Sunrise Mesa Dr, Colorado Springs, CO 80924For SaleMLS ID #1039013, Gordon Dean GRI , REMAX PROPERTIES. elevateMLS
- $600,0003 bd3 ba2.7k sqft6461 Stonefly Dr, Colorado Springs, CO 80924For SaleMLS ID #7405341, Elizabeth Cobb C2EX CRS DMSM , ERA Shields Real Estate. elevateMLS
- $574,9003 bd3 ba3.2k sqft5297 Makalu Dr, Colorado Springs, CO 80924For SaleMLS ID #4934632, Ali Applegate, The Cutting Edge. elevateMLS
- $535,0005 bd4 ba3.4k sqft7645 Kiana Dr, Colorado Springs, CO 80908For SaleMLS ID #5602866, Jeffrey Johnson, Keller Williams Premier Realty. elevateMLS
- $579,9004 bd4 ba3.2k sqft7801 Dry Willow Way, Colorado Springs, CO 80908For SaleMLS ID #8808284, Sarah McGarry C2EX GRI MRP RENE SFR , Real Broker, LLC DBA Real. elevateMLS
- $569,0005 bd4 ba3.3k sqft8825 Canary Cir, Colorado Springs, CO 80908For SaleMLS ID #6999918, Yanshuang Tan, HomeSmart. elevateMLS
- $599,9005 bd4 ba3.8k sqft7475 Chancellor Dr, Colorado Springs, CO 80920For SaleMLS ID #4508477, Sam Sparks MRP , Realty One Group Apex. elevateMLS
- $675,0005 bd4 ba4.3k sqft10610 Pictured Rocks Dr, Peyton, CO 80831For SaleMLS ID #3160371, Leann Hatchett, RE/MAX Real Estate Group LLC. elevateMLS
- $649,9005 bd3 ba4.2k sqft6987 Fauna Glen Dr, Colorado Springs, CO 80927For SaleMLS ID #3264648, Iggy Beljovkin, Summit Ridge Group LLC. elevateMLS
- $649,9004 bd3 ba3.7k sqft1355 Almagre Peak Dr, Colorado Springs, CO 80921For SaleMLS ID #7749658, Jennifer Boushell, Engel & Voelkers Pikes Peak. elevateMLS
- $699,9005 bd3 ba3.5k sqft9983 Henman Ter, Peyton, CO 80831For SaleMLS ID #4279614, Michael Carter, The Platinum Group. elevateMLS
- $630,0004 bd3 ba3.5k sqft11892 Royal County Down Rd, Peyton, CO 80831For SaleMLS ID #5316466, Megan Niles, Exp Realty LLC. elevateMLS
- $785,0004 bd4 ba3.8k sqft9931 Antelope Ravine Dr, Colorado Springs, CO 80908For SaleMLS ID #4230339, Gregory Luczak, Coldwell Banker Realty. elevateMLS
- $610,0004 bd3 ba2.7k sqft6708 Issaquah Dr, Colorado Springs, CO 80923For SaleMLS ID #2461586, Tyler Hoerner, The Innovative Group, LLC. elevateMLS
- $655,0003 bd3 ba3.2k sqft1830 Smoke Ridge Dr, Colorado Springs, CO 80919For SaleMLS ID #6131969, Tara Jones, Opendoor Brokerage LLC. elevateMLS
- $799,0005 bd5 ba4.3k sqft2402 Craycroft Dr, Colorado Springs, CO 80920For SaleMLS ID #2136325, Chris Watson, RE/MAX Real Estate Group LLC. elevateMLS
