Skip main navigation
Sold for $579,000
  • $579,000

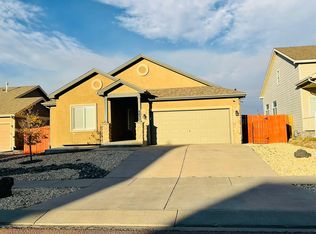
    8825 Canary Cir, Colorado Springs, CO 80908

    5beds
    3,384sqft
    Single Family Residence
    Built in 2010
    6,590 Square Feet Lot
    $578,700 Zestimate®
    $171/sqft
    $2,719 Estimated rent

    Home value

    $578,700

    $550,000 - $608,000

    $2,719/mo

    Zestimate® history
    Loading
    Loading...

    Owner options

    List your home for rent

    $2,719/mo

    Rent Zestimate®

    Find your next renter with Zillow Rental Manager. Plus, with online applications, you can quickly screen prospective tenants – for free.

    Learn more

    $2,719/mo

    Rent Zestimate®

    Refinance and save

    $3,499/mo

    Est. payment

    Refinancing to a lower rate could help reduce your monthly payments and save thousands over the life of the loan.

    See today's rates

    $3,499/mo

    Est. payment

    Explore your selling options

    Work with a Zillow partner agent

    Leverage their expertise and Zillow's premium Showcase listings to get your home seen by more buyers.

    Get started

    List with your own agent

    Get your home in front of millions of buyers by listing it on Zillow.

    Learn how to do it

    Sell it yourself

    Take full control of how buyers see your home on Zillow by listing For Sale by Owner (FSBO).

    List your home

    What's special

    Gas fireplaceStylish barn doorGorgeous pikes peak viewsFinished basementGenerous storageMain-level primary suitePowder bath
    Gorgeous Pikes Peak views frame this beautifully maintained 2010 two-story home with a main-level primary suite in Forest Meadows. Offering 5 bedrooms, 4 bathrooms, a finished basement, and a 3-car garage, this home delivers space, comfort, and an exceptional layout. Engineered wood flooring welcomes you into the main level. The living room features a vaulted ceiling, gas fireplace, and a stunning view of Pikes Peak. The main-level primary suite includes a vaulted ceiling, wood flooring, and a stylish barn door leading to the spa-like bathroom with soaking tub, separate tiled shower, double granite vanity, tile flooring, and a walk-in closet. The spacious kitchen is highlighted by granite counters and backsplash, abundant cabinetry, stainless steel appliances, pantry, and a convenient counter bar. A front-facing dining room, powder bath, and laundry room with included washer and dryer complete the main level. Upstairs, an airy loft overlooks the living room. Both upper-level bedrooms feature walk-in closets and share a full bathroom with tile flooring and a tiled shower surround. The finished basement expands your living space with a large rec room, two additional bedrooms, a full tiled bathroom, and generous storage. Central A/C ensures year-round comfort. Located in Falcon School District 49, this home is just blocks from a neighborhood school, park, playground, and walking trails. Forest Meadows offers quick access to medical facilities, diverse dining, shopping, and entertainment along North Powers Blvd, plus convenient proximity to the Air Force Academy and Peterson SFB. Treat yourself to a home with an outstanding layout, breathtaking views, and a prime location in one of the area’s most desirable neighborhoods.

    Zillow last checked:

    Listing updated:

    Listed by:

    Yanshuang Tan 719-629-8282,

    HomeSmart

    Bought with:

    Wendy Gable

    HomeSmart

    Source: elevateMLS,MLS#: 6999918MLS Logo

    Facts & features

    Interior

    Bedrooms & bathrooms
    • Bedrooms: 5
    • Bathrooms: 4
    • Full bathrooms: 3
    • 1/2 bathrooms: 1
    Other
    • Level: Main
    • Area: 221 Square Feet
    • Dimensions: 13 x 17
    Heating
    • Forced Air, Natural Gas
    Cooling
    • Ceiling Fan(s), Central Air
    Appliances
    • Included: 220v in Kitchen, Dishwasher, Dryer, Microwave, Refrigerator, Washer
    Features
    • Basement: Full,Partially Finished
    • Number of fireplaces: 1
    • Fireplace features: Gas, One
    Interior area
    • Total structure area: 3,384
    • Total interior livable area: 3,384 sqft
    • Finished area above ground: 1,998
    • Finished area below ground: 1,386

    Property

    Parking
    • Total spaces: 3
    • Parking features: Attached
    • Attached garage spaces: 3
    Features
    • Levels: Two
    • Stories: 2
    • Has view: Yes
    • View description: Mountain(s), View of Pikes Peak
    Lot
    • Size: 6,590 Square Feet
    • Features: Level
    Details
    • Parcel number: 5305201005

    Construction

    Type & style
    • Home type: SingleFamily
    • Property subtype: Single Family Residence
    Materials
    • Alum/Vinyl/Steel, Framed on Lot
    • Roof: Composite Shingle
    Condition
    • Existing Home
    • New construction: No
    • Year built: 2010

    Utilities & green energy

    • Water: Municipal
    • Utilities for property: Electricity Connected, Natural Gas Connected

    Community & HOA

    HOA
    • Has HOA: Yes
    • HOA fee: $15 monthly
    Location
    • Region: Colorado Springs

    Financial & listing details

    • Price per square foot: $171/sqft
    • Tax assessed value: $548,133
    • Annual tax amount: $3,951
    • Date on market: 7/26/2026
    • Listing terms: Cash,Conventional,FHA,VA Loan
    • Electric utility on property: Yes

    Price history

    DateEventPrice
    9/28/2026Sold$579,000+1.8%$171/sqft
    Source: elevateMLS #6999918 Report a problem
    9/13/2026Pending sale$569,000$168/sqft
    Source: elevateMLS #6999918 Report a problem
    8/31/2026Contingent$569,000$168/sqft
    Source: elevateMLS #6999918 Report a problem
    8/4/2026Price change$569,000-1.7%$168/sqft
    Source: elevateMLS #6999918 Report a problem
    7/26/2026Listed for sale$579,000+6.1%$171/sqft
    Source: elevateMLS #6999918 Report a problem
    11/20/2025Listing removed$2,900$1/sqft
    Source: Zillow Rentals Report a problem
    11/5/2025Listed for rent$2,900$1/sqft
    Source: Zillow Rentals Report a problem
    6/13/2023Sold$545,900+0.2%$161/sqft
    Source: Public Record Report a problem
    4/28/2023Contingent$544,900$161/sqft
    Source: elevateMLS #2957626 Report a problem
    4/26/2023Listed for sale$544,900+43.4%$161/sqft
    Source: elevateMLS #2957626 Report a problem
    7/22/2019Sold$379,900+1.3%$112/sqft
    Source: Public Record Report a problem
    6/23/2019Pending sale$375,000$111/sqft
    Source: Keller Williams Premier Realty LLC #8202135 Report a problem
    6/20/2019Listed for sale$375,000$111/sqft
    Source: Keller Williams Premier Realty #8202135 Report a problem
    1/18/2019Listing removed$375,000$111/sqft
    Source: Owner Report a problem
    10/20/2018Listed for sale$375,000+53.8%$111/sqft
    Source: Owner Report a problem
    12/2/2010Sold$243,800$72/sqft
    Source: Public Record Report a problem

    Public tax history

    YearProperty taxesTax assessment
    2025$3,610 +3.5%$38,650 +4.9%
    2024$3,487 +13.6%$36,830
    2023$3,071 -6.4%$36,830 +34%
    2022$3,283 $27,480 -2.8%
    2021-- $28,280 +15.7%
    2020$3,058 -2.2%$24,440
    2019$3,126 +27.2%$24,440 +25.8%
    2018$2,458 +0.3%$19,420
    2017$2,451 -0.3%$19,420 -0.5%
    2016$2,458 +2.9%$19,510
    2015$2,390 +0.1%$19,510 +3%
    2014$2,387 $18,950
    2013-- --
    2012-- $18,940
    2011$818 $18,940 +174.1%
    2010-- $6,910 +4.2%
    2009-- $6,630 -18.2%
    2008-- $8,110 +75.9%
    2006-- $4,610
    Find assessor info on the county website

    Neighborhood: Powers

    Nearby schools

    GreatSchools rating
    Schools provided by the listing agent
    • District: District 49

    Source: elevateMLS. This data may not be complete. We recommend contacting the local school district to confirm school assignments for this home.

    Get a cash offer in 3 minutes
    Find out how much your home could sell for in as little as 3 minutes with a no-obligation cash offer.
    Estimated market value

    $578,700

    Get a cash offer in 3 minutes
    Find out how much your home could sell for in as little as 3 minutes with a no-obligation cash offer.
    Estimated market value

    $578,700