
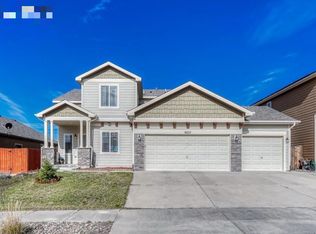
Beautiful, dynamically open ranch floor plan w/ 3 bedrooms on the main level, finished basement & 3-car garage has amazing views of Pikes Peak & no rear neighbors. A wide tile-floored entry invites you into the space. The open concept floorplan combines your living, dining, & kitchen space. Lovely eat-in kitchen w/ maple cabinets, slab granite countertops, stainless appliances, & island w/ a breakfast bar. The living room has vaulted ceilings & wide-planked hardwood floors that carry throughout the entire great room. Walk out to the back yard w/ privacy stone wall, oversized patio & small grass area for pets. There is little maintenance to do in the back, instead, enjoy the views of the mountain range as you grill. Back inside, the master bedroom has vaulted ceilings, an attached 5-piece bathroom w/ tile floors, double vanity sink, garden tub, free standing shower and walk-in closet. Main level laundry will be a life saver! Downstairs, the open family room allows space for recreation. There are two other bedrooms in the basement and a full bathroom w/ tile floor. You will love the open and fresh floorplan. Why wait to build, this is the one you have been waiting for! Such an easy drive to the Powers corridor or to the new shopping in Falcon. Also, easy access to Woodmen & then 1-25. Cross-commuters will enjoy this location & proximity to all the new growth.
This property is off market, which means it's not currently listed for sale or rent on Zillow. This may be different from what's available on other websites or public sources.