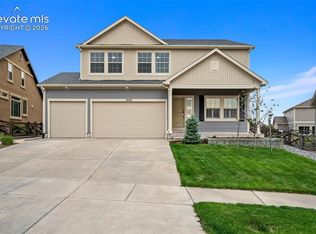
Spacious, exceptionally well-maintained, and truly move-in ready, this stunning ranch-style home offers the space, layout, and upgrades today’s buyers are looking for. From the moment you step inside, you’ll notice the abundant natural light, soaring open-concept design, and pride of ownership throughout. The gourmet kitchen is the centerpiece of the main level, featuring granite countertops, a massive island, double ovens, extensive cabinet space, and an ideal layout for both daily living and entertaining. The main level includes a spacious primary suite along with two additional bedrooms, creating comfortable main-level living. Downstairs, the finished basement expands the living space even further with two additional bedrooms, a full bathroom, and an enormous secondary family room/den area perfect for a media room, game room, gym, or multi-generational setup. One of the home’s most unique features is the incredible 780 square foot upper-level flex space — a wide-open area ready to fit your needs whether it’s a home office, playroom, theater room, studio, or additional living space. Additional highlights include a 3-car tandem garage, fully paid-off solar system producing approximately 70 kWh annually, granite surfaces throughout the home, and a fully landscaped backyard complete with a large partially covered concrete patio designed for outdoor entertaining. Homes with this combination of size, condition, flexibility, and upgrades rarely come available. The HOA includes removal of trash and access to the rec center and pools!
For sale
$649,900
6987 Fauna Glen Dr, Colorado Springs, CO 80927
5beds
4,204sqft
:
Get pre-qualified$4,024/mo
Single Family Residence
Built in 2019
6,590 Square Feet Lot
$-- Zestimate®
$155/sqft
$87/mo HOA
What's special
Finished basementFully landscaped backyardSpacious primary suiteMassive islandDouble ovensGranite countertopsExtensive cabinet space
- 21 days |
- 265 |
- 10 |
Zillow last checked:
Listing updated:
Listed by:
Iggy Beljovkin 719-233-2410,
Summit Ridge Group LLC
Source: elevateMLS,MLS#: 3264648
Facts & features
Interior
Bedrooms & bathrooms
- Bedrooms: 5
- Bathrooms: 3
- Full bathrooms: 2
- 3/4 bathrooms: 1
Basement
- Area: 1708
Heating
- Forced Air
Cooling
- Central Air
Appliances
- Included: 220v in Kitchen, Cooktop, Countertop System, Dishwasher, Disposal, Double Oven, Microwave, Oven, Range, Refrigerator
Features
- Basement: Full,Partially Finished
Interior area
- Total structure area: 4,204
- Total interior livable area: 4,204 sqft
- Finished area above ground: 2,496
- Finished area below ground: 1,708
Video & virtual tour
Property
Parking
- Total spaces: 3
- Parking features: Attached
- Attached garage spaces: 3
Features
- Levels: Two
- Stories: 2
- Has view: Yes
- View description: Mountain(s)
Lot
- Size: 6,590 Square Feet
- Features: Level
Details
- Parcel number: 5310316005
Construction
Type & style
- Home type: SingleFamily
- Property subtype: Single Family Residence
Materials
- Fiber Cement, Framed on Lot
- Roof: Composite Shingle
Condition
- Existing Home
- New construction: No
- Year built: 2019
Utilities & green energy
- Water: Municipal
- Utilities for property: Cable Connected, Electricity Connected, Natural Gas Connected
Green energy
- Energy generation: Solar Photovoltaic
Community & HOA
HOA
- Has HOA: Yes
- Services included: Trash Removal, See Show/Agent Remarks
- HOA fee: $87 monthly
Location
- Region: Colorado Springs
Financial & listing details
- Price per square foot: $155/sqft
- Tax assessed value: $670,605
- Annual tax amount: $5,716
- Date on market: 7/24/2026
- Listing terms: Bond,Cash,Conventional,FHA,VA Loan
- Electric utility on property: Yes
Estimated market value
Not available
Estimated sales range
Not available
Not available
Price history
| Date | Event | Price |
|---|---|---|
| 7/24/2026 | Listed for sale | $649,900-3.7%$155/sqft |
Source:  elevateMLS #3264648 Report a problem elevateMLS #3264648 Report a problem | ||
| 6/20/2026 | Listing removed | $674,900$161/sqft |
Source: elevateMLS #9244962 Report a problem | ||
| 6/5/2026 | Price change | $674,900-3.6%$161/sqft |
Source: elevateMLS #9244962 Report a problem | ||
| 5/11/2026 | Listed for sale | $699,900+41%$166/sqft |
Source: elevateMLS #9244962 Report a problem | ||
| 5/10/2024 | Listing removed | -- |
Source: Zillow Rentals Report a problem | ||
| 5/9/2024 | Price change | $3,250+1.7%$1/sqft |
Source: Zillow Rentals Report a problem | ||
| 4/27/2024 | Listed for rent | $3,195+3.2%$1/sqft |
Source: Zillow Rentals Report a problem | ||
| 2/2/2023 | Listing removed | -- |
Source: REcolorado as distributed by MLS GRID Report a problem | ||
| 1/13/2023 | Price change | $3,095-3.3%$1/sqft |
Source: REcolorado as distributed by MLS GRID Report a problem | ||
| 12/21/2022 | Listed for rent | $3,200$1/sqft |
Source: Zillow Rentals Report a problem | ||
| 4/15/2020 | Sold | $496,300$118/sqft |
Source: Public Record Report a problem | ||
Public tax history
| Year | Property taxes | Tax assessment |
|---|---|---|
| 2024 | $5,608 +26.5% | $44,930 |
| 2023 | $4,435 -2.4% | $44,930 +28% |
| 2022 | $4,545 | $35,100 -2.8% |
| 2021 | -- | $36,110 +155.4% |
| 2020 | $1,429 -19.7% | $14,140 |
| 2019 | $1,781 | $14,140 +2619.2% |
| 2018 | -- | $520 |
Find assessor info on the county website
Monthly payment
Est. payment
Payment breakdown
Explore the cost of this home by adjusting the details. Changes won't be saved.Climate risks
Neighborhood: Falcon
Nearby schools
GreatSchools rating
- 5/10Inspiration View Elementary SchoolGrades: PK-5Distance: 0.1 mi
- 7/10Skyview Middle SchoolGrades: 6-8Distance: 3 mi
- 4/10Vista Ridge High SchoolGrades: 9-12Distance: 2.5 mi
Schools provided by the listing agent
- District: District 49
Source: elevateMLS. This data may not be complete. We recommend contacting the local school district to confirm school assignments for this home.
- $629,6005 bd4 ba2.9k sqft6975 Fauna Glen Dr, Colorado Springs, CO 80927Off Market
- $650,0005 bd4 ba3.7k sqft6999 Fauna Glen Dr, Colorado Springs, CO 80927Sold
- $576,6005 bd4 ba3.9k sqft7011 Fauna Glen Dr, Colorado Springs, CO 80927Off Market
- $514,9003 bd2 ba1.7k sqft7074 Sedgerock Ln, Colorado Springs, CO 80927Off Market
- $494,6003 bd3 ba1.9k sqft7082 Sedgerock Ln, Colorado Springs, CO 80927Off Market
- $487,0003 bd2 ba2k sqft7066 Sedgerock Ln, Colorado Springs, CO 80927Off Market
- $514,7005 bd2 ba1.6k sqft7023 Fauna Glen Dr, Colorado Springs, CO 80927Off Market
- $473,5003 bd3 ba2.5k sqft6655 John Muir Trail, Colorado Springs, CO 80927Off Market
A local agent can set up tours, give advice and negotiate with sellers.
Similar homes
- $599,9005 bd4 ba4.3k sqft7262 Jagged Tree Cir, Colorado Springs, CO 80927For Sale
 MLS ID #3110919, Chris Cowles, The Cutting Edge. elevateMLS
 - $555,0004 bd4 ba2.7k sqft6945 Sedgerock Ln, Colorado Springs, CO 80927For Sale
 MLS ID #6474420, Breanna Williams MRP , Exp Realty LLC. elevateMLS
 - $649,5005 bd4 ba3.9k sqft8320 White Fish Way, Colorado Springs, CO 80908For Sale
 MLS ID #4901017, Alyssa McDaniel, Veritas Real Estate & Prop Mgm. elevateMLS
 - $529,0004 bd4 ba2.6k sqft6667 Cottonwood Tree Dr, Colorado Springs, CO 80927For Sale
 MLS ID #5020189, Elizabeth Maloney CDPE , REMAX PROPERTIES. elevateMLS
 - $460,0003 bd3 ba2.2k sqft7274 Fauna Glen Dr, Colorado Springs, CO 80927For SaleMLS ID #1894745, Raul Andino MRP , Home at 6035 LLC. elevateMLS
- $650,0004 bd5 ba3.6k sqft3938 Ryedale Way, Colorado Springs, CO 80922For SaleMLS ID #2729951, Cortney Pittman, Colorado's Peak Realty. elevateMLS
- $630,0004 bd3 ba3.5k sqft11892 Royal County Down Rd, Peyton, CO 80831For SaleMLS ID #5316466, Megan Niles, Exp Realty LLC. elevateMLS
- $650,0004 bd3 ba3.5k sqft10274 Beckham St, Peyton, CO 80831For SaleMLS ID #6265755, Bonnie Van Gorder PSA , Illumin8 Real Estate LLC. elevateMLS
- $580,0005 bd3 ba3.1k sqft10734 Rolling Peaks Dr, Peyton, CO 80831For SaleMLS ID #4475559, Lauren Jerden MRP , Exp Realty LLC. elevateMLS
- $579,9004 bd4 ba3.2k sqft7801 Dry Willow Way, Colorado Springs, CO 80908For SaleMLS ID #8808284, Sarah McGarry C2EX GRI MRP RENE SFR , Real Broker, LLC DBA Real. elevateMLS
- $714,9005 bd4 ba4.6k sqft7055 Antonito Ct, Colorado Springs, CO 80918For SaleMLS ID #5629840, Bethanie Ann Smith, Action Team Realty. elevateMLS
- $649,9004 bd3 ba3.4k sqft8318 Sam Bass Dr, Colorado Springs, CO 80908For SaleMLS ID #6904735, Ali Applegate, The Cutting Edge. elevateMLS
- $669,0004 bd3 ba3.1k sqft7991 Pennydale Dr, Colorado Springs, CO 80908For SaleMLS ID #8544137, Charles Beaton ABR MRP RENE SRS , Real Broker, LLC DBA Real. elevateMLS
- $689,9005 bd3 ba3.5k sqft9983 Henman Ter, Peyton, CO 80831For SaleMLS ID #4279614, Michael Carter, The Platinum Group. elevateMLS
- $674,9995 bd5 ba4.3k sqft8251 Barley Ct, Peyton, CO 80831For SaleMLS ID #2508284, Judy Glassman SFR , Orchard Brokerage LLC. elevateMLS
- $569,0005 bd4 ba3.3k sqft8825 Canary Cir, Colorado Springs, CO 80908For SaleMLS ID #6999918, Yanshuang Tan, HomeSmart. elevateMLS
- $665,0005 bd3 ba3.6k sqft12732 Enclave Scenic Dr, Peyton, CO 80831For SaleMLS ID #5394666, Marilyn Kinnamon, HomeSmart. elevateMLS
- $634,9003 bd3 ba2.6k sqft6007 Wendy Stream Way, Colorado Springs, CO 80924For SaleMLS ID #6669108, Caleb Leonard, Exp Realty LLC. elevateMLS
- $405,0003 bd3 ba2.2k sqft6670 John Muir Trl, Colorado Springs, CO 80927For SaleMLS ID #1654074, Galen Becker NCREA , LPT Realty LLC. elevateMLS
- $600,0003 bd3 ba2.7k sqft6461 Stonefly Dr, Colorado Springs, CO 80924For SaleMLS ID #7405341, Elizabeth Cobb C2EX CRS DMSM , ERA Shields Real Estate. elevateMLS
