Stunning home in Willow Creek on cul-de-sac with mountain views and amazing updates! Large lot-almost 1/3 acre! Centrally located! 5 bedrooms, plus a separate office with a closet (put on a door and create a 6th bedroom!) Located in School District Academy-20! Completely renovated kitchen with almost all new appliances, tile backsplash, with lovely white, quartz countertops and a large island with seating! Bright and open living room with vaulted ceilings, a grand, gas fireplace and dramatic and bright windows that bring in lots of light! New wood laminate flooring throughout the main level and basement, new carpet upstairs, brand new backyard landscaping to include plants, mulch, rocks and pathway to gate! Gas grill included! Entire house exterior has been recently painted! Central AC! New furnace installed in 2025! The upstairs bathroom has been completely renovated with new tile flooring, gorgeous tiled shower/tub, vanity, light fixture and mirrors. Huge and private fenced backyard-the hill really helps block road noise and traffic views, and hardly any road noise in the house! A 3-car tandem garage with workshop! Primary Bedroom is on the main level along with the laundry room! Large pantry in the laundry room! Washer and Dryer included! All kitchen appliances included! Separate formal dining room with tray ceilings! Almost all light fixtures have been updated throughout the house! Brand new custom built-ins and new flooring in primary bedroom walk-in closet! Home intercom system! South-Facing driveway! All window blinds and curtains included! Lots of storage! Spacious basement with a Secondary Suite with sitting area, huge walk-in closet and private entrance to the bathroom. Upstairs you'll find a large loft space with French doors that open to a beautiful view on the Juliette balcony! Check out the awesome custom video of this home with drone footage of the property. See Agent/Showing Remarks! This home is a must see!
For sale
$720,000
7055 Antonito Ct, Colorado Springs, CO 80918
5beds
4,601sqft
:
Get pre-qualified$4,514/mo
Single Family Residence
Built in 2012
0.31 Acres Lot
$-- Zestimate®
$156/sqft
$100/mo HOA
What's special
Cul-de-sac with mountain viewsVaulted ceilingsSouth-facing drivewayWasher and dryer includedTile backsplashAlmost all new appliancesLots of storage
- 11 days |
- 308 |
- 16 |
Zillow last checked:
Listing updated:
Listed by:
Bethanie Ann Smith 719-321-9870,
Action Team Realty
Source: elevateMLS,MLS#: 5629840
Facts & features
Interior
Bedrooms & bathrooms
- Bedrooms: 5
- Bathrooms: 4
- Full bathrooms: 3
- 1/2 bathrooms: 1
Other
- Level: Main
Heating
- Forced Air, Natural Gas
Cooling
- Ceiling Fan(s), Central Air
Appliances
- Included: Dishwasher, Disposal, Dryer, Exhaust Fan, Microwave, Oven, Range, Refrigerator, Washer
- Laundry: Electric Hook-up, Main Level
Features
- 5-Pc Bath, 9Ft + Ceilings, Vaulted Ceiling(s), Breakfast Bar, Pantry, Secondary Suite w/in Home
- Flooring: Carpet, Tile, Wood Laminate
- Windows: Window Coverings
- Basement: Full,Partially Finished
- Number of fireplaces: 1
- Fireplace features: Gas, One
Interior area
- Total structure area: 4,601
- Total interior livable area: 4,601 sqft
- Finished area above ground: 2,792
- Finished area below ground: 1,809
Video & virtual tour
Property
Parking
- Total spaces: 3
- Parking features: Attached, Tandem, Even with Main Level, Garage Door Opener, Oversized, Workshop in Garage, Concrete Driveway
- Attached garage spaces: 3
Features
- Levels: Two
- Stories: 2
- Patio & porch: Concrete
- Exterior features: Auto Sprinkler System
- Fencing: Back Yard
- Has view: Yes
- View description: City, Mountain(s), View of Pikes Peak
Lot
- Size: 0.31 Acres
- Features: Cul-De-Sac, Sloped, Hiking Trail, Near Fire Station, Near Hospital, Near Park, Near Public Transit, Near Schools, Near Shopping Center, HOA Required $, Landscaped
Details
- Parcel number: 6310201006
- Other equipment: Intercom
Construction
Type & style
- Home type: SingleFamily
- Property subtype: Single Family Residence
Materials
- Alum/Vinyl/Steel, Masonite, Frame
- Roof: Composite Shingle
Condition
- Existing Home
- New construction: No
- Year built: 2012
Utilities & green energy
- Water: Municipal
- Utilities for property: Electricity Connected, Natural Gas Connected
Green energy
- Indoor air quality: Radon System
Community & HOA
HOA
- Has HOA: Yes
- Services included: Covenant Enforcement, Management, Snow Removal, Trash Removal
- HOA fee: $100 monthly
Location
- Region: Colorado Springs
Financial & listing details
- Price per square foot: $156/sqft
- Tax assessed value: $713,433
- Annual tax amount: $2,703
- Date on market: 7/30/2026
- Listing terms: Assumable,Cash,Conventional,FHA,VA Loan
- Electric utility on property: Yes
Estimated market value
Not available
Estimated sales range
Not available
Not available
Price history
| Date | Event | Price |
|---|---|---|
| 7/30/2026 | Listed for sale | $720,000+3.6%$156/sqft |
Source:  elevateMLS #5629840 Report a problem elevateMLS #5629840 Report a problem | ||
| 7/16/2026 | Listing removed | $694,900$151/sqft |
Source: elevateMLS #9862415 Report a problem | ||
| 7/3/2026 | Price change | $694,900-0.3%$151/sqft |
Source: elevateMLS #9862415 Report a problem | ||
| 6/22/2026 | Price change | $697,000-0.4%$151/sqft |
Source: elevateMLS #9862415 Report a problem | ||
| 6/10/2026 | Price change | $699,900-2.1%$152/sqft |
Source: elevateMLS #9862415 Report a problem | ||
| 6/8/2026 | Price change | $715,000-1.4%$155/sqft |
Source: elevateMLS #9862415 Report a problem | ||
| 6/2/2026 | Price change | $725,000-2%$158/sqft |
Source: elevateMLS #9862415 Report a problem | ||
| 5/27/2026 | Price change | $739,900-1.3%$161/sqft |
Source: elevateMLS #9862415 Report a problem | ||
| 5/16/2026 | Price change | $749,900-2%$163/sqft |
Source: elevateMLS #9862415 Report a problem | ||
| 5/11/2026 | Price change | $764,900-1.3%$166/sqft |
Source: elevateMLS #9862415 Report a problem | ||
| 4/30/2026 | Price change | $775,000-1.3%$168/sqft |
Source: elevateMLS #9862415 Report a problem | ||
| 4/18/2026 | Price change | $785,000-1.9%$171/sqft |
Source: elevateMLS #9862415 Report a problem | ||
| 4/7/2026 | Listed for sale | $799,900+33.3%$174/sqft |
Source: elevateMLS #9862415 Report a problem | ||
| 2/28/2023 | Sold | $600,000-5.5%$130/sqft |
Source: Public Record Report a problem | ||
| 1/27/2023 | Contingent | $635,000$138/sqft |
Source: elevateMLS #2619688 Report a problem | ||
| 12/19/2022 | Price change | $635,000-1.1%$138/sqft |
Source: elevateMLS #2619688 Report a problem | ||
| 11/25/2022 | Price change | $642,000-0.5%$140/sqft |
Source: elevateMLS #2619688 Report a problem | ||
| 11/9/2022 | Price change | $645,000-0.8%$140/sqft |
Source: elevateMLS #2619688 Report a problem | ||
| 10/20/2022 | Price change | $650,000-3.7%$141/sqft |
Source: elevateMLS #2619688 Report a problem | ||
| 10/3/2022 | Price change | $675,000-3.4%$147/sqft |
Source: elevateMLS #2619688 Report a problem | ||
| 9/24/2022 | Price change | $699,000-2.9%$152/sqft |
Source: elevateMLS #2619688 Report a problem | ||
| 9/10/2022 | Price change | $720,000-3.4%$156/sqft |
Source: elevateMLS #2619688 Report a problem | ||
| 9/2/2022 | Listed for sale | $745,000$162/sqft |
Source: elevateMLS #2619688 Report a problem | ||
| 8/8/2022 | Listing removed | -- |
Source: elevateMLS #2619688 Report a problem | ||
| 7/2/2022 | Listed for sale | $745,000+75.3%$162/sqft |
Source: elevateMLS #2619688 Report a problem | ||
| 6/1/2016 | Listing removed | $425,000+7.9%$92/sqft |
Source: Cherry Creek Properties, LLC #1859944 Report a problem | ||
| 12/11/2012 | Sold | $394,054+616.5%$86/sqft |
Source: Public Record Report a problem | ||
| 6/20/2012 | Sold | $55,000$12/sqft |
Source: Public Record Report a problem | ||
Public tax history
| Year | Property taxes | Tax assessment |
|---|---|---|
| 2024 | $2,627 +5.6% | $47,800 |
| 2023 | $2,488 -10% | $47,800 +27.1% |
| 2022 | $2,764 | $37,600 -2.8% |
| 2021 | -- | $38,680 +9.9% |
| 2020 | $2,710 +1.1% | $35,200 |
| 2019 | $2,681 +18.6% | $35,200 +20.2% |
| 2018 | $2,261 -0.4% | $29,280 |
| 2017 | $2,269 +0.4% | $29,280 -4.1% |
| 2016 | $2,261 -4.3% | $30,540 |
| 2015 | $2,361 +4.1% | $30,540 +4% |
| 2014 | $2,268 | $29,370 |
| 2013 | -- | -- |
| 2012 | -- | $13,750 |
| 2011 | $1,181 | $13,750 -10.7% |
| 2010 | -- | $15,400 +5.9% |
| 2009 | -- | $14,540 +4.2% |
| 2008 | -- | $13,960 |
Find assessor info on the county website
Monthly payment
Est. payment
Payment breakdown
Explore the cost of this home by adjusting the details. Changes won't be saved.Climate risks
Neighborhood: Northeast Colorado Springs
Nearby schools
GreatSchools rating
- 9/10Pioneer Elementary SchoolGrades: K-5Distance: 0.5 mi
- 5/10Timberview Middle SchoolGrades: 6-8Distance: 2.4 mi
- 9/10Liberty High SchoolGrades: 9-12Distance: 2.3 mi
Schools provided by the listing agent
- District: Academy-20
Source: elevateMLS. This data may not be complete. We recommend contacting the local school district to confirm school assignments for this home.
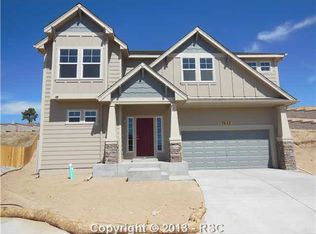
- $675,3005 bd3 ba2.8k sqft7045 Antonito Ct, Colorado Springs, CO 80918Off Market
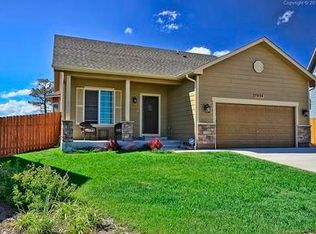
- $574,0005 bd3 ba3.3k sqft7054 Antonito Ct, Colorado Springs, CO 80918Off Market
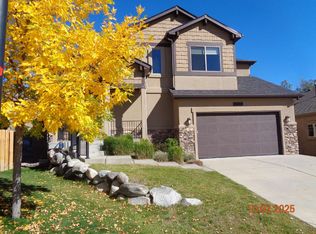
- $562,9004 bd3 ba3.9k sqft7035 Antonito Ct, Colorado Springs, CO 80918Off Market
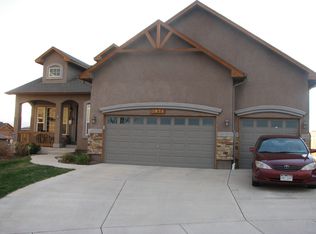
- $662,8004 bd2 ba3.3k sqft7034 Antonito Ct, Colorado Springs, CO 80918Off Market
- $443,100-- bd-- ba-- sqft3057 E Woodmen Rd, Colorado Springs, CO 80918Off Market
- $571,2004 bd3 ba1.6k sqft7025 Antonito Ct, Colorado Springs, CO 80918Off Market
- $552,0005 bd3 ba2.9k sqft7024 Antonito Ct, Colorado Springs, CO 80918Off Market
- $553,5004 bd3 ba1.6k sqft7015 Antonito Ct, Colorado Springs, CO 80918Off Market
A local agent can set up tours, give advice and negotiate with sellers.
Similar homes
- $699,9004 bd4 ba4.1k sqft6648 Barrel Race Dr, Colorado Springs, CO 80923For Sale

 MLS ID #2327041, Gigi Stangle, Coldwell Banker Realty. elevateMLS
 - $735,0005 bd3 ba3.4k sqft9907 Red Sage Dr, Colorado Springs, CO 80920For Sale
 MLS ID #7683966, Derek Leif, Keller Williams Premier Realty. elevateMLS
 - $729,0005 bd4 ba3.4k sqft3360 Sugar Pine Way, Colorado Springs, CO 80920For Sale
 MLS ID #3679397, Troy Macdonald MRP , Exp Realty LLC. elevateMLS
 - $679,9994 bd3 ba3.1k sqft10657 Hidden Brook Cir, Colorado Springs, CO 80908For Sale
 MLS ID #6827980, Jermaine Butler, Coldwell Banker Realty. elevateMLS
 - $625,0004 bd4 ba3.3k sqft6816 Prairie Wind Dr, Colorado Springs, CO 80923For SaleMLS ID #9403323, Sumer Liebold, 8Z Real Estate LLC. elevateMLS
- $650,0005 bd4 ba3.5k sqft8315 Drayton Hall Dr, Colorado Springs, CO 80920For SaleMLS ID #3681710, Jessica Lanquar, Home at 6035 LLC. elevateMLS
- $825,0005 bd3 ba3.9k sqft3575 Hollycrest Dr, Colorado Springs, CO 80920For SaleMLS ID #7267062, Paula Romanos MRP SRES , ERA Shields Real Estate. elevateMLS
- $749,9006 bd4 ba3.7k sqft6151 Vickie Ln, Colorado Springs, CO 80923For SaleMLS ID #2192478, Jerry Clark ABR AHWD C2EX CDPE CLP CNE CNHS MRP SFR , REMAX PROPERTIES. elevateMLS
- $659,9006 bd4 ba4.3k sqft7260 Mountain Spruce Dr, Colorado Springs, CO 80927For SaleMLS ID #9255345, Lori Thompson CDPE , REMAX PROPERTIES. elevateMLS
- $790,0005 bd4 ba3.7k sqft5746 Griffin Dr, Colorado Springs, CO 80924For SaleMLS ID #5734490, Kurt Boddicker, HomeSmart. elevateMLS
- $875,0005 bd4 ba4.6k sqft2114 Diamond Creek Dr, Colorado Springs, CO 80921For SaleMLS ID #4644844, Christy Nixon, Exp Realty LLC. elevateMLS
- $750,0004 bd3 ba4k sqft6202 Rowdy Dr, Colorado Springs, CO 80924For SaleMLS ID #9791035, Gregory Luczak, Coldwell Banker Realty. elevateMLS
- $775,0004 bd3 ba4k sqft2005 Spirerock Path, Colorado Springs, CO 80919For SaleMLS ID #3840855, Brian Sink, The Platinum Group. elevateMLS
- $725,0005 bd4 ba3.3k sqft6382 Ottawa Dr, Colorado Springs, CO 80924For SaleMLS ID #6024778, Lauren Jerden MRP , Exp Realty LLC. elevateMLS
- $515,0005 bd4 ba3k sqft6713 Wild Indigo Dr, Colorado Springs, CO 80918For SaleMLS ID #5393159, Chris Hawksley, RE/MAX Professionals. elevateMLS
- $847,9005 bd4 ba4.6k sqft9135 Chetwood Dr, Colorado Springs, CO 80920For SaleMLS ID #9403125, Galen Becker NCREA , LPT Realty LLC. elevateMLS
- $750,0004 bd3 ba3.9k sqft6045 Griffin Dr, Colorado Springs, CO 80924For SaleMLS ID #1780812, Amber Marek, LFR Real Estate, Inc.. elevateMLS
- $535,0005 bd3 ba2.5k sqft8277 Brigantine Dr, Colorado Springs, CO 80920For SaleMLS ID #5144432, Raquel Robison MRP , The Platinum Group. elevateMLS
- $700,0003 bd3 ba4.3k sqft210 Sedona Dr, Colorado Springs, CO 80921For SaleMLS ID #7185296, Susie Foote CLHMS CNE GRI SRES , Keller Williams Clients Choice Realty. elevateMLS
- $885,0005 bd4 ba4.1k sqft3020 Hollycrest Dr, Colorado Springs, CO 80920For SaleMLS ID #6706467, Rebecca Groe GRI , Coldwell Banker Realty. elevateMLS
