Welcome to this beautifully maintained two-story, former model home nestled on a spacious corner lot at the end of a quiet cul-de-sac. Offering 3 bedrooms (with walk-in closets), 3 bathrooms, and a versatile loft, this home combines thoughtful design with exceptional indoor and outdoor living. The open-concept main level is perfect for everyday living and entertaining, featuring rich wood flooring throughout, a bright and inviting living room with towering ceilings, and surround sound speakers that extend to the kitchen, dining room, and primary bedroom. Step into the chef-inspired kitchen complete with granite countertops, an oversized center island, and a sunny breakfast nook. A formal dining room provides the ideal setting for holiday gatherings and special occasions. Downstairs, the finished basement boasts a stylish custom bar, creating the perfect space for hosting or enjoying a relaxing evening at home. Basement is also set up for the easy addition of another bed/bath. Step outside to discover a beautifully landscaped backyard, thoughtfully designed for entertaining, with plenty of room to gather, unwind, and enjoy Colorado's beautiful weather. The generous corner lot with mature trees offers added privacy and curb appeal. The spacious two-car garage includes a dedicated, fully finished workshop area that can easily be converted back into a third garage bay if desired. There is also an additional heated and cooled work/storage space that provides great flexibility for storage AND AGAIN THESE TWO SPACES TOGETHER CAN BE CONVERTED BACK TO THE 3RD GARAGE BAY. With its desirable layout, quality finishes, exceptional outdoor space, and prime cul-de-sac location, this property is ready to impress. WELCOME HOME!
For sale
Price cut: $15K (9/29)
$685,000
210 Sedona Dr, Colorado Springs, CO 80921
3beds
4,386sqft
Single Family Residence
Built in 1995
0.31 Acres Lot
$-- Zestimate®
$156/sqft
$-- HOA
What's special
Spacious corner lotOversized center islandVersatile loftOpen-concept main levelExceptional outdoor spaceGranite countertopsSpacious two-car garage
- 73 days
- 447
- 41
Zillow last checked:
Listing updated:
Listed by:
Susie Foote SRES GRI CNE CLHMS 719-314-9500,
Keller Williams Clients Choice Realty,
Stephen Foote 719-205-9632
Source: elevateMLS,MLS#: 7185296
Facts & features
Interior
Bedrooms & bathrooms
- Bedrooms: 3
- Bathrooms: 3
- Full bathrooms: 2
- 1/2 bathrooms: 1
Other
- Level: Upper
- Area: 285 Square Feet
- Dimensions: 19 x 15
Heating
- Forced Air, Natural Gas
Cooling
- Ceiling Fan(s), Central Air
Appliances
- Included: Dishwasher, Disposal, Microwave, Range, Refrigerator
- Laundry: Electric Hook-up, Main Level
Features
- 5-Pc Bath, 6-Panel Doors, 9Ft + Ceilings, French Doors, Great Room, Skylight (s), Vaulted Ceiling(s), Breakfast Bar, Dry Bar, High Speed Internet, Pantry
- Flooring: Carpet, Tile, Wood
- Windows: Window Coverings
- Basement: Full,Partially Finished
- Number of fireplaces: 2
- Fireplace features: Gas, Two
Interior area
- Total structure area: 4,386
- Total interior livable area: 4,386 sqft
- Finished area above ground: 2,964
- Finished area below ground: 1,422
Video & virtual tour
Property
Parking
- Total spaces: 2
- Parking features: Attached, Garage Door Opener, Oversized, Workshop in Garage, Concrete Driveway
- Attached garage spaces: 2
Features
- Levels: Two
- Stories: 2
- Patio & porch: Concrete, Covered
- Exterior features: Auto Sprinkler System
- Fencing: Back Yard
Lot
- Size: 0.31 Acres
- Features: Corner Lot, Cul-De-Sac, Level, Hiking Trail, Near Fire Station, Near Park, Near Schools, Near Shopping Center, Landscaped
Details
- Parcel number: 7201101001
Construction
Type & style
- Home type: SingleFamily
- Property subtype: Single Family Residence
Materials
- Masonite, Frame
- Roof: Composite Shingle
Condition
- Existing Home
- New construction: No
- Year built: 1995
Utilities & green energy
- Water: Municipal
- Utilities for property: Electricity Connected, Natural Gas Connected
Community & HOA
Location
- Region: Colorado Springs
Financial & listing details
- Price per square foot: $156/sqft
- Tax assessed value: $662,170
- Annual tax amount: $3,533
- Date on market: 8/4/2026
- Listing terms: Cash,Conventional,VA Loan
- Electric utility on property: Yes
Estimated market value
Not available
Estimated sales range
Not available
Not available
Price history
| Date | Event | Price |
|---|---|---|
| 9/29/2026 | Price change | $685,000-2.1%$156/sqft |
Source:  elevateMLS #7185296 Report a problem elevateMLS #7185296 Report a problem | ||
| 8/4/2026 | Listed for sale | $700,000+194.1%$160/sqft |
Source: elevateMLS #7185296 Report a problem | ||
| 11/10/1998 | Sold | $238,000-0.2%$54/sqft |
Source: Public Record Report a problem | ||
| 3/31/1997 | Sold | $238,500+397.9%$54/sqft |
Source: Public Record Report a problem | ||
| 5/18/1995 | Sold | $47,900$11/sqft |
Source: Public Record Report a problem | ||
Public tax history
| Year | Property taxes | Tax assessment |
|---|---|---|
| 2025 | $3,153 -18.9% | $46,690 +7.2% |
| 2024 | $3,885 +41.1% | $43,550 |
| 2023 | $2,753 -7% | $43,550 +31.4% |
| 2022 | $2,962 | $33,150 -2.8% |
| 2021 | -- | $34,100 +10% |
| 2020 | $2,742 +0.7% | $31,000 |
| 2019 | $2,723 +38.7% | $31,000 +27.9% |
| 2018 | $1,963 -0.3% | $24,240 |
| 2017 | $1,968 +0.3% | $24,240 +2.6% |
| 2016 | $1,963 +24.8% | $23,630 |
| 2015 | $1,573 -29% | $23,630 +7% |
| 2014 | $2,215 | $22,080 |
| 2013 | -- | -- |
| 2012 | -- | $22,530 |
| 2011 | $2,321 | $22,530 -8% |
| 2010 | -- | $24,490 |
| 2009 | -- | $24,490 +1% |
| 2008 | -- | $24,250 |
| 2006 | -- | $24,250 +11.9% |
| 2004 | -- | $21,680 |
| 2003 | $2,018 +2.4% | $21,680 -5.2% |
| 2002 | $1,971 -6.8% | $22,860 -3.9% |
| 2001 | $2,114 | $23,800 |
Find assessor info on the county website
Monthly payment
Est. payment
Payment breakdown
Explore the cost of this home by adjusting the details. Changes won't be saved.Climate risks
Neighborhood: 80921
Nearby schools
Schools provided by the listing agent
- Elementary: Antelope Trails
- Middle: Discovery Canyon
- High: Discovery Canyon
- District: Academy-20
Source: elevateMLS. This data may not be complete. We recommend contacting the local school district to confirm school assignments for this home.
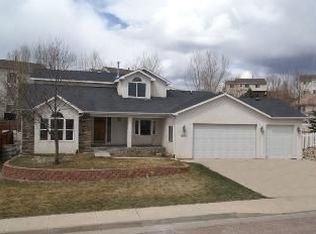
- $641,0004 bd4 ba3.1k sqft374 Scottsdale Dr, Colorado Springs, CO 80921Off Market
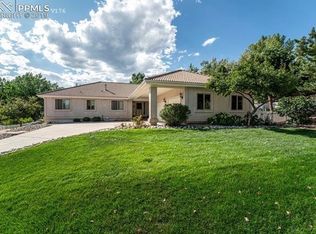
- $722,9005 bd3 ba4k sqft202 Sedona Dr, Colorado Springs, CO 80921Off Market
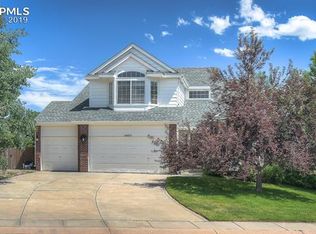
- $607,1004 bd4 ba3.7k sqft14471 Tierra Dr, Colorado Springs, CO 80921Off Market
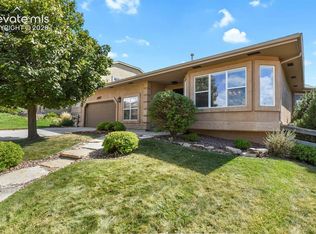
- $641,3005 bd5 ba3.7k sqft384 Scottsdale Dr, Colorado Springs, CO 80921Off Market
Similar homes
- $699,9995 bd4 ba3.4k sqft254 All Sky Dr, Colorado Springs, CO 80921For Sale

 MLS ID #9700339, Tulio Pena, Keller Williams Partners. elevateMLS
 - $550,0005 bd3 ba2.8k sqft209 Avocet Loop, Colorado Springs, CO 80921For Sale
 MLS ID #5351703, Jennifer Crosby, Springs Home Finders. elevateMLS
 - $669,0004 bd3 ba3.7k sqft1355 Almagre Peak Dr, Colorado Springs, CO 80921For Sale
 MLS ID #7749658, Jennifer Boushell, Engel & Voelkers Pikes Peak. elevateMLS
 - $775,0005 bd5 ba4.1k sqft233 Coyote Willow Dr, Colorado Springs, CO 80921For Sale
 MLS ID #1298482, Dana Smith, ERA Shields Real Estate. elevateMLS
 - $730,0003 bd3 ba3.4k sqft2415 Veneto Way, Colorado Springs, CO 80921For SaleMLS ID #9047398, Marquesa Hobbs CNE MRP , The Platinum Group. elevateMLS
- $639,0005 bd4 ba3.2k sqft1586 Lily Lake Dr, Colorado Springs, CO 80921For SaleMLS ID #6274976, Tammy Colvin, TLC Realty and Property Management, LLC. elevateMLS
- $825,0004 bd3 ba4.4k sqft1825 Bridle Oaks Ln, Colorado Springs, CO 80921For SaleMLS ID #8999054, Blake Poston, NAV Real Estate. elevateMLS
- $670,0003 bd3 ba3.5k sqft322 Saber Creek Dr, Monument, CO 80132For SaleMLS ID #7446959, Jacob Kurz, Better Homes and Gardens Real Estate Kenney & Company. elevateMLS
- $838,5006 bd4 ba4k sqft13434 Crane Canyon Loop, Colorado Springs, CO 80921For SaleMLS ID #6327601, Becky Martinez, Summit Ridge Group LLC. elevateMLS
- $699,5004 bd4 ba3.9k sqft2667 Marston Hts, Colorado Springs, CO 80920For SaleMLS ID #4500366, Craig Rogers, The Platinum Group. elevateMLS
- $564,9004 bd4 ba3.1k sqft1425 Diamond Rim Dr, Colorado Springs, CO 80921For SaleMLS ID #1091115, Monica Shea CLHMS MRP RENE , Keller Williams Clients Choice Realty. elevateMLS
- $675,0005 bd4 ba3.4k sqft16297 Hobson Pl, Monument, CO 80132For SaleMLS ID #2355782, Aimee Fletcher CLHMS GRI , Exp Realty LLC. elevateMLS
- $684,9004 bd4 ba4.1k sqft6648 Barrel Race Dr, Colorado Springs, CO 80923For SaleMLS ID #2327041, Gigi Stangle, Coldwell Banker Realty. elevateMLS
- $689,9005 bd4 ba4.6k sqft20260 Doewood Dr, Monument, CO 80132For SaleMLS ID #5257564, Anthony Deppe, RE/MAX Real Estate Group LLC. elevateMLS
- $629,0005 bd3 ba3.8k sqft15884 Paiute Cir, Monument, CO 80132For SaleMLS ID #9869894, Donald Stull ABR , RE/MAX Real Estate Group LLC. elevateMLS
- $999,0006 bd4 ba4.6k sqft12794 Pensador Dr, Colorado Springs, CO 80921For SaleMLS ID #7519559, Anthony Deppe, RE/MAX Real Estate Group LLC. elevateMLS
- $650,0004 bd3 ba3.3k sqft2485 Shiprock Way, Colorado Springs, CO 80919For SaleMLS ID #1058452, Kimberly Kingston SRES , The Platinum Group. elevateMLS
- $635,0005 bd3 ba3.4k sqft16274 Windy Creek Dr, Monument, CO 80132For SaleMLS ID #3641328, Susie Foote SRES GRI CNE CLHMS , Keller Williams Clients Choice Realty. elevateMLS
- $732,9005 bd4 ba4.1k sqft19340 Shadowood Dr, Monument, CO 80132For SaleMLS ID #3536925, Dianne Kingsland, Keller Williams Clients Choice Realty. elevateMLS
- $698,0005 bd4 ba3.3k sqft5368 Cliff Point Cir W, Colorado Springs, CO 80919For SaleMLS ID #3518084, Carmen Boles DSC MRP RENE , The Platinum Group. elevateMLS
