Exceptional value in coveted Peregrine! Beautifully refreshed, extensively updated, & ideally located just down the street from highly sought-after Woodmen Roberts Elementary, Woodmen Valley Park w/ its striking hoodoo rock formations, & nearby Blodgett Open Space w/ miles of trails, this spacious home offers an incredible opportunity to live in one of NW Colorado Springs’ most desirable neighborhoods & award-winning Academy District 20. Fresh interior paint, new upper-level carpet, new lighting, & new window treatments create a bright, move-in-ready feel. The kitchen features granite countertops, a NEW stainless steel refrigerator & walks out to the newer deck, while the comfortable main level offers plenty of room to gather & entertain. Upstairs, all four bedrooms are conveniently located together, including the spacious primary suite, where a charming window bench provides the perfect spot to enjoy the gorgeous mountain view. The adjoining 5-piece bath features granite countertops, & the laundry room is also upstairs for easy everyday living. Recent improvements include a NEW furnace, NEW central A/C, NEW 150-amp electrical panel, updated brushed zinc door & bath hardware. A newer water heater & back deck were added approximately two years ago. Additional conveniences - Rachio app-controlled sprinklers, thermostat controls, & a 220V EV charger. The unfinished basement provides abundant storage & potential for future expansion. Outside, enjoy mature landscaping, a spacious deck, and a rare Peregrine feature: a grandfathered rear fence surrounding the patio that creates a wonderfully private setting. Enjoy the best of both worlds: a secluded patio behind privacy fencing, plus generous yard space beyond for activities. With extensive recent upgrades, a fantastic floor plan, sought-after D20 schools, nearby trails, parks & open space, plus a prime NW location near shopping, dining, I-25, and the Air Force Academy, this home delivers tremendous Peregrine value!
For sale
$650,000
2485 Shiprock Way, Colorado Springs, CO 80919
4beds
3,324sqft
Single Family Residence
Built in 1990
7,993 Square Feet Lot
$-- Zestimate®
$196/sqft
$56/mo HOA
What's special
Gorgeous mountain viewSpacious deckNew upper-level carpetSpacious primary suiteMature landscapingNew lightingFresh interior paint
- 38 days
- 1,206
- 140
Zillow last checked:
Listing updated:
Listed by:
Kimberly Kingston SRES 719-229-3142,
The Platinum Group
Source: elevateMLS,MLS#: 1058452
Facts & features
Interior
Bedrooms & bathrooms
- Bedrooms: 4
- Bathrooms: 3
- Full bathrooms: 2
- 1/2 bathrooms: 1
Other
- Level: Upper
- Area: 225 Square Feet
- Dimensions: 15 x 15
Heating
- Forced Air, Natural Gas
Cooling
- Ceiling Fan(s), Central Air
Appliances
- Included: Dishwasher, Disposal, Dryer, Microwave, Range, Refrigerator, Self Cleaning Oven, Washer
- Laundry: Electric Hook-up, Upper Level
Features
- 5-Pc Bath, 9Ft + Ceilings, French Doors, Great Room, Skylight (s)
- Flooring: Carpet, Ceramic Tile, Wood
- Basement: Full,Unfinished
- Has fireplace: Yes
- Fireplace features: Gas
Interior area
- Total structure area: 3,324
- Total interior livable area: 3,324 sqft
- Finished area above ground: 2,308
- Finished area below ground: 1,016
Video & virtual tour
Property
Parking
- Total spaces: 2
- Parking features: Attached, Oversized, Concrete Driveway
- Attached garage spaces: 2
Features
- Levels: Two
- Stories: 2
- Patio & porch: Composite, Concrete, See Prop Desc Remarks
- Exterior features: Auto Sprinkler System
- Fencing: Community,Back Yard
- Has view: Yes
- View description: Mountain(s)
Lot
- Size: 7,993 Square Feet
- Features: Corner Lot, Level, Hiking Trail, Near Fire Station, Near Hospital, Near Park, Near Public Transit, Near Schools, Near Shopping Center, HOA Required $, Landscaped
Details
- Parcel number: 7302207006
Construction
Type & style
- Home type: SingleFamily
- Property subtype: Single Family Residence
Materials
- Wood Siding, Frame
- Foundation: Garden Level
- Roof: Composite Shingle
Condition
- Existing Home
- New construction: No
- Year built: 1990
Utilities & green energy
- Water: Municipal
- Utilities for property: Electricity Connected, Natural Gas Connected
Green energy
- Indoor air quality: Radon System
Community & HOA
Community
- Features: Hiking or Biking Trails, Parks or Open Space, Playground, Tennis Court(s)
HOA
- Has HOA: Yes
- Services included: Covenant Enforcement, Trash Removal
- HOA fee: $673 annually
Location
- Region: Colorado Springs
Financial & listing details
- Price per square foot: $196/sqft
- Tax assessed value: $621,610
- Annual tax amount: $2,516
- Date on market: 9/17/2026
- Listing terms: Cash,Conventional,VA Loan
- Electric utility on property: Yes
Estimated market value
Not available
Estimated sales range
Not available
Not available
Price history
| Date | Event | Price |
|---|---|---|
| 9/17/2026 | Listed for sale | $650,000+128.1%$196/sqft |
Source:  elevateMLS #1058452 Report a problem | ||
| 12/22/2003 | Sold | $285,000+35.7%$86/sqft |
Source: Public Record Report a problem | ||
| 8/5/1996 | Sold | $210,000$63/sqft |
Source: Public Record Report a problem | ||
Public tax history
| Year | Property taxes | Tax assessment |
|---|---|---|
| 2025 | $2,291 +1.2% | $43,820 +4.3% |
| 2024 | $2,264 +10.5% | $42,000 |
| 2023 | $2,049 -10% | $42,000 +35.6% |
| 2022 | $2,277 | $30,970 -2.8% |
| 2021 | -- | $31,860 +11.9% |
| 2020 | $2,191 +1.1% | $28,460 |
| 2019 | $2,168 +11.3% | $28,460 +12.8% |
| 2018 | $1,947 -0.4% | $25,220 |
| 2017 | $1,955 +0.4% | $25,220 -5.3% |
| 2016 | $1,947 -5.4% | $26,630 |
| 2015 | $2,059 +7.1% | $26,630 +7% |
| 2014 | $1,922 | $24,890 |
| 2013 | -- | -- |
| 2012 | -- | $25,140 |
| 2011 | $2,051 | $25,140 -6% |
| 2010 | -- | $26,740 |
| 2009 | -- | $26,740 +5% |
| 2008 | -- | $25,470 |
| 2006 | -- | $25,470 +29.2% |
| 2004 | -- | $19,710 |
| 2003 | $1,632 +2.7% | $19,710 -8.2% |
| 2002 | $1,589 +7.9% | $21,480 +12.1% |
| 2001 | $1,474 | $19,170 |
Find assessor info on the county website
Monthly payment
Est. payment
Payment breakdown
Explore the cost of this home by adjusting the details. Changes won't be saved.Climate risks
Neighborhood: Northwest Colorado Springs
Nearby schools
Schools provided by the listing agent
- Elementary: Woodmen Roberts
- Middle: Eagleview
- High: Air Academy
- District: Academy-20
Source: elevateMLS. This data may not be complete. We recommend contacting the local school district to confirm school assignments for this home.
- $676,0004 bd4 ba2.4k sqft2465 Shiprock Way, Colorado Springs, CO 80919Off Market

- $665,0004 bd4 ba3.1k sqft2360 Kittridge Ave, Colorado Springs, CO 80919Sold

- $665,0003 bd1 ba3.5k sqft2455 Shiprock Way, Colorado Springs, CO 80919Off Market
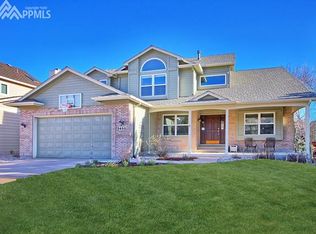
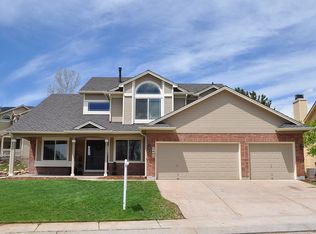
- $663,7004 bd3 ba2.4k sqft2480 Shiprock Way, Colorado Springs, CO 80919Off Market
Similar homes
- $650,0003 bd3 ba3.4k sqft6120 Moorfield Ave, Colorado Springs, CO 80919For Sale
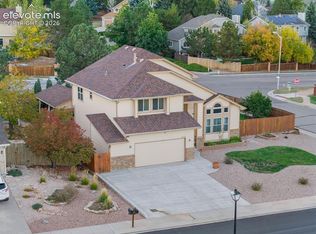
 MLS ID #7426539, Alec Palmer, Engel & Voelkers Pikes Peak. elevateMLS
- $645,0005 bd4 ba3.3k sqft2040 Wickes Rd, Colorado Springs, CO 80919For Sale
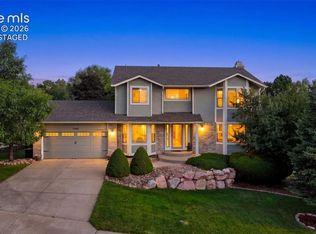 MLS ID #8555010, Bryan Vail, RE/MAX Real Estate Group LLC. elevateMLS
- $667,5005 bd4 ba3.1k sqft930 Flying Eagle Pl, Colorado Springs, CO 80919For Sale
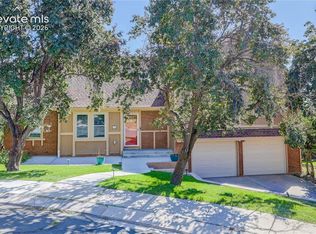 MLS ID #3253743, Camellia Coray, Coldwell Banker Realty. elevateMLS
- $749,9005 bd3 ba4.2k sqft1835 Starstone Ct, Colorado Springs, CO 80919For Sale
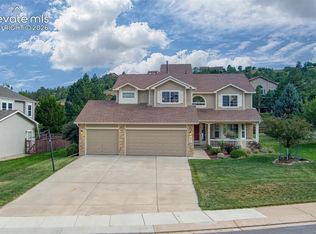 MLS ID #3417440, Dan Menna CDPE CRS GRI , REMAX PROPERTIES. elevateMLS
- $539,9004 bd3 ba2.6k sqft420 Allegheny Dr, Colorado Springs, CO 80919For SaleMLS ID #2616577, Louis Torres ABR ABRM EPRO GRI , The Innovative Group, LLC. elevateMLS
- $698,0005 bd4 ba3.3k sqft5368 Cliff Point Cir W, Colorado Springs, CO 80919For SaleMLS ID #3518084, Carmen Boles DSC MRP RENE , The Platinum Group. elevateMLS
- $755,0004 bd3 ba3.6k sqft540 Grey Eagle Dr, Colorado Springs, CO 80919For SaleMLS ID #1194869, Chad William Lauber, Coldwell Banker Realty. elevateMLS
- $915,0005 bd4 ba4.3k sqft2730 Kittridge Ave, Colorado Springs, CO 80919For SaleMLS ID #2148839, Kimberly Kingston SRES , The Platinum Group. elevateMLS
- $530,0004 bd3 ba2.5k sqft5592 Silverstone Ter, Colorado Springs, CO 80919For SaleMLS ID #6731675, Kevin Patterson CRS GRI RSPS SFR , The Patterson Group. elevateMLS
- $899,0005 bd3 ba3.4k sqft810 Point Of The Pines Dr, Colorado Springs, CO 80919For SaleMLS ID #8581433, Wally Roy, Blue Picket Realty. elevateMLS
- $615,0004 bd4 ba3.3k sqft8473 Old Exchange Dr, Colorado Springs, CO 80920For SaleMLS ID #6317764, Monica Shea CLHMS MRP RENE , Keller Williams Clients Choice Realty. elevateMLS
- $619,9003 bd4 ba2.2k sqft6723 Bishop Dr, Colorado Springs, CO 80918For SaleMLS ID #6903772, Lisa Pixley ABR GRI MRP PPRES SFR , REMAX PROPERTIES. elevateMLS
- $825,0005 bd5 ba4.7k sqft2285 Vanreen Dr, Colorado Springs, CO 80919For SaleMLS ID #2884243, Scott Sanchez, Keller Williams Clients Choice Realty. elevateMLS
- $539,0004 bd4 ba2.8k sqft4722 Little London Dr, Colorado Springs, CO 80923For SaleMLS ID #2774175, Todd Hawker, Action Team Realty. elevateMLS
- $624,9003 bd3 ba2.5k sqft2230 Brookwood Dr, Colorado Springs, CO 80918For SaleMLS ID #3660138, Ryan Blackburn, RE/MAX Real Estate Group LLC. elevateMLS
- $684,9004 bd4 ba4.1k sqft6648 Barrel Race Dr, Colorado Springs, CO 80923For SaleMLS ID #2327041, Gigi Stangle, Coldwell Banker Realty. elevateMLS
- $718,0004 bd4 ba2.6k sqft4124 Lupine St, Colorado Springs, CO 80918For SaleMLS ID #3954880, Chris Clonts, Keller Williams Premier Realty. elevateMLS
- $540,0004 bd4 ba2.7k sqft6395 Pulpit Rock Dr, Colorado Springs, CO 80918For SaleMLS ID #6666876, Jonathan Cole GRI , REMAX PROPERTIES. elevateMLS
- $599,0004 bd3 ba2.4k sqft2614 Ranger Ct, Colorado Springs, CO 80920For SaleMLS ID #7611858, Tias Hecht, The Cutting Edge. elevateMLS
- $649,0004 bd2 ba3.8k sqft483 Crystal Hills Blvd, Manitou Springs, CO 80829For SaleMLS ID #9869489, Brian Sink, The Platinum Group. elevateMLS
