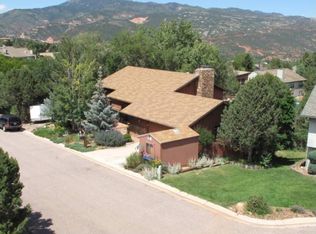
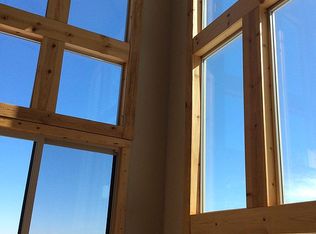
This is more than a home—it's a front-row seat to everything that makes Colorado extraordinary. Imagine morning coffee overlooking the mountains, afternoon hikes just outside your door, evenings around the fireplace, and weekends exploring world-famous parks, restaurants, and local art. Whether hosting family gatherings or enjoying quiet moments surrounded by nature, this property offers a lifestyle few homes can match. Perfectly positioned in the desirable Crystal Hills neighborhood, this beautifully updated ranch-style home offers approximately 3,882 square feet of thoughtfully designed living space with four bedrooms, two bathrooms, and convenient main-level living. Backing the beauty of Red Rock Canyon Open Space, the property delivers an exceptional blend of privacy, mountain scenery, and everyday convenience. Inside, expansive windows flood the home with natural light while showcasing stunning views. The updated kitchen features granite countertops, stainless steel appliances, generous cabinetry, and abundant prep space. Multiple living areas, a welcoming stone fireplace, and a spacious basement provide flexibility for entertaining, multigenerational living, hobbies, fitness, or a home office. Enjoy a screened porch, oversized two-car garage with workshop area, central air conditioning, mature landscaping, and easy access to hiking, biking, and outdoor recreation. Located minutes from Garden of the Gods, historic Manitou Springs, Old Colorado City, downtown Colorado Springs, shopping, dining, and the highly regarded Manitou Springs School District, this home offers the ideal balance of mountain lifestyle and modern convenience.
For sale
$695,000
483 Crystal Hills Blvd, Manitou Springs, CO 80829
4beds
3,882sqft
:
Get pre-qualified$4,262/mo
Single Family Residence
Built in 1974
0.25 Acres Lot
$-- Zestimate®
$179/sqft
$-- HOA
What's special
Welcoming stone fireplaceEvenings around the fireplaceShowcasing stunning viewsScreened porchMature landscapingConvenient main-level livingFour bedrooms
- 65 days |
- 1,216 |
- 83 |
Zillow last checked:
Listing updated:
Listed by:
Brian Sink 719-460-3324,
The Platinum Group
Source: elevateMLS,MLS#: 9869489
Facts & features
Interior
Bedrooms & bathrooms
- Bedrooms: 4
- Bathrooms: 2
- Full bathrooms: 1
- 3/4 bathrooms: 1
Other
- Level: Main
- Area: 210 Square Feet
- Dimensions: 14 x 15
Heating
- Forced Air, Natural Gas
Cooling
- Ceiling Fan(s), Central Air
Appliances
- Included: Dishwasher, Disposal, Dryer, Microwave, Range, Refrigerator, Washer
- Laundry: Main Level
Features
- Pantry
- Flooring: Carpet, Ceramic Tile, Luxury Vinyl
- Basement: Full,Unfinished
- Number of fireplaces: 1
- Fireplace features: One
Interior area
- Total structure area: 3,882
- Total interior livable area: 3,882 sqft
- Finished area above ground: 1,986
- Finished area below ground: 1,896
Property
Parking
- Total spaces: 2
- Parking features: Attached, Garage Door Opener, Concrete Driveway
- Attached garage spaces: 2
Accessibility
- Accessibility features: Stairs to back entrance, Stairs to front entrance, Stairs to garage
Features
- Patio & porch: Covered, Enclosed
- Has spa: Yes
- Spa features: Hot Tub/Spa
- Fencing: Full
- Has view: Yes
- View description: Mountain(s)
Lot
- Size: 0.25 Acres
- Features: Foothill, Level, Hiking Trail, Near Fire Station, Near Park, Landscaped
Details
- Parcel number: 7409401025
Construction
Type & style
- Home type: SingleFamily
- Architectural style: Ranch
- Property subtype: Single Family Residence
Materials
- Masonite, Stone, Frame
- Roof: Composite Shingle
Condition
- Existing Home
- New construction: No
- Year built: 1974
Utilities & green energy
- Water: Municipal
- Utilities for property: Electricity Connected, Natural Gas Connected
Community & HOA
Location
- Region: Manitou Springs
Financial & listing details
- Price per square foot: $179/sqft
- Tax assessed value: $634,543
- Annual tax amount: $2,861
- Date on market: 6/5/2026
- Listing terms: Cash,Conventional,FHA,VA Loan
- Electric utility on property: Yes
Estimated market value
Not available
Estimated sales range
Not available
Not available
Price history
| Date | Event | Price |
|---|---|---|
| 6/5/2026 | Listed for sale | $695,000+85.3%$179/sqft |
Source:  elevateMLS #9869489 Report a problem elevateMLS #9869489 Report a problem | ||
| 12/4/2023 | Sold | $375,000+25.4%$97/sqft |
Source: Public Record Report a problem | ||
| 5/23/2016 | Listing removed | $299,000$77/sqft |
Source: BHHS ROCKY MOUNTAIN #4703353 Report a problem | ||
| 5/20/2016 | Pending sale | $299,000$77/sqft |
Source: BHHS ROCKY MOUNTAIN #4703353 Report a problem | ||
| 5/20/2016 | Listed for sale | $299,000+9.7%$77/sqft |
Source: BHHS ROCKY MOUNTAIN #4703353 Report a problem | ||
| 9/2/2014 | Sold | $272,500$70/sqft |
Source: Public Record Report a problem | ||
Public tax history
| Year | Property taxes | Tax assessment |
|---|---|---|
| 2024 | $2,652 +6.5% | $42,510 |
| 2023 | $2,491 -4.1% | $42,510 +26.1% |
| 2022 | $2,597 | $33,700 -2.8% |
| 2021 | -- | $34,670 +11.4% |
| 2020 | $2,447 -5.8% | $31,120 |
| 2019 | $2,599 +21.8% | $31,120 +13.5% |
| 2018 | $2,134 -11.6% | $27,430 |
| 2017 | $2,414 +13.1% | $27,430 +0.2% |
| 2016 | $2,134 +0.2% | $27,370 |
| 2015 | $2,130 +73.9% | $27,370 +10% |
| 2014 | $1,225 | $24,890 |
| 2013 | -- | -- |
| 2012 | -- | $25,390 |
| 2011 | $1,896 | $25,390 -4% |
| 2010 | -- | $26,450 |
| 2009 | -- | $26,450 +4% |
| 2008 | -- | $25,430 |
| 2006 | -- | $25,430 +31.6% |
| 2004 | -- | $19,320 |
| 2003 | $1,003 -39.6% | $19,320 -13% |
| 2002 | $1,659 +5.4% | $22,210 +4% |
| 2001 | $1,573 | $21,350 |
Find assessor info on the county website
Monthly payment
Est. payment
Payment breakdown
Explore the cost of this home by adjusting the details. Changes won't be saved.Climate risks
Neighborhood: 80829
Nearby schools
GreatSchools rating
- 5/10Ute Pass Elementary SchoolGrades: PK-6Distance: 7.5 mi
- 6/10Manitou Springs Middle SchoolGrades: 6-8Distance: 1 mi
- 8/10Manitou Springs High SchoolGrades: 9-12Distance: 1 mi
Schools provided by the listing agent
- District: Manitou Springs-14
Source: elevateMLS. This data may not be complete. We recommend contacting the local school district to confirm school assignments for this home.
- $712,0005 bd3 ba2.3k sqft103 Bevers Pl, Manitou Springs, CO 80829Off Market
- $737,1005 bd3 ba2.5k sqft481 Crystal Hills Blvd, Manitou Springs, CO 80829Off Market
- $629,3004 bd3 ba1.3k sqft482 Crystal Hills Blvd, Manitou Springs, CO 80829Off Market
- $652,7002 bd3 ba1.5k sqft484 Crystal Hills Blvd, Manitou Springs, CO 80829Off Market
- $778,9003 bd2 ba2.2k sqft485 Crystal Hills Blvd, Manitou Springs, CO 80829Off Market
- $652,1004 bd2 ba1.7k sqft480 Crystal Hills Blvd, Manitou Springs, CO 80829Off Market
- $560,0003 bd3 ba2.5k sqft106 Bevers Pl, Manitou Springs, CO 80829Sold
- $720,8004 bd3 ba3.9k sqft105 Bevers Pl, Manitou Springs, CO 80829Off Market
A local agent can set up tours, give advice and negotiate with sellers.
Similar homes
- $695,0003 bd3 ba2.1k sqft21 Via Sierra Grande, Manitou Springs, CO 80829For Sale
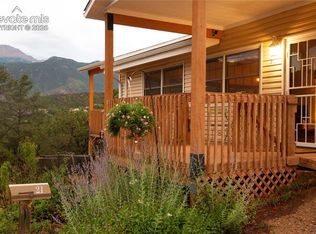
 MLS ID #7521902, Nick Clement ABR GREEN LFA LGA , REMAX PROPERTIES. elevateMLS
 - $695,0004 bd3 ba2.7k sqft2927 Garden Hill Dr, Colorado Springs, CO 80904For Sale
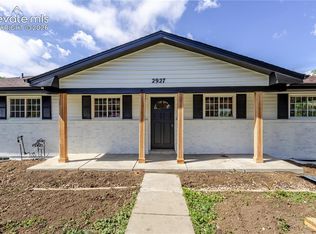 MLS ID #3194048, Greg Kelly MRP , NAV Real Estate. elevateMLS
 - $715,0004 bd4 ba2.7k sqft2622 N Nevada Ave, Colorado Springs, CO 80907For Sale
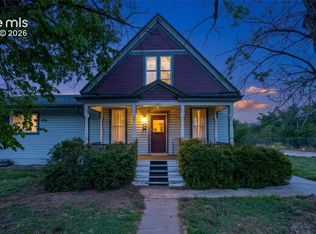 MLS ID #7709085, Clinton Jordan, Real Broker, LLC DBA Real. elevateMLS
 - $718,0005 bd4 ba3.3k sqft5368 Cliff Point Cir W, Colorado Springs, CO 80919For Sale
 MLS ID #3518084, Carmen Boles DSC MRP RENE , The Platinum Group. elevateMLS
 - $623,0004 bd4 ba3.3k sqft34 Newport Cir, Colorado Springs, CO 80906For SaleMLS ID #8408863, Glant Havenar, Brokers Guild Real Estate. elevateMLS
- $675,0004 bd3 ba3.5k sqft735 Big Valley Dr, Colorado Springs, CO 80919For SaleMLS ID #3512092, Lisa Jones CRS GRI , REMAX PROPERTIES. elevateMLS
- $632,0004 bd3 ba3.5k sqft650 Allegheny Dr, Colorado Springs, CO 80919For SaleMLS ID #1318887, Karen Britton MRP , The Cutting Edge. elevateMLS
- $599,9994 bd3 ba3.1k sqft914 N Meade Ave, Colorado Springs, CO 80909For SaleMLS ID #4663279, Russell Brooks, NAV Real Estate. elevateMLS
- $529,9903 bd3 ba2.3k sqft1302 Parkview Blvd, Colorado Springs, CO 80905For SaleMLS ID #7161419, Amelia Tillman C2EX MRP SRES , The Cutting Edge. elevateMLS
- $679,9994 bd3 ba3.1k sqft10657 Hidden Brook Cir, Colorado Springs, CO 80908For SaleMLS ID #6827980, Jermaine Butler, Coldwell Banker Realty. elevateMLS
- $775,0004 bd3 ba4k sqft2005 Spirerock Path, Colorado Springs, CO 80919For SaleMLS ID #3840855, Brian Sink, The Platinum Group. elevateMLS
- $700,0004 bd4 ba3.3k sqft400 Sunnywood Ln, Woodland Park, CO 80863For SaleMLS ID #6597548, Tamara Whalen SRES , HomeSmart. elevateMLS
- $625,0005 bd3 ba3k sqft6373 Vail Cir, Colorado Springs, CO 80919For SaleMLS ID #9895545, Carmen Boles DSC MRP RENE , The Platinum Group. elevateMLS
- $750,0005 bd4 ba3.4k sqft935 War Eagle Dr N, Colorado Springs, CO 80919For SaleMLS ID #3310378, Meagan Kroeze, Curtis Ryan Properties, LLC. elevateMLS
- $775,0005 bd4 ba3.1k sqft33 El Dorado Ln, Colorado Springs, CO 80919For SaleMLS ID #2778260, Daniellelynn Biery MRP , Hause Associates Realty Services. elevateMLS
- $839,0005 bd4 ba2.8k sqft3357 Springridge Cir, Colorado Springs, CO 80906For SaleMLS ID #4686419, Leah Keeling, Real Estate Marketing Group LLC. elevateMLS
- $575,0005 bd3 ba2.8k sqft609 Crestridge Ave, Colorado Springs, CO 80906For SaleMLS ID #8844534, Caleb Penn, Venterra Real Estate LLC. elevateMLS
- $798,0004 bd3 ba3.6k sqft540 Grey Eagle Dr, Colorado Springs, CO 80919For SaleMLS ID #1194869, Chad William Lauber, Coldwell Banker Realty. elevateMLS
- $515,0004 bd2 ba2.5k sqft1435 Iowa Ave, Colorado Springs, CO 80909For SaleMLS ID #8666382, Chris Watson, RE/MAX Real Estate Group LLC. elevateMLS
- $505,0004 bd3 ba2.7k sqft1316 Prairie Rd, Colorado Springs, CO 80909For SaleMLS ID #6244519, Chad Siebert, RE/MAX Real Estate Group LLC. elevateMLS
