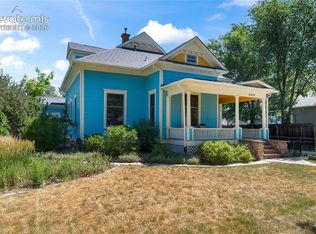
One-of-a-kind opportunity in Colorado Springs’ iconic Old North End. Situated on three lots, this renovated historic rancher offers character, flexibility, investment potential, and one of the area's most valuable features: unlimited-use lawn and irrigation agricultural well water rights. One of only 10 homes in the Old North End with these highly sought-after water rights, the property is dual tapped with both city water and a private agricultural well, helping reduce future water costs. Inside, the home blends historic charm with modern updates. The open layout features refinished hardwood floors, new carpet, and a remodeled kitchen with stainless steel appliances, solid surface countertops, and a walk-in pantry. Two oversized main-level suites offer updated private bathrooms, while a flex room is perfect for an office, guest room, or hobby space. The upstairs has been converted into a private one-bedroom living space with its own kitchen, living area, and full bathroom, ideal for rental income, multigenerational living, or guests. Major upgrades completed in 2020 include all new electrical, new plumbing, asbestos abatement, and lead-based paint abatement, providing the confidence of updated infrastructure. The oversized lot and flexible layout create endless possibilities for investors, house hackers, short-term or long-term rentals, or future expansion. Enjoy a large deck, peaceful pond, oversized detached two-car garage, fully fenced yard, and additional basement storage. Located minutes from Garden of the Gods, downtown Colorado Springs, Colorado College, parks, dining, and entertainment, this rare property combines location, land, water rights, and long-term investment value. Opportunities like this rarely come available in the Old North End.
For sale
$760,000
2622 N Nevada Ave, Colorado Springs, CO 80907
4beds
2,752sqft
:
Get pre-qualified$4,659/mo
Single Family Residence
Built in 1893
0.43 Acres Lot
$-- Zestimate®
$276/sqft
$-- HOA
What's special
Fully fenced yardOversized detached two-car garageAdditional basement storageLarge deckRenovated historic rancherWalk-in pantryTwo oversized main-level suites
- 56 days |
- 372 |
- 14 |
Zillow last checked:
Listing updated:
Listed by:
Clinton Jordan 530-844-2559,
Real Broker, LLC DBA Real
Source: elevateMLS,MLS#: 7709085
Facts & features
Interior
Bedrooms & bathrooms
- Bedrooms: 4
- Bathrooms: 4
- Full bathrooms: 2
- 3/4 bathrooms: 2
Other
- Level: Main
Heating
- Electric, Forced Air
Cooling
- Ceiling Fan(s), Central Air
Features
- 5-Pc Bath
- Flooring: Carpet, Vinyl/Linoleum, Wood
- Basement: Partial
- Number of fireplaces: 2
- Fireplace features: Two
Interior area
- Total structure area: 2,752
- Total interior livable area: 2,752 sqft
- Finished area above ground: 2,752
- Finished area below ground: 0
Property
Parking
- Total spaces: 2
- Parking features: Detached
- Garage spaces: 2
Features
- Levels: One and One Half
- Stories: 1.5
- Patio & porch: Wood Deck
- Fencing: Full
- Has view: Yes
- View description: Mountain(s)
Lot
- Size: 0.43 Acres
- Features: Level, See Remarks, Hiking Trail, Near Hospital, Near Park, Near Public Transit, Near Shopping Center
Details
- Parcel number: 6331416015
Construction
Type & style
- Home type: SingleFamily
- Property subtype: Single Family Residence
Materials
- Wood Siding, Frame
- Roof: Composite Shingle
Condition
- Existing Home
- New construction: No
- Year built: 1893
Utilities & green energy
- Water: Municipal, Well
- Utilities for property: Electricity Connected, Natural Gas Available
Community & HOA
Location
- Region: Colorado Springs
Financial & listing details
- Price per square foot: $276/sqft
- Tax assessed value: $628,073
- Annual tax amount: $120
- Date on market: 5/29/2026
- Listing terms: Cash,Conventional,FHA,VA Loan
- Electric utility on property: Yes
Estimated market value
Not available
Estimated sales range
Not available
Not available
Price history
| Date | Event | Price |
|---|---|---|
| 5/29/2026 | Listed for sale | $760,000+123.5%$276/sqft |
Source:  elevateMLS #7709085 Report a problem elevateMLS #7709085 Report a problem | ||
| 10/15/2025 | Listing removed | $3,000$1/sqft |
Source: Zillow Rentals Report a problem | ||
| 9/9/2025 | Listed for rent | $3,000$1/sqft |
Source: Zillow Rentals Report a problem | ||
| 4/30/2025 | Listing removed | $3,000$1/sqft |
Source: Zillow Rentals Report a problem | ||
| 3/25/2025 | Listed for rent | $3,000+30.7%$1/sqft |
Source: Zillow Rentals Report a problem | ||
| 1/12/2021 | Listing removed | -- |
Source:  REcolorado as distributed by MLS GRID Report a problem REcolorado as distributed by MLS GRID Report a problem | ||
| 1/3/2021 | Price change | $2,295-4.2%$1/sqft |
Source: REcolorado as distributed by MLS GRID #5536656 Report a problem | ||
| 12/3/2020 | Listed for rent | $2,395+9.1%$1/sqft |
Source: Kenney & Company #5536656 Report a problem | ||
| 5/18/2020 | Listing removed | $2,195$1/sqft |
Source: Kenney & Company #3873109 Report a problem | ||
| 5/6/2020 | Price change | $2,195-8.5%$1/sqft |
Source: Kenney & Company #3873109 Report a problem | ||
| 4/17/2020 | Price change | $2,400-2%$1/sqft |
Source: Kenney & Company #3873109 Report a problem | ||
| 4/11/2020 | Listed for rent | $2,450$1/sqft |
Source: Kenney & Company #3873109 Report a problem | ||
| 1/15/2020 | Sold | $340,000-15%$124/sqft |
Source: Public Record Report a problem | ||
| 12/16/2019 | Pending sale | $399,950$145/sqft |
Source: RE/MAX Advantage #1787199 Report a problem | ||
| 11/28/2019 | Price change | $399,950-2.3%$145/sqft |
Source: Re/Max Advantage Realty, Inc. #1787199 Report a problem | ||
| 10/15/2019 | Listed for sale | $409,500$149/sqft |
Source: Re/Max Advantage Realty, Inc. #1787199 Report a problem | ||
Public tax history
| Year | Property taxes | Tax assessment |
|---|---|---|
| 2024 | $1,970 +16.4% | $42,080 |
| 2023 | $1,693 -7.8% | $42,080 +39.1% |
| 2022 | $1,836 | $30,250 -2.8% |
| 2021 | -- | $31,120 +32.1% |
| 2020 | $1,598 +0.5% | $23,550 |
| 2019 | $1,590 +86% | $23,550 +20.8% |
| 2018 | $855 -5.3% | $19,500 |
| 2017 | $903 +5.6% | $19,500 +1.9% |
| 2016 | $855 +32% | $19,130 |
| 2015 | $648 +4.9% | $19,130 +5% |
| 2014 | $617 | $18,220 |
| 2013 | -- | -- |
| 2012 | -- | $18,590 |
| 2011 | $1,219 | $18,590 -10% |
| 2010 | -- | $20,660 |
| 2009 | -- | $20,660 +6% |
| 2008 | -- | $19,490 |
| 2006 | -- | $19,490 +15.4% |
| 2004 | -- | $16,890 |
| 2003 | $1,017 +3.7% | $16,890 -5.5% |
| 2002 | $980 -1% | $17,870 +4.8% |
| 2001 | $990 | $17,050 |
Find assessor info on the county website
Monthly payment
Est. payment
Payment breakdown
Explore the cost of this home by adjusting the details. Changes won't be saved.Climate risks
Neighborhood: Central Colorado Springs
Nearby schools
GreatSchools rating
- 6/10Jackson Elementary SchoolGrades: PK-5Distance: 1.8 mi
- 6/10North Middle SchoolGrades: 6-8Distance: 1.5 mi
- 3/10Palmer High SchoolGrades: 9-12Distance: 2.2 mi
Schools provided by the listing agent
- District: Colorado Springs 11
Source: elevateMLS. This data may not be complete. We recommend contacting the local school district to confirm school assignments for this home.
- $--1 bd1 ba-- sqft2622 N Nevada Ave #2, Colorado Springs, CO 80907Off Market

- $--3 bd3 ba2.2k sqft2622 N Nevada Ave #1, Colorado Springs, CO 80907Off Market

- $53,849-- bd-- ba-- sqft2616 N Nevada Ave, Colorado Springs, CO 80907Off Market
- $411,1003 bd1 ba1.3k sqft2612 N Nevada Ave, Colorado Springs, CO 80907Off Market
- $316,9002 bd2 ba956 sqft2613 N Tejon St, Colorado Springs, CO 80907Off Market
- $491,8003 bd2 ba1.3k sqft2606 N Nevada Ave, Colorado Springs, CO 80907Off Market
- $571,3004 bd4 ba2k sqft2611-2613 N Tejon St, Colorado Springs, CO 80907Off Market
- $407,4003 bd2 ba1.8k sqft120 E Harrison St, Colorado Springs, CO 80907Off Market
A local agent can set up tours, give advice and negotiate with sellers.
Similar homes
- $849,9005 bd4 ba1.9k sqft2022 N Wahsatch Ave, Colorado Springs, CO 80907For Sale

 MLS ID #6363694, Andrew Guterman, Atlas Real Estate Group LLC. elevateMLS
 - $625,0004 bd2 ba1.8k sqft216 E Fontanero St, Colorado Springs, CO 80907For Sale
 MLS ID #7178559, Michelle Grove-Reiland, Michelle E Grove Reiland. elevateMLS
 - $699,9005 bd4 ba2.9k sqft23 Crescent Ln, Colorado Springs, CO 80904For Sale
 MLS ID #6749425, Rodny Rodriguez MRP , The Cutting Edge. elevateMLS
 - $675,0004 bd3 ba2.9k sqft2210 W Kiowa St, Colorado Springs, CO 80904For Sale
 MLS ID #9612327, Mary Tatum SRES , Manchester Properties, LLC. elevateMLS
 - $650,0003 bd2 ba1.9k sqft1507 N El Paso St, Colorado Springs, CO 80907For SaleMLS ID #9500067, Genevieve Schawe, RE/MAX Real Estate Group LLC. elevateMLS
- $544,0004 bd4 ba2.6k sqft1526 Chutney Ct, Colorado Springs, CO 80907For SaleMLS ID #8461877, Marolina Montanez, The Cutting Edge. elevateMLS
- $699,0004 bd4 ba4k sqft1151 Terrace Rd, Colorado Springs, CO 80904For SaleMLS ID #4850139, Chris Clonts, Keller Williams Premier Realty. elevateMLS
- $650,0003 bd2 ba2.3k sqft728 W Kiowa St, Colorado Springs, CO 80905For SaleMLS ID #7190005, Michael Turner, LIV Sotheby's International Realty CO Springs. elevateMLS
- $575,0003 bd2 ba2.3k sqft1717 N Franklin St, Colorado Springs, CO 80907For SaleMLS ID #3319458, Ali Muno, Cornerstone Real Estate Team. elevateMLS
- $798,0004 bd3 ba3.6k sqft540 Grey Eagle Dr, Colorado Springs, CO 80919For SaleMLS ID #1194869, Chad William Lauber, Coldwell Banker Realty. elevateMLS
- $899,9004 bd4 ba3.3k sqft3001 Springdowns Pl, Colorado Springs, CO 80906For SaleMLS ID #1805599, Jennifer Clinard, Front Range Real Estate Professionals, LLC. elevateMLS
- $799,0004 bd3 ba2.7k sqft1150 Forest Hill Pl, Woodland Park, CO 80863For SaleMLS ID #6656989, Karen Schaefer, REMAX PROPERTIES. elevateMLS
- $625,0004 bd3 ba2.4k sqft1510 S Cascade Ave, Colorado Springs, CO 80905For SaleMLS ID #8921476, Michelle Bies, Better Homes and Gardens Real Estate Kenney & Company. elevateMLS
- $632,0004 bd3 ba3.5k sqft650 Allegheny Dr, Colorado Springs, CO 80919For SaleMLS ID #1318887, Karen Britton MRP , The Cutting Edge. elevateMLS
- $650,0005 bd3 ba3k sqft6373 Vail Cir, Colorado Springs, CO 80919For SaleMLS ID #9895545, Carmen Boles DSC MRP RENE , The Platinum Group. elevateMLS
- $595,0004 bd3 ba2.3k sqft739 Tamarron Dr, Colorado Springs, CO 80919For SaleMLS ID #2159815, Robin Simon, EXIT Realty DTC, Cherry Creek, Pikes Peak. elevateMLS
- $500,0004 bd3 ba2.4k sqft1407 Swope Ave, Colorado Springs, CO 80909For SaleMLS ID #8489054, Austin Collins PSA SFR , Venterra Real Estate LLC. elevateMLS
- $530,0003 bd3 ba2.9k sqft1328 Hamstead Ct, Colorado Springs, CO 80907For SaleMLS ID #6743995, Maria Theresa Cordova SRS , Real Broker, LLC DBA Real. elevateMLS
- $780,0006 bd3 ba3.4k sqft5452 Wells Fargo Dr, Colorado Springs, CO 80918For SaleMLS ID #7039407, Nancy Stacy MRP , Colorado Dream Realty. elevateMLS
- $560,0004 bd3 ba2.3k sqft202 Blanca Ct, Colorado Springs, CO 80919For SaleMLS ID #4162553, Erin Bergen, Price & Co. Real Estate. elevateMLS
