Let’s talk opportunity! This historic OCC duplex has space, space, and more space. Consider owner occupancy with an upstairs rental - 3 bedrooms and 2 baths on the main level, with a basement living space and the cutest little office you’ve ever seen. Upstairs, a 2 bedroom apartment, 1 bath apartment, can be accessed from an interior stairway, or exterior stairs for complete privacy. Gorgeous, original woodwork throughout the main level. Every bathroom boasts a clawfoot tub! The HUGE main level dining room has built in china cabinets. The large kitchen has flexible wall storage that can easily move if you prefer a table. Perfect pine floors in the main level bedrooms, and a large primary suite toward the back with a private entrance. But wait - there’s more! The rear of the property boasts great parking - a drive through garage, a car port, and a long driveway. There’s also a huge shed with a loft, that has the same exterior charm as the house. There’s even a cute garden shed to put together flower pots, or designate as tenant outdoor space. Did you ask about the front porch? It’s a place where you can sit, drink your coffee, and marvel at the amazing place you chose to live. Walk to the OCC Farmer’s Market, OCC shops, and still have easy access to Highway 24 and I25. This property is in great condition, with original charm that hasn’t been touched, while being carefully updated to make a comfortable, livable space.
For sale
Price cut: $25.1K (8/2)
$649,900
2210 W Kiowa St, Colorado Springs, CO 80904
4beds
2,931sqft
:
Get pre-qualified$3,937/mo
Single Family Residence
Built in 1899
7,200 Square Feet Lot
$-- Zestimate®
$222/sqft
$-- HOA
What's special
Basement living spaceLong drivewayCar portDrive through garage
- 40 days |
- 487 |
- 26 |
Zillow last checked:
Listing updated:
Listed by:
Mary Tatum SRES 719-233-0086,
Manchester Properties, LLC,
Michael Dale Bottenfield 719-332-1048
Source: elevateMLS,MLS#: 9612327
Facts & features
Interior
Bedrooms & bathrooms
- Bedrooms: 4
- Bathrooms: 3
- Full bathrooms: 3
Other
- Level: Main
- Area: 195 Square Feet
- Dimensions: 15 x 13
Heating
- Baseboard, Forced Air
Cooling
- Ceiling Fan(s), Other
Appliances
- Included: Dishwasher, Disposal, Dryer, Gas in Kitchen, Oven, Range, Refrigerator, Washer
- Laundry: In Basement, Upper Level
Features
- Flooring: Carpet, Stone, Wood
- Basement: Partial,Partially Finished
- Has fireplace: No
- Fireplace features: None
Interior area
- Total structure area: 2,931
- Total interior livable area: 2,931 sqft
- Finished area above ground: 2,531
- Finished area below ground: 400
Video & virtual tour
Property
Parking
- Total spaces: 1
- Parking features: Detached, Drive Through
- Garage spaces: 1
Features
- Levels: One and One Half
- Stories: 1.5
Lot
- Size: 7,200 Square Feet
- Features: Level, See Remarks, Near Fire Station, Near Park, Near Shopping Center, Front Landscaped
Details
- Additional structures: Storage
- Parcel number: 7411403004
Construction
Type & style
- Home type: SingleFamily
- Property subtype: Single Family Residence
Materials
- Wood Siding, Frame
- Roof: Composite Shingle
Condition
- Existing Home
- New construction: No
- Year built: 1899
Utilities & green energy
- Water: Municipal
- Utilities for property: Cable Available, Electricity Connected, Natural Gas Connected
Community & HOA
Location
- Region: Colorado Springs
Financial & listing details
- Price per square foot: $222/sqft
- Tax assessed value: $510,480
- Annual tax amount: $1,924
- Date on market: 7/5/2026
- Listing terms: Cash,Conventional,FHA,VA Loan
- Electric utility on property: Yes
Estimated market value
Not available
Estimated sales range
Not available
Not available
Price history
| Date | Event | Price |
|---|---|---|
| 8/2/2026 | Price change | $649,900-3.7%$222/sqft |
Source:  elevateMLS #9612327 Report a problem elevateMLS #9612327 Report a problem | ||
| 7/5/2026 | Listed for sale | $675,000+103.3%$230/sqft |
Source: elevateMLS #9612327 Report a problem | ||
| 11/10/2009 | Sold | $332,000-15.9%$113/sqft |
Source: Public Record Report a problem | ||
| 1/4/2009 | Listing removed | $395,000$135/sqft |
Source: XDeadline.com Inc #465233 Report a problem | ||
| 11/25/2008 | Listed for sale | $395,000+27.3%$135/sqft |
Source: XDeadline.com Inc #465233 Report a problem | ||
| 9/18/2008 | Sold | $310,400-5.9%$106/sqft |
Source: Public Record Report a problem | ||
| 6/21/2008 | Listed for sale | $329,900$113/sqft |
Source: Owner Report a problem | ||
Public tax history
| Year | Property taxes | Tax assessment |
|---|---|---|
| 2024 | $1,538 +8.2% | $34,200 |
| 2023 | $1,421 -9.8% | $34,200 +34.7% |
| 2022 | $1,576 | $25,390 -4.9% |
| 2021 | -- | $26,700 +15% |
| 2020 | $1,575 +0.5% | $23,210 |
| 2019 | $1,567 +21.2% | $23,210 +24.8% |
| 2018 | $1,293 -5.3% | $18,600 |
| 2017 | $1,365 +5.6% | $18,600 +2.7% |
| 2016 | $1,293 +23.1% | $18,110 |
| 2015 | $1,050 +5% | $18,110 +9% |
| 2014 | $1,000 | $16,620 |
| 2013 | -- | -- |
| 2012 | -- | $16,300 |
| 2011 | $1,001 | $16,300 -3.9% |
| 2010 | -- | $16,970 |
| 2009 | -- | $16,970 +1% |
| 2008 | -- | $16,800 |
| 2006 | -- | $16,800 +16.2% |
| 2004 | -- | $14,460 |
| 2003 | $936 +3.7% | $14,460 -12.2% |
| 2002 | $903 +3% | $16,460 +9% |
| 2001 | $876 | $15,100 |
Find assessor info on the county website
Monthly payment
Est. payment
Payment breakdown
Explore the cost of this home by adjusting the details. Changes won't be saved.Climate risks
Neighborhood: Old Colorado City
Nearby schools
GreatSchools rating
- 6/10West Elementary SchoolGrades: PK-5Distance: 0.3 mi
- 5/10West Middle SchoolGrades: 6-8Distance: 0.3 mi
- 4/10Coronado High SchoolGrades: 9-12Distance: 1.9 mi
Schools provided by the listing agent
- Elementary: West
- Middle: West
- High: Coronado
- District: Colorado Springs 11
Source: elevateMLS. This data may not be complete. We recommend contacting the local school district to confirm school assignments for this home.
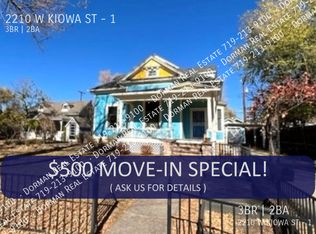
- $--3 bd2 ba2k sqft2210 W Kiowa St #1, Colorado Springs, CO 80904Off Market
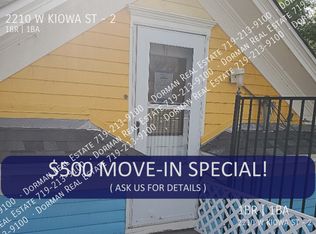
- $--1 bd1 ba1k sqft2210 W Kiowa St #2, Colorado Springs, CO 80904Off Market
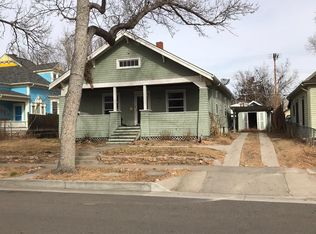
- $387,3003 bd1 ba1.4k sqft2208 W Kiowa St, Colorado Springs, CO 80904Off Market
- $255,7003 bd1 ba1.4k sqft2214 W Kiowa St, Colorado Springs, CO 80904Off Market
- $302,7002 bd1 ba876 sqft2204 W Kiowa St, Colorado Springs, CO 80904Off Market
- $346,5003 bd1 ba1.7k sqft2218 W Kiowa St, Colorado Springs, CO 80904Off Market
- $425,0003 bd1 ba1.6k sqft2202 W Kiowa St, Colorado Springs, CO 80904Sold
- $351,4003 bd1 ba912 sqft2220 W Kiowa St, Colorado Springs, CO 80904Off Market
A local agent can set up tours, give advice and negotiate with sellers.
Similar homes
- $697,5002 bd2 ba1.5k sqft1812 W Pikes Peak Ave, Colorado Springs, CO 80904For Sale

 MLS ID #4487700, Nathan Fisk, Exp Realty LLC. elevateMLS
 - $625,0004 bd3 ba2.4k sqft1510 S Cascade Ave, Colorado Springs, CO 80905For Sale
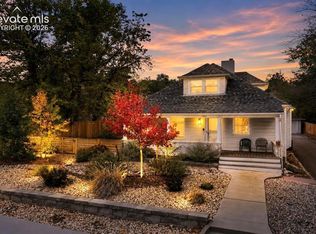 MLS ID #4776528, Michael Kenney, Better Homes and Gardens Real Estate Kenney & Company. elevateMLS
 - $650,0003 bd2 ba2.3k sqft728 W Kiowa St, Colorado Springs, CO 80905For Sale
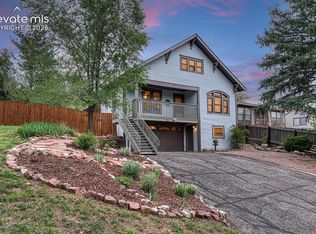 MLS ID #7190005, Michael Turner, LIV Sotheby's International Realty CO Springs. elevateMLS
 - $578,5003 bd2 ba1.7k sqft2706 W Pikes Peak Ave, Colorado Springs, CO 80904For Sale
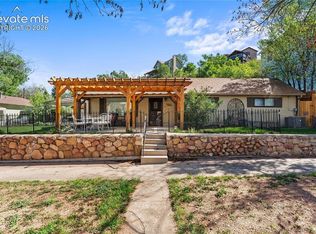 MLS ID #3964122, Kris Combs GRI , Keller Williams Partners. elevateMLS
 - $715,0004 bd4 ba2.7k sqft2622 N Nevada Ave, Colorado Springs, CO 80907For SaleMLS ID #7709085, Clinton Jordan, Real Broker, LLC DBA Real. elevateMLS
- $445,0003 bd2 ba2k sqft507 N 23rd St, Colorado Springs, CO 80904For SaleMLS ID #7474015, Lana Rodriguez, Real Broker, LLC DBA Real. elevateMLS
- $623,0004 bd4 ba3.3k sqft34 Newport Cir, Colorado Springs, CO 80906For SaleMLS ID #8408863, Glant Havenar, Brokers Guild Real Estate. elevateMLS
- $599,9994 bd3 ba3.1k sqft914 N Meade Ave, Colorado Springs, CO 80909For SaleMLS ID #4663279, Russell Brooks, NAV Real Estate. elevateMLS
- $630,0006 bd4 ba2.4k sqft708 Cooper Ave, Colorado Springs, CO 80905For SaleMLS ID #3438373, Carmen Boles DSC MRP RENE , The Platinum Group. elevateMLS
- $650,0003 bd2 ba1.9k sqft1507 N El Paso St, Colorado Springs, CO 80907For SaleMLS ID #9500067, Genevieve Schawe, RE/MAX Real Estate Group LLC. elevateMLS
- $490,0004 bd2 ba2.3k sqft452 W Yampa St, Colorado Springs, CO 80905For SaleMLS ID #6324041, Christy English MRP , The Platinum Group. elevateMLS
- $635,0003 bd3 ba1.5k sqft726 N Weber St, Colorado Springs, CO 80903For SaleMLS ID #7129131, Savannah Brunelli, The Platinum Group. elevateMLS
- $625,0004 bd2 ba1.8k sqft216 E Fontanero St, Colorado Springs, CO 80907For SaleMLS ID #7178559, Michelle Grove-Reiland, Michelle E Grove Reiland. elevateMLS
- $535,0004 bd2 ba2.1k sqft28 N 7th St, Colorado Springs, CO 80905For SaleMLS ID #6486312, Sara Triplett, Progressive Property Group LLC. elevateMLS
- $615,0004 bd3 ba2.6k sqft7055 Raven Hills Pl, Colorado Springs, CO 80919For SaleMLS ID #4433321, Todd Hawker, Action Team Realty. elevateMLS
- $525,0004 bd2 ba1.8k sqft3414 W Pikes Peak Ave, Colorado Springs, CO 80904For SaleMLS ID #7511400, Jacob McCrackin, Solid Oak Realty, Inc. DBA VeteranPCS. elevateMLS
- $650,0004 bd3 ba2k sqft60 Waltham Ave, Manitou Springs, CO 80829For SaleMLS ID #8757652, Skye Lewis PSA , Manitou Springs Real Estate LLC. elevateMLS
- $540,0004 bd4 ba2.1k sqft326 E Saint Vrain St, Colorado Springs, CO 80903For SaleMLS ID #1503522, Sly Martinez C2EX , Journey Real Estate. elevateMLS
- $675,0003 bd3 ba2.2k sqft5323 Bent Bar Rd, Colorado Springs, CO 80915For SaleMLS ID #2540442, Kathy Tutko ABR CRS PMN SRES , HomeSmart. elevateMLS
- $725,0004 bd4 ba2.6k sqft422 E Dale St, Colorado Springs, CO 80903For SaleMLS ID #1082607, Tamara Courlas GRI , Courlas Realty Inc.. elevateMLS
