Welcome to this lovely Historic 4-bedroom, 4-bathroom, two story home minutes downtown Colorado Springs. This home has been in the same family for almost 65 years, meticulously maintain, updated several times, to include Main level Primary Suite and Family Room addition added 2015 yet maintaining its original architectural details and charm. Step inside to a traditional floor plan, built 1908, with hardwood flooring throughout. Main level offer Formal Living room with hardwood flooring and gas Fireplace idea for cozy winter evening, is situated between the front Sunroom and Formal Dining with pocket doors and Bay Window flowing seamlessly into large updated Kitchen with Quartz counters Stainless Steel appliances, Stone Backsplash, Built-in and Butlers pantry, portable Island and plenty of storage. Continuing form the Kitchen is a large Family Room with vaulted ceiling, gas Fireplace and outdoor access. Main level Primary Suite is a private retreat also with vaulted ceiling, and French door outdoor access to composite deck and patio area. Primary En-suite with Large shower, quartz counter vanity, and heat lamp. Laundry room and storage completes the main level. Upper level offers Hardwood flooring throughout, three additional bedrooms with original wood trim finishes adoring each entry and full bath with jacuzzi tub shower combo. Additional features include: Two gas Fireplaces, French Doors, Composite Deck, outdoor patio area great for entertaining, updated windows, and Central Air. Conveniently located near Downtown Colorado Springs, schools, restaurants, parks and trails, entertainment, and recreation. This magnificent home has not been marketed in over 65 years and is a true masterpiece with unlimited possibilities.
For sale
$725,000
422 E Dale St, Colorado Springs, CO 80903
4beds
2,622sqft
Single Family Residence
Built in 1908
4,599 Square Feet Lot
$-- Zestimate®
$277/sqft
$-- HOA
What's special
Gas fireplaceTwo gas fireplacesFront sunroomComposite deckFrench doorsStainless steel appliancesBuilt-in and butlers pantry
- 187 days
- 265
- 25
Zillow last checked:
Listing updated:
Listed by:
Tamara Courlas GRI 719-641-8195,
Courlas Realty Inc.
Source: elevateMLS,MLS#: 1082607
Facts & features
Interior
Bedrooms & bathrooms
- Bedrooms: 4
- Bathrooms: 4
- Full bathrooms: 1
- 3/4 bathrooms: 2
- 1/2 bathrooms: 1
Other
- Level: Main
Heating
- Forced Air, Natural Gas
Cooling
- Central Air
Appliances
- Included: Dishwasher, Microwave, Range, Refrigerator
- Laundry: Electric Hook-up, Main Level
Features
- Crown Molding, French Doors, Great Room, Vaulted Ceiling(s), High Speed Internet, Pantry
- Flooring: Carpet, Wood
- Basement: Partial,Unfinished
- Number of fireplaces: 2
- Fireplace features: Gas, Two
Interior area
- Total structure area: 2,622
- Total interior livable area: 2,622 sqft
- Finished area above ground: 2,270
- Finished area below ground: 352
Video & virtual tour
Property
Parking
- Total spaces: 1
- Parking features: Detached, Paved Driveway
- Garage spaces: 1
Features
- Levels: Two
- Stories: 2
- Patio & porch: Composite, Concrete, Covered
- Fencing: Back Yard
- Has view: Yes
- View description: City, Mountain(s)
Lot
- Size: 4,599 Square Feet
- Features: Level, Hiking Trail, Near Fire Station, Near Hospital, Landscaped
Details
- Parcel number: 6407403026
Construction
Type & style
- Home type: SingleFamily
- Property subtype: Single Family Residence
Materials
- Shingle Siding, Wood Siding, Framed on Lot, Frame
- Roof: Composite Shingle
Condition
- Existing Home
- New construction: No
- Year built: 1908
Utilities & green energy
- Water: Municipal
- Utilities for property: Cable Available, Electricity Connected, Natural Gas Connected
Community & HOA
Location
- Region: Colorado Springs
Financial & listing details
- Price per square foot: $277/sqft
- Tax assessed value: $551,103
- Annual tax amount: $1,574
- Date on market: 4/11/2026
- Listing terms: Cash,Conventional,FHA,VA Loan
- Electric utility on property: Yes
Estimated market value
Not available
Estimated sales range
Not available
Not available
Price history
| Date | Event | Price |
|---|---|---|
| 4/11/2026 | Listed for sale | $725,000$277/sqft |
Source:  elevateMLS #1082607 Report a problem elevateMLS #1082607 Report a problem | ||
| 2/18/2026 | Listing removed | $725,000$277/sqft |
Source: elevateMLS #1847170 Report a problem | ||
| 6/23/2025 | Listed for sale | $725,000$277/sqft |
Source: elevateMLS #1847170 Report a problem | ||
Public tax history
| Year | Property taxes | Tax assessment |
|---|---|---|
| 2025 | $1,509 -14.3% | $38,850 +1.5% |
| 2024 | $1,761 +29.5% | $38,290 |
| 2023 | $1,360 -7.8% | $38,290 +57.5% |
| 2022 | $1,476 | $24,310 -2.8% |
| 2021 | -- | $25,010 0% |
| 2020 | $1,698 +0.5% | $25,020 |
| 2019 | $1,689 +41.7% | $25,020 +13.9% |
| 2018 | $1,192 -26% | $21,960 +28% |
| 2017 | $1,611 +35.2% | $17,150 +4.6% |
| 2016 | $1,192 +25.4% | $16,390 |
| 2015 | $950 +5.1% | $16,390 +9% |
| 2014 | $904 | $15,030 |
| 2013 | -- | -- |
| 2012 | -- | $14,740 |
| 2011 | $906 | $14,740 -4% |
| 2010 | -- | $15,350 |
| 2009 | -- | $15,350 +7% |
| 2008 | -- | $14,350 |
| 2006 | -- | $14,350 +39.6% |
| 2004 | -- | $10,280 |
| 2003 | $336 -48.1% | $10,280 -13% |
| 2002 | $648 -1.8% | $11,820 +4% |
| 2001 | $660 | $11,370 |
Find assessor info on the county website
Monthly payment
Est. payment
Payment breakdown
Explore the cost of this home by adjusting the details. Changes won't be saved.Climate risks
Neighborhood: Central Colorado Springs
Nearby schools
Schools provided by the listing agent
- District: Colorado Springs 11
Source: elevateMLS. This data may not be complete. We recommend contacting the local school district to confirm school assignments for this home.
- $563,7001 bd1 ba485 sqft416 E Dale St, Colorado Springs, CO 80903Off Market
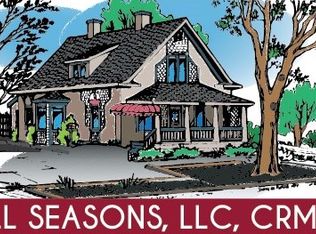
- $1,3951 bd1 ba903 sqft418 E Dale St, Colorado Springs, CO 80903For Rent

- $587,3004 bd4 ba2.3k sqft428 E Dale St, Colorado Springs, CO 80903Off Market
- $187,2001 bd1 ba611 sqft428 E Dale St UNIT 4, Colorado Springs, CO 80903Off Market
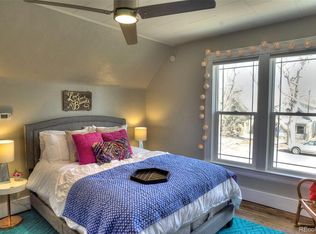
Similar homes
- $725,0003 bd3 ba1.8k sqft232 E Washington St, Colorado Springs, CO 80907For Sale
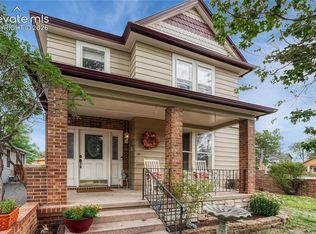
 MLS ID #6859924, Margi Barrutia GRI MRP RENE SRES , ERA Shields Real Estate. elevateMLS
 - $499,0003 bd2 ba2.5k sqft329 E Cache La Poudre St, Colorado Springs, CO 80903For Sale
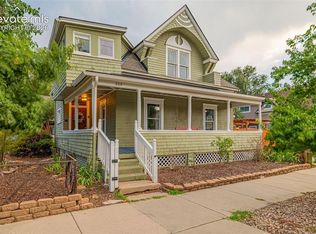 MLS ID #9222533, Caroline Langley, Epique Realty. elevateMLS
 - $625,0003 bd2 ba2.3k sqft1717 N Franklin St, Colorado Springs, CO 80907For Sale
 MLS ID #8171950, Michael Baird, Solid Rock Realty. elevateMLS
 - $479,9005 bd2 ba1.9k sqft1126 N Corona St, Colorado Springs, CO 80903For Sale
 MLS ID #6968743, Joseph Heffner, The Platinum Group. elevateMLS
 - $459,0006 bd3 ba2.8k sqft502 E Boulder St, Colorado Springs, CO 80903For SaleMLS ID #9662573, Aaron Moore, Better Homes and Gardens Real Estate Kenney & Company. elevateMLS
- $624,9003 bd2 ba2.3k sqft728 W Kiowa St, Colorado Springs, CO 80905For SaleMLS ID #7190005, Michael Turner, LIV Sotheby's International Realty CO Springs. elevateMLS
- $599,9004 bd3 ba2.9k sqft2210 W Kiowa St, Colorado Springs, CO 80904For SaleMLS ID #9612327, Mary Tatum SRES , Manchester Properties, LLC. elevateMLS
- $599,9005 bd2 ba2.4k sqft616 Bonfoy Ave, Colorado Springs, CO 80909For SaleMLS ID #5982145, Dave Uebelhoer, RE/MAX Real Estate Group LLC. elevateMLS
- $725,0005 bd4 ba3.1k sqft33 El Dorado Ln, Colorado Springs, CO 80919For SaleMLS ID #2778260, Daniellelynn Biery MRP , Hause Associates Realty Services. elevateMLS
- $450,0003 bd2 ba1.9k sqft711 N Institute St, Colorado Springs, CO 80903For SaleMLS ID #6429259, Kimberly Kingston SRES , The Platinum Group. elevateMLS
- $649,0005 bd4 ba3.4k sqft1275 Berglind Rd, Colorado Springs, CO 80920For SaleMLS ID #6951485, Douglas Rollins, Century 21 Dream Home. elevateMLS
- $684,0004 bd4 ba3.9k sqft1381 Cresson Mine Dr, Colorado Springs, CO 80905For SaleMLS ID #1370121, Carine Jouanny-Czohara, Colorado RE Group LLC. elevateMLS
- $795,0004 bd3 ba3.6k sqft248 Writers Way, Colorado Springs, CO 80903For SaleMLS ID #9502804, Tony Clement CDPE CLHMS GRI , REMAX PROPERTIES. elevateMLS
- $950,0005 bd3 ba3.2k sqft1003 E Boulder St, Colorado Springs, CO 80903For SaleMLS ID #7100960, Jessica Craig, Homes R us Colorado LLLP. elevateMLS
- $980,0006 bd4 ba3.7k sqft1009-1007 E Boulder St, Colorado Springs, CO 80903For SaleMLS ID #4258520, Mark Peters, A Plus Property LLC. elevateMLS
- $698,0005 bd4 ba3.3k sqft5368 Cliff Point Cir W, Colorado Springs, CO 80919For SaleMLS ID #3518084, Carmen Boles DSC MRP RENE , The Platinum Group. elevateMLS
- $650,0004 bd4 ba2.6k sqft2626 W Pikes Peak Ave, Colorado Springs, CO 80904For SaleMLS ID #7342158, Beatrice Leichliter, Livingood Realty. elevateMLS
- $400,0003 bd1 ba1.4k sqft808 E Monument St, Colorado Springs, CO 80903For SaleMLS ID #3519573, Alan Wilaby, ERA Shields Real Estate. elevateMLS
- $630,0005 bd3 ba3.3k sqft4307 Valli Vista Rd, Colorado Springs, CO 80915For SaleMLS ID #2914184, Monica Shea CLHMS MRP RENE , Keller Williams Clients Choice Realty. elevateMLS
- $575,0006 bd4 ba2.4k sqft708 Cooper Ave, Colorado Springs, CO 80905For SaleMLS ID #3438373, Carmen Boles DSC MRP RENE , The Platinum Group. elevateMLS
