LOCATION LOCATION LOCATION - This beautifully remodeled 3-bedroom home combines timeless character with modern comforts and is located in an historic and heritage rich community! The spacious and inviting covered front porch invites you to relax and take in the nostalgic charm of the tree-lined street in the neighborhood, while the expansive backyard is perfect for outdoor activities. Step inside to discover a fully renovated interior featuring all new electrical, 2 main level bedrooms, separate dining room with a bay window, high ceilings, brand-new luxury vinyl plank flooring, plush carpet, and sleek tile. The upper level third bedroom is perfect for an office, study, or personal retreat. The kitchen delivers granite counters, stainless steel appliances, a gas range, custom-built hutch, tile floors, and a rare Butler’s Pantry. The bathroom boasts a custom tile surround and vintage touches like the original door casings, 11-inch baseboards, and some classic hardware. Nestled on a spacious lot, the home offers RV parking, multi-car parking, and room to build your dream detached garage or workshop! The master bedroom includes a generous walk-in closet, and the home offers three separate storage spaces, a coat closet, and an enclosed back porch area. Ceiling fans throughout add comfort and efficiency. Enjoy mountain views and the unbeatable convenience of walking to nearby schools, Shook’s Run Park (just a block away), dining, and a local coffee roaster. Downtown Colorado Springs is just minutes west, with Memorial North Hospital less than a mile to the east. Don’t miss the perfect blend of classic charm and modern living—this home is move-in ready and waiting for you!
For sale
Price cut: $16.5K (9/22)
$400,000
808 E Monument St, Colorado Springs, CO 80903
3beds
1,430sqft
Single Family Residence
Built in 1908
6,590 Square Feet Lot
$-- Zestimate®
$280/sqft
$-- HOA
What's special
Mountain viewsSleek tileRv parkingSpacious lotMulti-car parkingAll new electricalEnclosed back porch area
- 268 days
- 279
- 11
Zillow last checked:
Listing updated:
Listed by:
Alan Wilaby 719-338-1100,
ERA Shields Real Estate
Source: elevateMLS,MLS#: 3519573
Facts & features
Interior
Bedrooms & bathrooms
- Bedrooms: 3
- Bathrooms: 1
- Full bathrooms: 1
Other
- Level: Main
- Area: 132 Square Feet
- Dimensions: 11 x 12
Heating
- Forced Air, Natural Gas
Cooling
- Ceiling Fan(s)
Appliances
- Included: Dishwasher, Disposal, Gas in Kitchen, Range, Refrigerator
- Laundry: In Basement
Features
- French Doors, Pantry
- Basement: Full,Unfinished
Interior area
- Total structure area: 1,430
- Total interior livable area: 1,430 sqft
- Finished area above ground: 1,124
- Finished area below ground: 306
Video & virtual tour
Property
Parking
- Parking features: Gravel Driveway, RV Access/Parking
Features
- Levels: Two
- Stories: 2
- Fencing: Back Yard
- Has view: Yes
- View description: Mountain(s)
Lot
- Size: 6,590 Square Feet
- Features: Level, See Remarks, Hiking Trail, Near Fire Station, Near Hospital, Near Park, Near Public Transit, Near Schools, Near Shopping Center, Landscaped
Details
- Parcel number: 6408318010
Construction
Type & style
- Home type: SingleFamily
- Property subtype: Single Family Residence
Materials
- Other, Frame
- Roof: Composite Shingle
Condition
- Existing Home
- New construction: No
- Year built: 1908
Utilities & green energy
- Water: Municipal
- Utilities for property: Electricity Connected, Natural Gas Connected
Community & HOA
Location
- Region: Colorado Springs
Financial & listing details
- Price per square foot: $280/sqft
- Tax assessed value: $427,540
- Annual tax amount: $1,363
- Date on market: 1/20/2026
- Listing terms: Cash,Conventional,FHA,VA Loan
- Electric utility on property: Yes
Estimated market value
Not available
Estimated sales range
Not available
Not available
Price history
| Date | Event | Price |
|---|---|---|
| 9/22/2026 | Price change | $400,000-4%$280/sqft |
Source:  elevateMLS #3519573 Report a problem elevateMLS #3519573 Report a problem | ||
| 6/24/2026 | Price change | $416,500-2%$291/sqft |
Source: elevateMLS #3519573 Report a problem | ||
| 4/17/2026 | Price change | $425,000-3.4%$297/sqft |
Source: elevateMLS #3519573 Report a problem | ||
| 2/13/2026 | Price change | $440,000-2.2%$308/sqft |
Source: elevateMLS #3519573 Report a problem | ||
| 1/20/2026 | Listed for sale | $450,000+7.2%$315/sqft |
Source: elevateMLS #3519573 Report a problem | ||
| 10/17/2025 | Listing removed | $2,000$1/sqft |
Source: Zillow Rentals Report a problem | ||
| 9/24/2025 | Price change | $2,000-4.8%$1/sqft |
Source: Zillow Rentals Report a problem | ||
| 9/4/2025 | Price change | $2,100-4.5%$1/sqft |
Source: Zillow Rentals Report a problem | ||
| 7/18/2025 | Listed for rent | $2,200+76%$2/sqft |
Source: Zillow Rentals Report a problem | ||
| 12/31/2024 | Sold | $419,900$294/sqft |
Source: elevateMLS #2063255 Report a problem | ||
| 12/15/2024 | Pending sale | $419,900$294/sqft |
Source:  REcolorado as distributed by MLS GRID #3580391 Report a problem REcolorado as distributed by MLS GRID #3580391 Report a problem | ||
| 11/23/2024 | Listed for sale | $419,900-2.3%$294/sqft |
Source: elevateMLS #2063255 Report a problem | ||
| 9/15/2024 | Listing removed | $430,000-4.4%$301/sqft |
Source: elevateMLS #4131185 Report a problem | ||
| 8/3/2024 | Price change | $450,000-2.2%$315/sqft |
Source: elevateMLS #4131185 Report a problem | ||
| 6/27/2024 | Price change | $460,000-2.1%$322/sqft |
Source: elevateMLS #4131185 Report a problem | ||
| 6/9/2024 | Listed for sale | $470,000$329/sqft |
Source: elevateMLS #4131185 Report a problem | ||
| 5/23/2024 | Contingent | $470,000$329/sqft |
Source: elevateMLS #4131185 Report a problem | ||
| 5/3/2024 | Listed for sale | $470,000+49.2%$329/sqft |
Source: elevateMLS #4131185 Report a problem | ||
| 12/20/2023 | Sold | $315,000-7.1%$220/sqft |
Source: Public Record Report a problem | ||
| 12/5/2023 | Pending sale | $339,000$237/sqft |
Source: REcolorado as distributed by MLS GRID #9724562 Report a problem | ||
| 12/5/2023 | Contingent | $339,000$237/sqft |
Source: elevateMLS #5886173 Report a problem | ||
| 11/11/2023 | Price change | $339,000-2.9%$237/sqft |
Source: elevateMLS #5886173 Report a problem | ||
| 10/28/2023 | Listed for sale | $349,000$244/sqft |
Source: elevateMLS #5886173 Report a problem | ||
| 9/10/2021 | Listing removed | -- |
Source: Zillow Rental Network Premium Report a problem | ||
| 9/7/2021 | Listed for rent | $1,250+19%$1/sqft |
Source: Zillow Rental Network Premium Report a problem | ||
| 7/20/2019 | Listing removed | $1,050$1/sqft |
Source: Blue Mountain Real Estate & Property Management, CRMC Report a problem | ||
| 7/15/2019 | Listed for rent | $1,050$1/sqft |
Source: Blue Mountain Real Estate & Property Management, CRMC Report a problem | ||
Public tax history
| Year | Property taxes | Tax assessment |
|---|---|---|
| 2025 | $1,363 +9.1% | $30,140 +4.1% |
| 2024 | $1,250 +19.6% | $28,950 |
| 2023 | $1,045 -7.8% | $28,950 +55% |
| 2022 | $1,134 | $18,680 -2.8% |
| 2021 | -- | $19,220 +16.9% |
| 2020 | $1,116 +0.5% | $16,440 |
| 2019 | $1,110 +10.6% | $16,440 +13.9% |
| 2018 | $1,004 -5.3% | $14,440 |
| 2017 | $1,060 +5.6% | $14,440 +5.4% |
| 2016 | $1,004 +26.3% | $13,700 |
| 2015 | $794 +5% | $13,700 +9% |
| 2014 | $756 | $12,570 |
| 2013 | -- | -- |
| 2012 | -- | $12,320 |
| 2011 | $757 | $12,320 -4% |
| 2010 | -- | $12,830 |
| 2009 | -- | $12,830 +7% |
| 2008 | -- | $11,990 |
| 2006 | -- | $11,990 +16.6% |
| 2004 | -- | $10,280 |
| 2003 | $645 +3.7% | $10,280 -9.3% |
| 2002 | $622 -2.2% | $11,340 +3.5% |
| 2001 | $636 | $10,960 |
Find assessor info on the county website
Monthly payment
Est. payment
Payment breakdown
Explore the cost of this home by adjusting the details. Changes won't be saved.Climate risks
Neighborhood: Central Colorado Springs
Nearby schools
Schools provided by the listing agent
- District: Colorado Springs 11
Source: elevateMLS. This data may not be complete. We recommend contacting the local school district to confirm school assignments for this home.
- $353,1002 bd1 ba1.1k sqft804 E Monument St, Colorado Springs, CO 80903Off Market
- $341,6002 bd1 ba1.1k sqft812 E Monument St, Colorado Springs, CO 80903Off Market
- $448,5003 bd2 ba1.8k sqft814 E Monument St, Colorado Springs, CO 80903Off Market
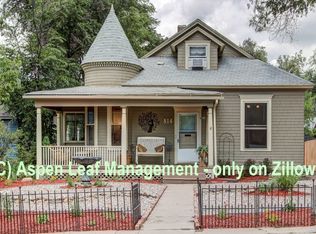
- $387,5003 bd2 ba1.3k sqft715 N Prospect St, Colorado Springs, CO 80903Off Market
Similar homes
- $399,0003 bd2 ba1.3k sqft621 E Cache La Poudre St, Colorado Springs, CO 80903For Sale

 MLS ID #2885997, Russ Winther GRI MRP , Mountain Peak Realty LLC. elevateMLS
 - $399,0003 bd3 ba1.2k sqft415 E Yampa St, Colorado Springs, CO 80903For Sale
 MLS ID #4333418, Andrew Botcherby ABR AHWD CDPE CNE CRS , RE/MAX Real Estate Group LLC. elevateMLS
 - $395,0002 bd1 ba1.2k sqft814 E Yampa St, Colorado Springs, CO 80903For Sale
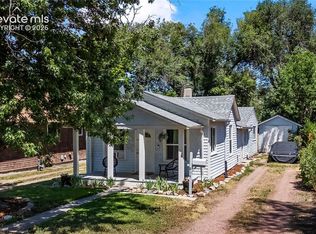 MLS ID #3670980, Adrienne Seabloom, REMAX PROPERTIES. elevateMLS
 - $429,9004 bd2 ba1.8k sqft620 E Cache La Poudre St, Colorado Springs, CO 80903For Sale
 MLS ID #3357621, Brian Kwan GRI , Brian Kwan. elevateMLS
 - $384,0002 bd1 ba1k sqft917 Custer Ave, Colorado Springs, CO 80903For SaleMLS ID #9134478, Madalyn Schmid GRI , REMAX PROPERTIES. elevateMLS
- $435,0003 bd2 ba1.4k sqft947 E Costilla St, Colorado Springs, CO 80903For SaleMLS ID #8884972, Katrina Hegeman, Exp Realty LLC. elevateMLS
- $416,9003 bd2 ba1k sqft818 N Meade Ave, Colorado Springs, CO 80909For SaleMLS ID #4934402, Ashley Christie, Coldwell Banker Realty. elevateMLS
- $355,7772 bd1 ba914 sqft611 Maple St, Colorado Springs, CO 80903For SaleMLS ID #6612899, Craig Dillion, New Era Realty. elevateMLS
- $365,0003 bd2 ba1.2k sqft1917 E Cache La Poudre St, Colorado Springs, CO 80909For SaleMLS ID #9578652, William Prather, Ed Prather Real Estate. elevateMLS
- $375,0003 bd2 ba1.2k sqft901 Iowa Ave, Colorado Springs, CO 80909For SaleMLS ID #3067871, Cary Gutierrez-Holden, Sellstate Altitude Realty. elevateMLS
- $399,9003 bd2 ba1.6k sqft2212 Glenn Summer Rd, Colorado Springs, CO 80909For SaleMLS ID #3832126, Amanda Noble, ProSales Properties. elevateMLS
- $395,0003 bd1 ba1.2k sqft712 N Walnut St, Colorado Springs, CO 80905For SaleMLS ID #3346792, Ashley Blasius ABR MRP , Cornerstone Real Estate Team. elevateMLS
- $349,9003 bd2 ba1.1k sqft1924 S Hancock Ave, Colorado Springs, CO 80905For SaleMLS ID #4589630, Kevin Conolty, The Cutting Edge. elevateMLS
- $300,0003 bd1 ba1k sqft631 E Willamette Ave, Colorado Springs, CO 80903For SaleMLS ID #4369980, Lorian Harris, ProSales Properties. elevateMLS
- $424,9003 bd2 ba1.4k sqft904 E Moreno Ave, Colorado Springs, CO 80903For SaleMLS ID #7643773, Tanner Pile, Renjoy Real Estate. elevateMLS
- $499,9993 bd2 ba1.8k sqft624 N Royer St, Colorado Springs, CO 80903For SaleMLS ID #4113370, Titus Hocking, Better Homes and Gardens Real Estate Kenney & Company. elevateMLS
- $349,9003 bd2 ba1.4k sqft523 S Hancock Ave, Colorado Springs, CO 80903For SaleMLS ID #6895759, Charles Brown ABR GRI SRES , REMAX PROPERTIES. elevateMLS
- $385,0004 bd1 ba1.6k sqft1029 N Union Blvd, Colorado Springs, CO 80909For SaleMLS ID #7768546, Jayde Floyd, LIV Sotheby's International-Castle Pines. elevateMLS
- $375,0003 bd2 ba1.1k sqft3832 Vaquero Circle S, Colorado Springs, CO 80918For Sale
 MLS ID #9946826, Peter Droogsma, HomeSmart Realty. REcolorado as distributed by MLS GRID
 - $399,9004 bd2 ba1.4k sqft2566 Royalty Ct, Colorado Springs, CO 80904For SaleMLS ID #2338213, Tanner Pile, Renjoy Real Estate. elevateMLS
