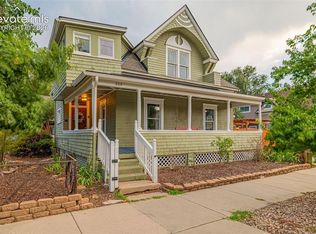
Charm and location, beautifully updated. This 1924 downtown bungalow sits in the heart of Shooks Run, where you can walk or bike (Walk Score 94!) to Switchback Coffee, dinner at Stellina's, and all the galleries, breweries and shops of downtown Colorado Springs. Relax on the large covered front porch, then step inside to brand-new white oak hardwood floors, original woodwork and trim, glass-fronted built-ins and a wood-burning fireplace. The sunny living/dining combo glows through original windows. The showpiece kitchen features custom concrete countertops in a natural sealed finish, stainless appliances, a breakfast bar and designer lighting — and every fixture in the home has been updated. Two main-level bedrooms and a vintage-charm bath with clawfoot tub, pedestal sink and original medicine cabinet round out the main floor. Downstairs, a 20x20 family room offers flexible bonus space, plus a third bedroom, updated 3/4 bath, and laundry with barn door (washer/dryer included). Direct access to the oversized one-car garage. Fully fenced yard with sprinkler system and a kids' playhouse that stays. Fresh exterior paint, 2021 roof, radon system, and all kitchen appliances convey. Come see it before it's gone!
For sale
Price cut: $5K (10/7)
$499,999
624 N Royer St, Colorado Springs, CO 80903
3beds
1,848sqft
Single Family Residence
Built in 1924
3,776 Square Feet Lot
$-- Zestimate®
$271/sqft
$-- HOA
What's special
Laundry with barn doorLarge covered front porchFresh exterior paintStainless appliancesAll kitchen appliances conveyGlass-fronted built-insShowpiece kitchen
- 68 days
- 637
- 79
Zillow last checked:
Listing updated:
Listed by:
Titus Hocking 719-938-0476,
Better Homes and Gardens Real Estate Kenney & Company
Source: elevateMLS,MLS#: 4113370
Facts & features
Interior
Bedrooms & bathrooms
- Bedrooms: 3
- Bathrooms: 2
- Full bathrooms: 1
- 3/4 bathrooms: 1
Other
- Level: Main
- Area: 132 Square Feet
- Dimensions: 12 x 11
Heating
- Forced Air, Natural Gas
Cooling
- None
Appliances
- Included: 220v in Kitchen, Dishwasher, Disposal, Dryer, Microwave, Oven, Refrigerator, Washer
- Laundry: In Basement
Features
- Flooring: Carpet, Wood
- Basement: Full,Partially Finished
- Number of fireplaces: 1
- Fireplace features: One
Interior area
- Total structure area: 1,848
- Total interior livable area: 1,848 sqft
- Finished area above ground: 924
- Finished area below ground: 924
Property
Parking
- Total spaces: 1
- Parking features: Attached
- Attached garage spaces: 1
Features
- Patio & porch: Covered, Wood Deck
- Exterior features: Auto Sprinkler System
Lot
- Size: 3,776 Square Feet
- Features: Level, See Remarks
Construction
Type & style
- Home type: SingleFamily
- Architectural style: Ranch
- Property subtype: Single Family Residence
Materials
- Wood Siding, Frame
- Roof: Composite Shingle
Condition
- Existing Home
- New construction: No
- Year built: 1924
Utilities & green energy
- Water: Municipal
- Utilities for property: Electricity Connected, Natural Gas Connected
Community & HOA
Location
- Region: Colorado Springs
Financial & listing details
- Price per square foot: $271/sqft
- Annual tax amount: $1,600
- Date on market: 8/7/2026
- Listing terms: Cash,Conventional,FHA,VA Loan
- Electric utility on property: Yes
Estimated market value
Not available
Estimated sales range
Not available
Not available
Price history
| Date | Event | Price |
|---|---|---|
| 10/7/2026 | Price change | $499,999-1%$271/sqft |
Source:  elevateMLS #4113370 Report a problem elevateMLS #4113370 Report a problem | ||
| 10/2/2026 | Price change | $505,000-3.8%$273/sqft |
Source: elevateMLS #4113370 Report a problem | ||
| 8/7/2026 | Listed for sale | $525,000+6.1%$284/sqft |
Source: elevateMLS #4113370 Report a problem | ||
| 7/18/2022 | Contingent | $495,000$268/sqft |
Source: elevateMLS #7334900 Report a problem | ||
| 7/14/2022 | Listed for sale | $495,000$268/sqft |
Source: elevateMLS #7334900 Report a problem | ||
Public tax history
Tax history is unavailable.
Monthly payment
Est. payment
Payment breakdown
Explore the cost of this home by adjusting the details. Changes won't be saved.Climate risks
Neighborhood: Central Colorado Springs
Nearby schools
Schools provided by the listing agent
- District: Colorado Springs 11
Source: elevateMLS. This data may not be complete. We recommend contacting the local school district to confirm school assignments for this home.


Similar homes
- $499,0003 bd2 ba2.5k sqft329 E Cache La Poudre St, Colorado Springs, CO 80903For Sale
 MLS ID #9222533, Caroline Langley, Epique Realty. elevateMLS
 - $435,0003 bd2 ba1.4k sqft947 E Costilla St, Colorado Springs, CO 80903For Sale
 MLS ID #8884972, Katrina Hegeman, Exp Realty LLC. elevateMLS
 - $399,0003 bd2 ba1.3k sqft621 E Cache La Poudre St, Colorado Springs, CO 80903For Sale
 MLS ID #2885997, Russ Winther GRI MRP , Mountain Peak Realty LLC. elevateMLS
 - $429,9004 bd2 ba1.8k sqft620 E Cache La Poudre St, Colorado Springs, CO 80903For Sale
 MLS ID #3357621, Brian Kwan GRI , Brian Kwan. elevateMLS
 - $525,0003 bd3 ba2.3k sqft734 N Walnut St, Colorado Springs, CO 80905For SaleMLS ID #4394799, Lana Rodriguez, Real Broker, LLC DBA Real. elevateMLS
- $625,0003 bd2 ba2.2k sqft309 E San Miguel St, Colorado Springs, CO 80903For SaleMLS ID #7522601, Kelly Sheffield MRP SRES , The Cutting Edge. elevateMLS
- $450,0003 bd2 ba1.9k sqft1302 E Platte Ave, Colorado Springs, CO 80909For SaleMLS ID #9493830, Heather McKiddy ABR SFR , Keller Williams Clients Choice Realty. elevateMLS
- $498,0004 bd2 ba2.5k sqft2414 E Caramillo St, Colorado Springs, CO 80909For SaleMLS ID #4881959, Derek Leif, Keller Williams Premier Realty. elevateMLS
- $380,0003 bd1 ba1.1k sqft323 E Willamette Ave, Colorado Springs, CO 80903For SaleMLS ID #5219629, Benjamin Kennedy SRES , The Platinum Group. elevateMLS
- $475,0004 bd2 ba2.5k sqft1435 Iowa Ave, Colorado Springs, CO 80909For SaleMLS ID #8666382, Chris Watson, RE/MAX Real Estate Group LLC. elevateMLS
- $399,0003 bd3 ba1.2k sqft415 E Yampa St, Colorado Springs, CO 80903For SaleMLS ID #4333418, Andrew Botcherby ABR AHWD CDPE CNE CRS , RE/MAX Real Estate Group LLC. elevateMLS
- $429,9003 bd3 ba2.6k sqft1025 E Moreno Ave, Colorado Springs, CO 80903For SaleMLS ID #2473496, Dan Menna CDPE CRS GRI , REMAX PROPERTIES. elevateMLS
- $416,9003 bd2 ba1k sqft818 N Meade Ave, Colorado Springs, CO 80909For SaleMLS ID #4934402, Ashley Christie, Coldwell Banker Realty. elevateMLS
- $485,0004 bd3 ba2.7k sqft1316 Prairie Rd, Colorado Springs, CO 80909For SaleMLS ID #6244519, Chad Siebert, RE/MAX Real Estate Group LLC. elevateMLS
- $479,9005 bd2 ba2k sqft530 N 17th St, Colorado Springs, CO 80904For SaleMLS ID #7086962, Timothy Enders, Exp Realty LLC. elevateMLS
- $625,0003 bd2 ba2.3k sqft1717 N Franklin St, Colorado Springs, CO 80907For SaleMLS ID #8171950, Michael Baird, Solid Rock Realty. elevateMLS
- $395,0002 bd1 ba1.2k sqft814 E Yampa St, Colorado Springs, CO 80903For SaleMLS ID #3670980, Adrienne Seabloom, REMAX PROPERTIES. elevateMLS
- $300,0003 bd1 ba1k sqft631 E Willamette Ave, Colorado Springs, CO 80903For SaleMLS ID #4369980, Lorian Harris, ProSales Properties. elevateMLS
- $499,9003 bd2 ba2k sqft6840 Eagle Mountain Rd, Manitou Springs, CO 80829For SaleMLS ID #6405014, Jonathan McLaughlin, Exp Realty LLC. elevateMLS
- $610,0003 bd2 ba1.9k sqft1507 N El Paso St, Colorado Springs, CO 80907For SaleMLS ID #9500067, Genevieve Schawe, RE/MAX Real Estate Group LLC. elevateMLS
