Fantastic location--close to Boulder park, Memorial park & hospital, downtown. Absolutely nothing wrong with this house!! it's lovingly preserved w routine maintenance on all systems. Foundation work completed after owners purchased. Historic charm w modern functionality. Most of the beautiful craftsmanship remains—original trim, 9-foot ceilings, crown molding, leaded glass,, wood floors. The living & dining spaces are naturally bright, warm & inviting. There's an eye catching fireplace w original tile, gorgeous brass insert, & ornately carved wood mantel. The spacious kitchen, with granite countertops and generous cabinetry, draws family and friends together with ease. This home is great for anyone, but due to having 2 bedrooms on the main (one you have to pass through to reach the other, so could be an office or 2nd living space) and a 3/4 bath w handicapped accessible shower, it also has a great set up for a roommate situation or multigenerational living if needed. Upstairs, there are 2 more bedrooms with a full bath. The master bedroom--a large and inviting retreat--features vaulted ceilings and dormer windows that look out to a clear view of Pikes Peak. Home has forced air natural gas w a humidifier and central AC. The backyard is truly your own private oasis; there you'll find established, mature landscaping and an umbrella of large offering a peaceful escape. A perfectly manicured lawn, patio, and water feature will de-stress you after a long day. Front yard xeriscaping showcases high-quality stone and a dry riverbed with a footbridge. Full front/back irrigation system. R-2 zoning (build a garage out back and put an apartment above it). Home has 3 entrances--front, East side, and West side. The side entrance to the west is perfect for adding ramp access if needed. Work shop w electric This turn of the century charmer waits for new owners to love it just as much as the last. Work shop can be converted into a true 1 car garage--we have quotes.
For sale
Price cut: $10K (8/12)
$465,000
1302 E Platte Ave, Colorado Springs, CO 80909
3beds
1,955sqft
Single Family Residence
Built in 1903
5,623 Square Feet Lot
$-- Zestimate®
$238/sqft
$-- HOA
What's special
Work shop w electricOriginal trimWater featureEstablished mature landscapingPerfectly manicured lawnCrown moldingWood floors
- 39 days
- 550
- 37
Zillow last checked:
Listing updated:
Listed by:
Heather McKiddy ABR SFR 719-287-6932,
Keller Williams Clients Choice Realty
Source: elevateMLS,MLS#: 9493830
Facts & features
Interior
Bedrooms & bathrooms
- Bedrooms: 3
- Bathrooms: 2
- Full bathrooms: 1
- 3/4 bathrooms: 1
Other
- Level: Upper
- Area: 340 Square Feet
- Dimensions: 17 x 20
Heating
- Forced Air, Natural Gas
Cooling
- Central Air
Appliances
- Included: Dishwasher, Disposal, Dryer, Microwave, Oven, Range, Refrigerator, Washer, Humidifier
- Laundry: Main Level
Features
- 9Ft + Ceilings, Crown Molding, French Doors, See Prop Desc Remarks, High Speed Internet, Pantry
- Flooring: Carpet, Ceramic Tile, Wood
- Basement: Partial,Unfinished
- Number of fireplaces: 1
- Fireplace features: One
Interior area
- Total structure area: 1,955
- Total interior livable area: 1,955 sqft
- Finished area above ground: 1,709
- Finished area below ground: 246
Video & virtual tour
Property
Parking
- Total spaces: 1
- Parking features: Garage Available
- Garage spaces: 1
Features
- Levels: Two
- Stories: 2
- Patio & porch: Other
- Exterior features: Auto Sprinkler System
- Fencing: Front Yard
Lot
- Size: 5,623 Square Feet
- Features: Level, Near Park, Landscaped
Details
- Additional structures: Storage
- Parcel number: 6417104021
Construction
Type & style
- Home type: SingleFamily
- Property subtype: Single Family Residence
Materials
- Shingle Siding, Frame
- Roof: Composite Shingle
Condition
- Existing Home
- New construction: No
- Year built: 1903
Utilities & green energy
- Water: Municipal
- Utilities for property: Electricity Connected, Natural Gas Connected
Community & HOA
Location
- Region: Colorado Springs
Financial & listing details
- Price per square foot: $238/sqft
- Tax assessed value: $349,208
- Annual tax amount: $1,315
- Date on market: 7/28/2026
- Listing terms: Cash,Conventional,FHA,VA Loan
- Electric utility on property: Yes
Estimated market value
Not available
Estimated sales range
Not available
Not available
Price history
| Date | Event | Price |
|---|---|---|
| 8/12/2026 | Price change | $465,000-2.1%$238/sqft |
Source:  elevateMLS #9493830 Report a problem elevateMLS #9493830 Report a problem | ||
| 7/28/2026 | Listed for sale | $475,000$243/sqft |
Source: elevateMLS #9493830 Report a problem | ||
| 7/28/2026 | Listing removed | $475,000$243/sqft |
Source: elevateMLS #1759219 Report a problem | ||
| 5/20/2026 | Price change | $475,000-2.1%$243/sqft |
Source: elevateMLS #1759219 Report a problem | ||
| 4/28/2026 | Price change | $485,000-3%$248/sqft |
Source: elevateMLS #1759219 Report a problem | ||
| 3/25/2026 | Listed for sale | $500,000$256/sqft |
Source: elevateMLS #1759219 Report a problem | ||
| 3/23/2026 | Contingent | $500,000$256/sqft |
Source: elevateMLS #1759219 Report a problem | ||
| 2/27/2026 | Listed for sale | $500,000-2.9%$256/sqft |
Source: elevateMLS #1759219 Report a problem | ||
| 1/26/2026 | Listing removed | $515,000$263/sqft |
Source: elevateMLS #1350376 Report a problem | ||
| 12/29/2025 | Price change | $515,000-1.9%$263/sqft |
Source: elevateMLS #1350376 Report a problem | ||
| 10/16/2025 | Price change | $525,000-0.9%$269/sqft |
Source: elevateMLS #1350376 Report a problem | ||
| 8/15/2025 | Price change | $530,000-1.9%$271/sqft |
Source: elevateMLS #1350376 Report a problem | ||
| 6/30/2025 | Price change | $540,000-1.8%$276/sqft |
Source: elevateMLS #1350376 Report a problem | ||
| 5/12/2025 | Listed for sale | $550,000+226.4%$281/sqft |
Source: elevateMLS #1350376 Report a problem | ||
| 11/2/2006 | Sold | $168,500+47.2%$86/sqft |
Source: Public Record Report a problem | ||
| 7/30/1998 | Sold | $114,500$59/sqft |
Source: Public Record Report a problem | ||
Public tax history
| Year | Property taxes | Tax assessment |
|---|---|---|
| 2025 | $1,315 +9.4% | $24,620 -12.4% |
| 2024 | $1,203 +16.6% | $28,090 |
| 2023 | $1,031 -9.8% | $28,090 +52.4% |
| 2022 | $1,144 | $18,430 -4.9% |
| 2021 | -- | $19,380 +18.2% |
| 2020 | $1,112 +0.5% | $16,390 |
| 2019 | $1,106 +16.6% | $16,390 +20.1% |
| 2018 | $949 -5.3% | $13,650 |
| 2017 | $1,002 +5.6% | $13,650 +10% |
| 2016 | $949 +31.8% | $12,410 |
| 2015 | $719 +6% | $12,410 +10% |
| 2014 | $679 | $11,280 |
| 2013 | -- | -- |
| 2012 | -- | $11,510 |
| 2011 | $679 | $11,510 |
| 2010 | -- | $11,510 |
| 2009 | -- | $11,510 -7% |
| 2008 | -- | $12,370 |
| 2006 | -- | $12,370 +30.3% |
| 2004 | -- | $9,490 |
| 2003 | $613 +3.7% | $9,490 -12% |
| 2002 | $591 -2.5% | $10,780 +3.2% |
| 2001 | $607 | $10,450 |
Find assessor info on the county website
Monthly payment
Est. payment
Payment breakdown
Explore the cost of this home by adjusting the details. Changes won't be saved.Climate risks
Neighborhood: Central Colorado Springs
Nearby schools
Schools provided by the listing agent
- District: Colorado Springs 11
Source: elevateMLS. This data may not be complete. We recommend contacting the local school district to confirm school assignments for this home.
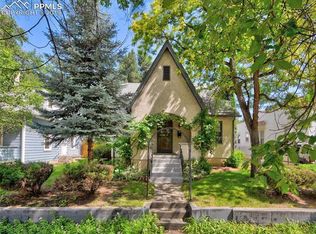
- $456,7002 bd1 ba1.8k sqft1306 E Platte Ave, Colorado Springs, CO 80909Off Market
- $319,6002 bd1 ba1.1k sqft1310 E Platte Ave, Colorado Springs, CO 80909Off Market
- $330,0003 bd1 ba1k sqft1226 E Platte Ave, Colorado Springs, CO 80909Off Market
- $322,2002 bd1 ba1k sqft313 N Sheridan Ave, Colorado Springs, CO 80909Off Market
Similar homes
- $400,0003 bd2 ba1.2k sqft901 Iowa Ave, Colorado Springs, CO 80909For Sale
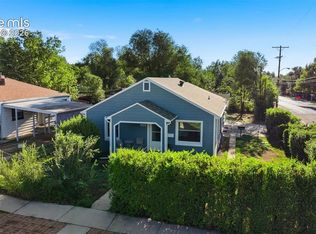
 MLS ID #3067871, Cary Gutierrez-Holden, Sellstate Altitude Realty. elevateMLS
 - $489,0003 bd2 ba1.6k sqft805 N Foote Ave, Colorado Springs, CO 80909For Sale
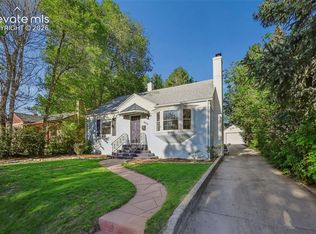 MLS ID #8740983, Treasure Davis, Exp Realty LLC. elevateMLS
 - $449,5004 bd2 ba2.2k sqft1460 Bellaire Dr, Colorado Springs, CO 80909For Sale
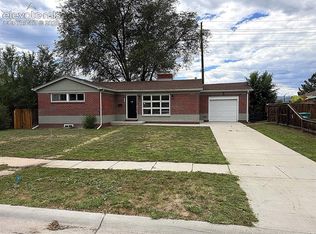 MLS ID #5732903, James Sanders, Your Castle Real Estate LLC. elevateMLS
 - $500,0003 bd2 ba1.4k sqft921 N Hancock Ave, Colorado Springs, CO 80903For Sale
 MLS ID #8534242, Bryon Franklin, Keller Williams Advantage Realty. elevateMLS
 - $449,5004 bd2 ba2.2k sqft1535 Mount Everett St, Colorado Springs, CO 80909For SaleMLS ID #1243918, Michael Dillon, HomeSmart. elevateMLS
- $430,0004 bd2 ba2.1k sqft2104 Constitution Ave, Colorado Springs, CO 80909For SaleMLS ID #1147746, Russ Winther GRI MRP , Mountain Peak Realty LLC. elevateMLS
- $485,0004 bd2 ba2.5k sqft1435 Iowa Ave, Colorado Springs, CO 80909For SaleMLS ID #8666382, Chris Watson, RE/MAX Real Estate Group LLC. elevateMLS
- $499,9004 bd3 ba2.3k sqft1121 E Willamette Ave, Colorado Springs, CO 80903For SaleMLS ID #2185226, Rebecca Raven, Homesmart Realty. elevateMLS
- $399,9003 bd2 ba1.6k sqft2212 Glenn Summer Rd, Colorado Springs, CO 80909For SaleMLS ID #3832126, Amanda Noble, ProSales Properties. elevateMLS
- $464,9004 bd2 ba2k sqft655 Skyline Ave, Colorado Springs, CO 80905For SaleMLS ID #9532995, Raphael Shattenkirk, HomeSmart. elevateMLS
- $499,0003 bd2 ba2.5k sqft329 E Cache La Poudre St, Colorado Springs, CO 80903For SaleMLS ID #9222533, Caroline Langley, Epique Realty. elevateMLS
- $399,0004 bd2 ba1.9k sqft1607 Querida Dr, Colorado Springs, CO 80909For SaleMLS ID #2544177, Sarah Barber, The Cutting Edge. elevateMLS
- $429,9004 bd2 ba1.8k sqft620 E Cache La Poudre St, Colorado Springs, CO 80903For SaleMLS ID #3357621, Brian Kwan GRI , Brian Kwan. elevateMLS
- $425,0004 bd3 ba1.8k sqft1418 Wynkoop Dr, Colorado Springs, CO 80909For SaleMLS ID #7631729, Nathan Johnson MRP GRI CRS ABR , RE/MAX Real Estate Group LLC. elevateMLS
- $445,0003 bd3 ba2.6k sqft1025 E Moreno Ave, Colorado Springs, CO 80903For SaleMLS ID #2473496, Dan Menna CDPE CRS GRI , REMAX PROPERTIES. elevateMLS
- $499,0003 bd2 ba1.5k sqft308 E Willamette Ave, Colorado Springs, CO 80903For SaleMLS ID #9731065, Ami Quass, Engel & Voelkers Castle Rock. elevateMLS
- $449,0002 bd2 ba1.4k sqft514 N Spruce St, Colorado Springs, CO 80905For SaleMLS ID #5023211, Nathan Johnson MRP GRI CRS ABR , RE/MAX Real Estate Group LLC. elevateMLS
- $425,0004 bd3 ba2.2k sqft2302 Kent Ln, Colorado Springs, CO 80909For SaleMLS ID #4902347, Garrett Jones, 8Z Real Estate LLC. elevateMLS
- $525,0003 bd2 ba1.8k sqft624 N Royer St, Colorado Springs, CO 80903For SaleMLS ID #4113370, Titus Hocking, Better Homes and Gardens Real Estate Kenney & Company. elevateMLS
- $400,0003 bd2 ba1.7k sqft713 S Sheridan Ave, Colorado Springs, CO 80910For SaleMLS ID #8398236, Mike Rosenhahn, The Cutting Edge. elevateMLS
