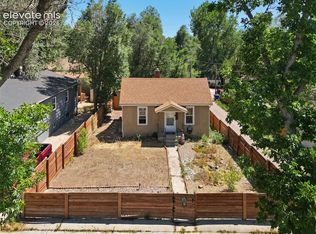
BRAND NEW EXTERIOR PAINT AND ROOF ON HOUSE AND GARAGE!! AND NEW BACK DECK! Updated electrical, plumbing and boiler replaced with forced air furnace! If you are looking for modern conveniences and 1920's charm, you have found it! Welcome to this delightful 2-bedroom, 1-bath residence nestled on a generous lot with a fully fenced backyard—ideal for pets, play, or gardening. New windows and original hardwood flooring create a quiet, warm and welcoming atmosphere throughout. Enjoy relaxing mornings on the covered front porch or entertain in the spacious living room and formal dining area, complete with a built-in sideboard buffet. The kitchen features included appliances, a newer single-basin sink, ample cabinetry, wainscoting, and a built-in cabinet for extra storage and character. Both main-level bedrooms are connected by an updated and charming Jack and Jill full bath, featuring wainscoting, newer shower tile with new backer board and a classic medicine cabinet. A rear entry leads to a convenient mudroom/laundry room, perfect for keeping things tidy. The oversized 1-car detached garage includes an overhead opener and offers plenty of space for a workshop or additional storage. Located within walking distance of Memorial Hospital and the Olympic Training center and just minutes from Downtown Colorado Springs, Colorado College, schools, parks and trails—this property offers both comfort and convenience. Don't miss your chance to see this property with some newer Andersen windows, and newer water main.
For sale
Price cut: $4K (7/11)
$360,000
1220 E Platte Ave, Colorado Springs, CO 80909
2beds
1,219sqft
:
Get pre-qualified$2,230/mo
Single Family Residence
Built in 1923
5,240 Square Feet Lot
$-- Zestimate®
$295/sqft
$-- HOA
What's special
Fully fenced backyardGenerous lotCovered front porchNew back deckNewer single-basin sinkBuilt-in sideboard buffetAmple cabinetry
- 333 days |
- 441 |
- 44 |
Zillow last checked:
Listing updated:
Listed by:
Katie Harms 719-433-5886,
RE/MAX Real Estate Group LLC
Source: elevateMLS,MLS#: 7467046
Facts & features
Interior
Bedrooms & bathrooms
- Bedrooms: 2
- Bathrooms: 1
- Full bathrooms: 1
Other
- Level: Main
- Area: 187 Square Feet
- Dimensions: 17 x 11
Heating
- Forced Air, Natural Gas
Cooling
- Ceiling Fan(s)
Appliances
- Included: 220v in Kitchen, Dishwasher, Disposal, Dryer, Microwave, Range, Refrigerator, Self Cleaning Oven, Washer
- Laundry: Electric Hook-up, Main Level
Features
- Beamed Ceilings, See Prop Desc Remarks, Smart Thermostat
- Flooring: Vinyl/Linoleum, Wood
- Basement: Partial,Unfinished
- Has fireplace: No
- Fireplace features: None
Interior area
- Total structure area: 1,219
- Total interior livable area: 1,219 sqft
- Finished area above ground: 901
- Finished area below ground: 318
Video & virtual tour
Property
Parking
- Total spaces: 1
- Parking features: Detached, Garage Door Opener, Oversized, Concrete Driveway
- Garage spaces: 1
Features
- Patio & porch: Wood Deck, Other
- Fencing: Back Yard
Lot
- Size: 5,240 Square Feet
- Features: Level, Near Fire Station, Near Hospital, Near Park, Near Public Transit, Near Schools, Near Shopping Center, Landscaped
Details
- Parcel number: 6417103031
Construction
Type & style
- Home type: SingleFamily
- Architectural style: Ranch
- Property subtype: Single Family Residence
Materials
- Stucco, Framed on Lot
- Roof: Composite Shingle
Condition
- Existing Home
- New construction: No
- Year built: 1923
Utilities & green energy
- Water: Municipal
- Utilities for property: Electricity Connected, Natural Gas Connected, Phone Available
Community & HOA
Location
- Region: Colorado Springs
Financial & listing details
- Price per square foot: $295/sqft
- Tax assessed value: $392,561
- Annual tax amount: $1,216
- Date on market: 8/30/2025
- Listing terms: Assumable,Cash,Conventional,FHA,VA Loan
- Electric utility on property: Yes
Estimated market value
Not available
Estimated sales range
Not available
Not available
Price history
| Date | Event | Price |
|---|---|---|
| 7/11/2026 | Price change | $360,000-1.1%$295/sqft |
Source:  elevateMLS #7467046 Report a problem elevateMLS #7467046 Report a problem | ||
| 6/5/2026 | Price change | $364,000-0.3%$299/sqft |
Source: elevateMLS #7467046 Report a problem | ||
| 4/20/2026 | Price change | $365,000-0.5%$299/sqft |
Source: elevateMLS #7467046 Report a problem | ||
| 4/2/2026 | Listed for sale | $367,000$301/sqft |
Source: elevateMLS #7467046 Report a problem | ||
| 3/24/2026 | Contingent | $367,000$301/sqft |
Source: elevateMLS #7467046 Report a problem | ||
| 3/5/2026 | Price change | $367,000-0.8%$301/sqft |
Source: elevateMLS #7467046 Report a problem | ||
| 1/16/2026 | Price change | $370,000-1.3%$304/sqft |
Source: elevateMLS #7467046 Report a problem | ||
| 8/30/2025 | Listed for sale | $375,000+61.3%$308/sqft |
Source: elevateMLS #7467046 Report a problem | ||
| 2/12/2019 | Sold | $232,500-1%$191/sqft |
Source: Public Record Report a problem | ||
| 12/13/2018 | Price change | $234,900-2.1%$193/sqft |
Source: Re/Max Properties Inc #7281630 Report a problem | ||
| 11/17/2018 | Listed for sale | $239,900+91.9%$197/sqft |
Source: Re/Max Properties Inc #7281630 Report a problem | ||
| 7/15/2013 | Sold | $125,000-3.8%$103/sqft |
Source: Public Record Report a problem | ||
| 6/15/2013 | Listed for sale | $129,900$107/sqft |
Source: Real Living - Select Properties #718280 Report a problem | ||
Public tax history
| Year | Property taxes | Tax assessment |
|---|---|---|
| 2024 | $1,105 +14.6% | $26,300 |
| 2023 | $965 -7.8% | $26,300 +52.6% |
| 2022 | $1,047 | $17,240 -2.8% |
| 2021 | -- | $17,740 +18.3% |
| 2020 | $1,018 +0.5% | $15,000 |
| 2019 | $1,013 +16.7% | $15,000 +20.1% |
| 2018 | $868 -5.3% | $12,490 |
| 2017 | $916 +5.6% | $12,490 +10.4% |
| 2016 | $868 +32.4% | $11,310 |
| 2015 | $656 +6% | $11,310 +10% |
| 2014 | $619 | $10,280 |
| 2013 | -- | -- |
| 2012 | -- | $10,490 |
| 2011 | $619 | $10,490 |
| 2010 | -- | $10,490 |
| 2009 | -- | $10,490 -7% |
| 2008 | -- | $11,280 |
| 2006 | -- | $11,280 +30% |
| 2004 | -- | $8,680 |
| 2003 | $560 +3.7% | $8,680 -11.9% |
| 2002 | $540 +6.1% | $9,850 +12.3% |
| 2001 | $509 | $8,770 |
Find assessor info on the county website
Monthly payment
Est. payment
Payment breakdown
Explore the cost of this home by adjusting the details. Changes won't be saved.Climate risks
Neighborhood: Central Colorado Springs
Nearby schools
GreatSchools rating
- 4/10Columbia Elementary SchoolGrades: PK-5Distance: 0.4 mi
- 6/10North Middle SchoolGrades: 6-8Distance: 0.9 mi
- 3/10Palmer High SchoolGrades: 9-12Distance: 1 mi
Schools provided by the listing agent
- Elementary: Columbia
- High: Palmer
- District: Colorado Springs 11
Source: elevateMLS. This data may not be complete. We recommend contacting the local school district to confirm school assignments for this home.
- $347,0002 bd1 ba1k sqft1218 E Platte Ave, Colorado Springs, CO 80909Off Market
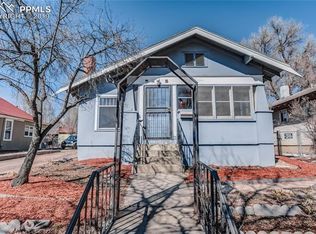
- $344,5002 bd1 ba1.2k sqft1224 E Platte Ave, Colorado Springs, CO 80909Off Market
- $296,0002 bd1 ba863 sqft1212 E Platte Ave, Colorado Springs, CO 80909Off Market

- $286,4001 bd1 ba550 sqft310 N Sheridan Ave, Colorado Springs, CO 80909Off Market
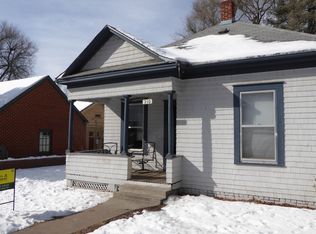
- $420,0002 bd2 ba1.6k sqft314 N Sheridan Ave, Colorado Springs, CO 80909Sold
- $332,6003 bd1 ba1k sqft1226 E Platte Ave, Colorado Springs, CO 80909Off Market
- $360,0002 bd1 ba1.2k sqft1210 E Platte Ave, Colorado Springs, CO 80909Sold
- $560,8005 bd2 ba2.4k sqft318 N Sheridan Ave, Colorado Springs, CO 80909Off Market
A local agent can set up tours, give advice and negotiate with sellers.
Similar homes
- $345,0003 bd1 ba1.2k sqft27 Bonfoy Ave, Colorado Springs, CO 80909For Sale

 MLS ID #3492137, Katie Newbill MRP RENE , Keller Williams Clients Choice Realty. elevateMLS
 - $365,0003 bd2 ba1.2k sqft1917 E Cache La Poudre St, Colorado Springs, CO 80909For Sale
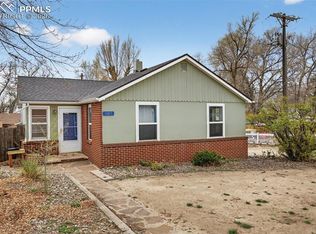 MLS ID #9578652, William Prather, Ed Prather Real Estate. elevateMLS
 - $375,9004 bd2 ba1.5k sqft4119 Palmer Park Blvd, Colorado Springs, CO 80909For Sale
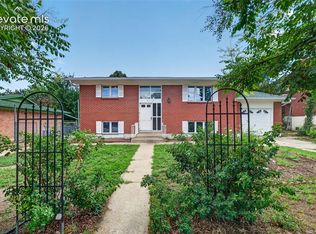 MLS ID #4058929, Stephen Sato ABR MRP , HomeSmart. elevateMLS
 - $330,0001 bd1 ba1.2k sqft1013 E Platte Ave, Colorado Springs, CO 80903For Sale
 MLS ID #1259283, Liza West, Redfin Corporation. elevateMLS
 - $350,0003 bd1 ba936 sqft2207 N Union Blvd, Colorado Springs, CO 80909For SaleMLS ID #3318639, Camellia Coray, Coldwell Banker Realty. elevateMLS
- $335,0003 bd1 ba1k sqft631 E Willamette Ave, Colorado Springs, CO 80903For SaleMLS ID #4369980, Lorian Harris, ProSales Properties. elevateMLS
- $358,9992 bd1 ba914 sqft611 Maple St, Colorado Springs, CO 80903For SaleMLS ID #6612899, Craig Dillion, New Era Realty. elevateMLS
- $429,0004 bd2 ba1.5k sqft1426 E Willamette Ave, Colorado Springs, CO 80909For SaleMLS ID #1641513, Amy Thompson, Coldwell Banker Realty. elevateMLS
- $350,0003 bd1 ba1.3k sqft936 E Moreno Ave, Colorado Springs, CO 80903For SaleMLS ID #9524685, Edward Behr CRS GRI , The Platinum Group. elevateMLS
- $410,0002 bd1 ba1.2k sqft814 E Yampa St, Colorado Springs, CO 80903For SaleMLS ID #3670980, Adrienne Seabloom, REMAX PROPERTIES. elevateMLS
- $373,4993 bd2 ba1.7k sqft803 Tia Juana St, Colorado Springs, CO 80909For SaleMLS ID #1241251, Jose Falconett, Brokers Guild Real Estate. elevateMLS
- $425,0004 bd1 ba1.6k sqft1029 N Union Blvd, Colorado Springs, CO 80909For SaleMLS ID #7768546, Jayde Floyd, LIV Sotheby's International-Castle Pines. elevateMLS
- $325,0002 bd1 ba1.1k sqft2225 Hagerman St, Colorado Springs, CO 80904For SaleMLS ID #1118055, Tanner Gibson, The Cutting Edge. elevateMLS
- $322,0003 bd2 ba1.6k sqft1019 Holmes Dr, Colorado Springs, CO 80909For SaleMLS ID #3998991, Patrick Muldoon, Muldoon Associates Inc. elevateMLS
- $400,0002 bd1 ba763 sqft307 N 28th St, Colorado Springs, CO 80904For SaleMLS ID #9714819, Frank Griffin ABR AHWD CRETS EPRO GRI MRP PSA RENE RSPS SFR SRES SRS , Flat Rate Realty Group LLC. elevateMLS
- $379,5002 bd1 ba942 sqft416 E Columbia St, Colorado Springs, CO 80907For SaleMLS ID #6408893, Dana Goodman, ERA Shields Real Estate. elevateMLS
- $319,9003 bd1 ba1k sqft112 N Roosevelt St, Colorado Springs, CO 80909For SaleMLS ID #1638081, John Harding MRP , RE/MAX Real Estate Group LLC. elevateMLS
- $375,0003 bd2 ba1.3k sqft2257 Whitewood Dr, Colorado Springs, CO 80910For SaleMLS ID #9031178, Steven Lontz, Homefront Realty. elevateMLS
- $454,9003 bd1 ba1.1k sqft505 N Cedar St, Colorado Springs, CO 80903For SaleMLS ID #4871488, Eric Richards, Springs Houses Online Realty. elevateMLS
- $360,0002 bd2 ba800 sqft2432 N Royer St, Colorado Springs, CO 80907For SaleMLS ID #7954090, Joshua Vague, The Warner Group. elevateMLS
