Welcome to this inviting tri-level home in the established Pikes Peak Park neighborhood. Offering 3 bedrooms, 2 full bathrooms, and 1,332 square feet, this home features a functional floor plan that makes the most of every space. The main level offers a bright living room, an open kitchen with pantry, and a dining area with walk-out access to the backyard—perfect for entertaining, grilling, or simply enjoying Colorado's sunny evenings. Upstairs you'll find two spacious bedrooms and a full bathroom, while the lower level features a comfortable family room with built-in shelving, a third bedroom, a second full bath, and a conveniently located laundry area. Step outside to a fully fenced backyard complete with mature landscaping, a detached storage shed, and covered carport parking. The xeriscaped front yard provides attractive curb appeal with minimal maintenance. One of this home's standout features is the owned and fully paid-off solar system, offering valuable long-term energy savings with no lease or loan to assume. Additional features include central air conditioning, vinyl windows, and updated six-panel doors. Conveniently located near schools, parks, shopping, dining, Peterson Space Force Base, Fort Carson, and major commuter routes, this move-in-ready home offers an outstanding opportunity for first-time buyers, downsizers, or anyone looking for an affordable home in a convenient location.
For sale
$375,000
2257 Whitewood Dr, Colorado Springs, CO 80910
3beds
1,332sqft
:
Get pre-qualified$2,323/mo
Single Family Residence
Built in 1970
5,898 Square Feet Lot
$-- Zestimate®
$282/sqft
$-- HOA
What's special
Fully fenced backyardCovered carport parkingDetached storage shedMature landscapingOpen kitchen with pantryCentral air conditioningAttractive curb appeal
- 13 days |
- 918 |
- 121 |
Likely to sell faster than
Zillow last checked:
Listing updated:
Listed by:
Steven Lontz 719-641-1825,
Homefront Realty
Source: elevateMLS,MLS#: 9031178
Facts & features
Interior
Bedrooms & bathrooms
- Bedrooms: 3
- Bathrooms: 2
- Full bathrooms: 2
Other
- Level: Upper
- Area: 150 Square Feet
- Dimensions: 15 x 10
Heating
- Forced Air
Cooling
- Ceiling Fan(s), Central Air
Appliances
- Included: 220v in Kitchen, Dishwasher, Disposal, Oven, Range, Refrigerator
Features
- Basement: Finished
Interior area
- Total structure area: 1,332
- Total interior livable area: 1,332 sqft
- Finished area above ground: 876
- Finished area below ground: 456
Property
Parking
- Total spaces: 1
- Parking features: Carport
- Garage spaces: 1
- Has carport: Yes
Lot
- Size: 5,898 Square Feet
- Features: Level
Details
- Additional structures: Storage
- Parcel number: 6427410023
Construction
Type & style
- Home type: SingleFamily
- Architectural style: Ranch
- Property subtype: Single Family Residence
Materials
- Wood Siding, Framed on Lot, Frame
- Foundation: Garden Level
- Roof: Composite Shingle
Condition
- Existing Home
- New construction: No
- Year built: 1970
Utilities & green energy
- Water: Municipal
- Utilities for property: Electricity Connected, Natural Gas Connected, Solar
Community & HOA
Location
- Region: Colorado Springs
Financial & listing details
- Price per square foot: $282/sqft
- Tax assessed value: $364,424
- Annual tax amount: $1,234
- Date on market: 7/25/2026
- Listing terms: Cash,Conventional,FHA,VA Loan
- Electric utility on property: Yes
Estimated market value
Not available
Estimated sales range
Not available
Not available
Price history
| Date | Event | Price |
|---|---|---|
| 7/25/2026 | Listed for sale | $375,000+7.8%$282/sqft |
Source:  elevateMLS #9031178 Report a problem elevateMLS #9031178 Report a problem | ||
| 8/8/2025 | Sold | $348,000-0.6%$261/sqft |
Source: elevateMLS #1944932 Report a problem | ||
| 7/12/2025 | Pending sale | $350,000$263/sqft |
Source: elevateMLS #1944932 Report a problem | ||
| 7/11/2025 | Listed for sale | $350,000+105.9%$263/sqft |
Source: elevateMLS #1944932 Report a problem | ||
| 8/31/2016 | Listing removed | $170,000$128/sqft |
Source: SELLSTATE ALLIANCE #9370667 Report a problem | ||
| 8/31/2016 | Listed for sale | $170,000$128/sqft |
Source: SELLSTATE ALLIANCE #9370667 Report a problem | ||
| 5/23/2016 | Pending sale | $170,000$128/sqft |
Source: SELLSTATE ALLIANCE #9370667 Report a problem | ||
| 5/23/2016 | Listed for sale | $170,000$128/sqft |
Source: SELLSTATE ALLIANCE #9370667 Report a problem | ||
| 6/26/2015 | Sold | $170,000$128/sqft |
Source: Public Record Report a problem | ||
| 5/25/2015 | Pending sale | $170,000$128/sqft |
Source: SELLSTATE ALLIANCE #9370667 Report a problem | ||
| 5/16/2015 | Listed for sale | $170,000+65.9%$128/sqft |
Source: SELLSTATE ALLIANCE #9370667 Report a problem | ||
| 8/19/2008 | Sold | $102,500+2.5%$77/sqft |
Source: Public Record Report a problem | ||
| 5/31/2008 | Price change | $100,000-33.3%$75/sqft |
Source: NCI Report a problem | ||
| 4/11/2008 | Listed for sale | $149,900+2%$113/sqft |
Source: Postlets #571954 Report a problem | ||
| 5/3/2005 | Sold | $146,921+34.7%$110/sqft |
Source: Public Record Report a problem | ||
| 11/9/2004 | Sold | $109,100$82/sqft |
Source: Public Record Report a problem | ||
Public tax history
| Year | Property taxes | Tax assessment |
|---|---|---|
| 2024 | $930 +1.4% | $24,420 |
| 2023 | $917 -6.3% | $24,420 +43.6% |
| 2022 | $980 | $17,010 -2.8% |
| 2021 | -- | $17,500 +15.8% |
| 2020 | $985 +3.1% | $15,110 |
| 2019 | $955 +51.5% | $15,110 +20.2% |
| 2018 | $630 -23.6% | $12,570 |
| 2017 | $825 +31% | $12,570 -1.9% |
| 2016 | $630 -7.9% | $12,810 +59.5% |
| 2015 | $684 +82.4% | $8,030 +15.7% |
| 2014 | $375 | $6,940 |
| 2013 | -- | -- |
| 2012 | -- | $6,940 |
| 2011 | $647 | $6,940 -38.9% |
| 2010 | -- | $11,360 |
| 2009 | -- | $11,360 -2% |
| 2008 | -- | $11,590 |
| 2006 | -- | $11,590 +47.6% |
| 2004 | -- | $7,850 |
| 2003 | $476 +8.3% | $7,850 -8.4% |
| 2002 | $440 +0.7% | $8,570 +1.4% |
| 2001 | $437 | $8,450 |
Find assessor info on the county website
Monthly payment
Est. payment
Payment breakdown
Explore the cost of this home by adjusting the details. Changes won't be saved.Climate risks
Neighborhood: Southeast Colorado Springs
Nearby schools
GreatSchools rating
- 6/10Monterey Elementary SchoolGrades: PK-5Distance: 0.2 mi
- 3/10Carmel Middle SchoolGrades: K-8Distance: 0.5 mi
- 2/10Harrison High SchoolGrades: 9-12Distance: 1.7 mi
Schools provided by the listing agent
- District: Harrison-2
Source: elevateMLS. This data may not be complete. We recommend contacting the local school district to confirm school assignments for this home.
- $314,3004 bd1 ba1.2k sqft2235 Whitewood Dr, Colorado Springs, CO 80910Off Market

- $276,3003 bd1 ba957 sqft2269 Whitewood Dr, Colorado Springs, CO 80910Off Market
- $326,3003 bd2 ba1.3k sqft2210 Pepperwood Dr, Colorado Springs, CO 80910Off Market
- $352,6004 bd2 ba1.3k sqft2209 Whitewood Dr, Colorado Springs, CO 80910Off Market

- $323,0003 bd2 ba1.3k sqft2230 Pepperwood Dr, Colorado Springs, CO 80910Off Market
- $329,5004 bd2 ba876 sqft2198 Pepperwood Dr, Colorado Springs, CO 80910Off Market
- $331,5004 bd2 ba1.7k sqft2285 Whitewood Dr, Colorado Springs, CO 80910Off Market
- $305,0003 bd2 ba1.3k sqft2250 Pepperwood Dr, Colorado Springs, CO 80910Sold
A local agent can set up tours, give advice and negotiate with sellers.
Similar homes
- $360,0003 bd2 ba1.3k sqft2297 Whitewood Dr, Colorado Springs, CO 80910For Sale
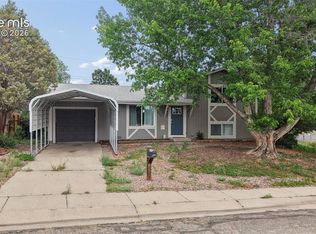
 MLS ID #5783670, Troy Macdonald MRP , Exp Realty LLC. elevateMLS
 - $395,0003 bd3 ba1.6k sqft2028 Saint James Dr, Colorado Springs, CO 80910For Sale
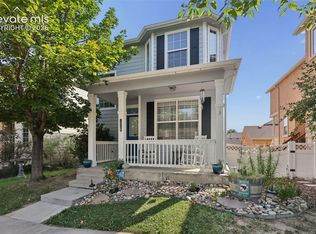 MLS ID #7088825, Cassidy Bowdish Jones CNE , REMAX PROPERTIES. elevateMLS
 - $360,0003 bd2 ba1.8k sqft359 Kenady Cir, Colorado Springs, CO 80910For Sale
 MLS ID #7374507, Taletha Hanson, LPT Realty LLC. elevateMLS
 - $360,0003 bd2 ba1.2k sqft4931 Joseph Dr, Colorado Springs, CO 80916For Sale
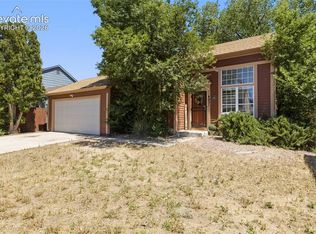 MLS ID #6523999, Titus Hocking, Better Homes and Gardens Real Estate Kenney & Company. elevateMLS
 - $375,0004 bd2 ba1.4k sqft3122 Hudson St, Colorado Springs, CO 80910For SaleMLS ID #3941885, Jeremiah Laster, Box State Properties. elevateMLS
- $349,0003 bd3 ba1.1k sqft333 Audubon Dr, Colorado Springs, CO 80910For SaleMLS ID #5802706, Carmen Boles DSC MRP RENE , The Platinum Group. elevateMLS
- $365,0005 bd2 ba1.8k sqft4202 Whittier Dr, Colorado Springs, CO 80910For SaleMLS ID #3323914, Aracely Arvizu ABR MRP , Equity Colorado Real Estate. elevateMLS
- $358,9994 bd3 ba1.7k sqft2712 Arlington Dr, Colorado Springs, CO 80910For SaleMLS ID #4758984, Aimee Fletcher CLHMS GRI , Exp Realty LLC. elevateMLS
- $365,0003 bd1 ba1.8k sqft2915 Hayman Ter, Colorado Springs, CO 80910For SaleMLS ID #8497800, Clayton Stahnke MRP , REMAX PROPERTIES. elevateMLS
- $375,0003 bd3 ba1.6k sqft1308 De Reamer Cir, Colorado Springs, CO 80915For SaleMLS ID #8106604, Ramona Williams, Exp Realty LLC. elevateMLS
- $390,0004 bd2 ba1.7k sqft4510 Melville Dr, Colorado Springs, CO 80916For SaleMLS ID #9671039, Lauren Jerden MRP , Exp Realty LLC. elevateMLS
- $365,0004 bd2 ba1.3k sqft4735 Keith Ct, Colorado Springs, CO 80916For SaleMLS ID #2859799, Kathi Philpot MRP , Century 21 Dream Home. elevateMLS
- $405,0004 bd2 ba1.7k sqft1056 Keith Dr, Colorado Springs, CO 80916For SaleMLS ID #5013325, Olga Tsuber, Exp Realty LLC. elevateMLS
- $335,0003 bd2 ba1.2k sqft218 Kilmer Ct, Colorado Springs, CO 80916For SaleMLS ID #9220845, Jeffrey Johnson, Keller Williams Premier Realty. elevateMLS
- $399,9904 bd3 ba1.7k sqft4999 Rusty Nail Point, Colorado Springs, CO 80916For SaleMLS ID #3072136, Joshua Fugate GRI , MacKenzie-Jackson Real Estate. elevateMLS
- $410,0003 bd2 ba1.5k sqft1480 Shadberry Ct, Colorado Springs, CO 80915For SaleMLS ID #3896361, Laura Gallant ABR C2EX MRP RENE SFR SRES , The Platinum Group. elevateMLS
- $350,0003 bd1 ba1.4k sqft1625 Widefield Dr, Colorado Springs, CO 80911For SaleMLS ID #8921865, Richard Gingras REOS , Keller Williams Partners. elevateMLS
- $410,0003 bd3 ba1.4k sqft1876 Silver Meadow Cir, Colorado Springs, CO 80915For SaleMLS ID #6088415, Amy Kunce-Martinez, The Cutting Edge. elevateMLS
- $365,0004 bd2 ba1.6k sqft58 Watson Blvd, Colorado Springs, CO 80911For SaleMLS ID #1708243, Bill Sutton, Key Real Estate. elevateMLS
- $333,0003 bd1 ba1.3k sqft106 Balfour Ave, Colorado Springs, CO 80909For SaleMLS ID #6170333, Michael Winslow, Blue Picket Realty. elevateMLS
