From the moment you arrive, you'll be impressed by the lush green lawn, beautifully maintained landscaping and inviting front porch. Step inside to discover a home that is truly move-in ready, featuring hardwood floors. Major updates include new vinyl windows (2025), fresh interior paint (2026), and a brand-new furnace and central air (2026). Vaulted ceilings create a bright, open feel, while the cozy fireplace makes the great room a welcoming place to relax. The kitchen offers abundant cabinet and counter space, a pantry, and an adjoining dining area that walks out to the beautifully landscaped, fully fenced backyard. The main level also features a convenient powder bath and laundry area with a large storage closet. Enjoy outdoor living on the expansive 45' x 12' stamped concrete patio. The automatic sprinkler system helps keep the lush lawn looking its best, while the storage shed provides plenty of room for tools and outdoor equipment. Upstairs you'll find two secondary bedrooms, a versatile study nook, and a full bath. The spacious primary suite features an en-suite bath with a soaking tub/shower combination, separate commode, dual vanity, and walk-in closet. Respectfully maintained and truly move-in ready, this home combines thoughtful updates with everyday comfort. Ideally located with easy access to Peterson Space Force Base, Schriever Space Force Base, Fort Carson, and the popular Powers Corridor, you'll enjoy shopping, dining, entertainment, and everyday conveniences just minutes away.
For sale
$410,000
1876 Silver Meadow Cir, Colorado Springs, CO 80915
3beds
1,407sqft
:
Get pre-qualified$2,540/mo
Single Family Residence
Built in 2005
5,401 Square Feet Lot
$-- Zestimate®
$291/sqft
$-- HOA
What's special
Cozy fireplaceStorage shedBeautifully maintained landscapingInviting front porchSpacious primary suiteVaulted ceilingsAutomatic sprinkler system
- 3 hours |
- 48 |
- 3 |
Zillow last checked:
Listing updated:
Listed by:
Amy Kunce-Martinez 719-661-1199,
The Cutting Edge,
Caryn Becker ABR 719-233-2489
Source: elevateMLS,MLS#: 6088415
Facts & features
Interior
Bedrooms & bathrooms
- Bedrooms: 3
- Bathrooms: 3
- Full bathrooms: 2
- 1/2 bathrooms: 1
Other
- Level: Upper
- Area: 168 Square Feet
- Dimensions: 12 x 14
Heating
- Forced Air
Cooling
- Central Air
Appliances
- Included: Dishwasher, Microwave, Oven, Range, Refrigerator
- Laundry: Electric Hook-up, Main Level
Features
- 6-Panel Doors, Great Room, Vaulted Ceiling(s), Pantry
- Flooring: Carpet, Wood
- Has basement: No
- Has fireplace: Yes
- Fireplace features: Gas
Interior area
- Total structure area: 1,407
- Total interior livable area: 1,407 sqft
- Finished area above ground: 1,407
- Finished area below ground: 0
Video & virtual tour
Property
Parking
- Total spaces: 2
- Parking features: Attached, Garage Door Opener, Concrete Driveway
- Attached garage spaces: 2
Features
- Levels: Two
- Stories: 2
- Patio & porch: Concrete
- Exterior features: Auto Sprinkler System
- Fencing: Back Yard
- Has view: Yes
- View description: Mountain(s)
Lot
- Size: 5,401 Square Feet
- Features: Level, Hiking Trail, Near Fire Station, Near Park, Near Public Transit, Near Schools, Near Shopping Center, Landscaped
Details
- Additional structures: Storage
Construction
Type & style
- Home type: SingleFamily
- Property subtype: Single Family Residence
Materials
- Masonite, Frame
- Foundation: Crawl Space
- Roof: Composite Shingle
Condition
- Existing Home
- New construction: No
- Year built: 2005
Utilities & green energy
- Water: Assoc/Distr
- Utilities for property: Electricity Connected, Natural Gas Connected
Community & HOA
Location
- Region: Colorado Springs
Financial & listing details
- Price per square foot: $291/sqft
- Annual tax amount: $1,918
- Date on market: 8/4/2026
- Listing terms: Cash,Conventional,FHA,VA Loan
- Electric utility on property: Yes
Estimated market value
Not available
Estimated sales range
Not available
Not available
Price history
| Date | Event | Price |
|---|---|---|
| 8/4/2026 | Listed for sale | $410,000$291/sqft |
Source:  elevateMLS #6088415 Report a problem elevateMLS #6088415 Report a problem | ||
Public tax history
Tax history is unavailable.
Monthly payment
Est. payment
Payment breakdown
Explore the cost of this home by adjusting the details. Changes won't be saved.Climate risks
Neighborhood: Falcon
Nearby schools
GreatSchools rating
- 5/10Evans Elementary SchoolGrades: PK-5Distance: 1 mi
- 6/10Horizon Middle SchoolGrades: 6-8Distance: 1.5 mi
- 5/10Sand Creek High SchoolGrades: 9-12Distance: 2.1 mi
Schools provided by the listing agent
- Elementary: Evans
- Middle: Horizon
- High: Sand Creek
- District: District 49
Source: elevateMLS. This data may not be complete. We recommend contacting the local school district to confirm school assignments for this home.
- $380,5003 bd3 ba1.4k sqft1876 Silver Meadow Cir, Colorado Springs, CO 80951Off Market
- $380,0002 bd2 ba1.1k sqft1882 Silver Meadow Cir, Colorado Springs, CO 80951Sold

- $357,8002 bd2 ba1.1k sqft1870 Silver Meadow Cir, Colorado Springs, CO 80951Off Market

- $392,0004 bd3 ba1.4k sqft1919 Capital Dr, Colorado Springs, CO 80951Off Market
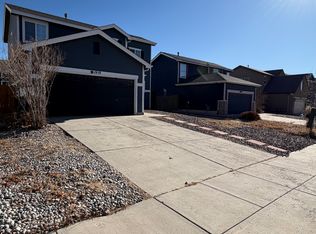
- $405,1003 bd2 ba1.8k sqft1933 Capital Dr, Colorado Springs, CO 80951Off Market
- $410,2003 bd3 ba1.8k sqft1864 Silver Meadow Cir, Colorado Springs, CO 80951Off Market
- $369,8003 bd2 ba1.3k sqft1905 Capital Dr, Colorado Springs, CO 80951Off Market
- $423,1003 bd3 ba2.2k sqft1894 Silver Meadow Cir, Colorado Springs, CO 80951Off Market
A local agent can set up tours, give advice and negotiate with sellers.
Similar homes
- $437,0003 bd3 ba1.6k sqft7240 Bonnie Brae Ln, Colorado Springs, CO 80922For Sale

 MLS ID #7248439, Michael Hensley, The Cutting Edge. elevateMLS
 - $429,9003 bd3 ba1.3k sqft2160 Ambleside Dr, Colorado Springs, CO 80915For Sale
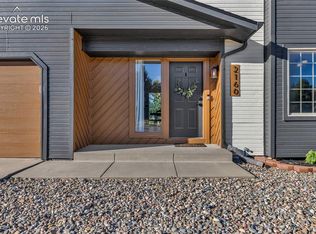 MLS ID #5418227, Jerrell Young, The Platinum Group. elevateMLS
 - $445,0004 bd3 ba1.8k sqft7007 McEwan St, Colorado Springs, CO 80922For Sale
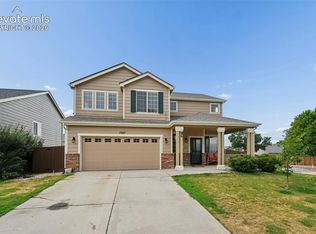 MLS ID #8674718, Kimberly Lockett ABR GRI MRP SRES , Kimberly Lockett Real Estate Group Inc. elevateMLS
 - $414,8003 bd3 ba1.6k sqft5462 Hammond Dr, Colorado Springs, CO 80915For Sale
 MLS ID #6168787, Amanda Moss, Coldwell Banker Realty. elevateMLS
 - $400,0003 bd3 ba1.8k sqft4568 Gunbarrel Dr, Colorado Springs, CO 80925For SaleMLS ID #3571660, Suzanne Strawbridge MRP , Exp Realty LLC. elevateMLS
- $399,9904 bd3 ba1.7k sqft4999 Rusty Nail Point, Colorado Springs, CO 80916For SaleMLS ID #3072136, Joshua Fugate GRI , MacKenzie-Jackson Real Estate. elevateMLS
- $465,0003 bd3 ba1.6k sqft8691 Dry Needle Pl, Colorado Springs, CO 80908For SaleMLS ID #4180503, Angela Fugate, MacKenzie-Jackson Real Estate. elevateMLS
- $409,0003 bd3 ba1.2k sqft6501 Cache Dr, Colorado Springs, CO 80923For SaleMLS ID #9160424, Douglas Karges, Quest Real Estate Partners. elevateMLS
- $400,0004 bd2 ba1.6k sqft5565 Alma Ter, Colorado Springs, CO 80917For SaleMLS ID #2777497, Jerry Clark ABR AHWD C2EX CDPE CLP CNE CNHS MRP SFR , REMAX PROPERTIES. elevateMLS
- $400,0003 bd3 ba1.2k sqft6279 Scottsbluff Dr, Colorado Springs, CO 80923For SaleMLS ID #6037437, Tamara Whalen SRES , HomeSmart. elevateMLS
- $399,9003 bd3 ba1.3k sqft7874 Fedora Ln, Colorado Springs, CO 80923For SaleMLS ID #4453992, Mai Robinson ABR AHWD CDPE CLHMS GRI MRP RENE , Peak Real Estate Connection LLC. elevateMLS
- $400,0003 bd3 ba1.5k sqft6244 Wacissa Dr, Colorado Springs, CO 80925For SaleMLS ID #8464889, Nicole Hubbard, LPT Realty LLC. elevateMLS
- $420,0003 bd3 ba1.5k sqft7559 Manistique Dr, Colorado Springs, CO 80923For SaleMLS ID #9596696, Jerrell Young, The Platinum Group. elevateMLS
- $413,7195 bd2 ba1.8k sqft3814 Mesa Grande Dr, Colorado Springs, CO 80918For SaleMLS ID #5000965, Shane Bruckner ABR , Nest Egg Realty, LLC. elevateMLS
- $400,0003 bd3 ba1.7k sqft7881 Bengali Ln, Colorado Springs, CO 80923For SaleMLS ID #8216006, Josh Saxton, Exp Realty LLC. elevateMLS
- $416,0003 bd3 ba1.9k sqft4844 Sea Eagle Dr, Colorado Springs, CO 80916For SaleMLS ID #6975722, Billi Jo Byrne ABR C2EX MRP , HomeSmart. elevateMLS
- $415,0004 bd2 ba1.7k sqft1056 Keith Dr, Colorado Springs, CO 80916For SaleMLS ID #5013325, Olga Tsuber, Exp Realty LLC. elevateMLS
- $440,0003 bd3 ba1.7k sqft4349 Kaolin Ct, Colorado Springs, CO 80938For SaleMLS ID #5271399, Brandon Guerrero MRP , The Cutting Edge. elevateMLS
- $397,9003 bd2 ba1.7k sqft5736 Tramore Ct, Colorado Springs, CO 80927For SaleMLS ID #5736070, Anela Lani Jackson, Exp Realty LLC. elevateMLS
- $399,9994 bd2 ba2.1k sqft5590 Almont Ave, Colorado Springs, CO 80911For SaleMLS ID #4970343, Brittany Schlesinger, Engel & Voelkers Pikes Peak. elevateMLS
