Welcome home to this beautifully updated and meticulously maintained Colorado Centre gem offering peaceful living, mountain views, cost efficient xeriscaped front yard and no backyard neighbors! Tucked away from the hustle and bustle while still conveniently close to everyday amenities, this home offers the perfect blend of privacy and convenience. The main level welcomes you with vaulted ceilings, large windows, and abundant natural light. The updated kitchen features new countertops, sink, appliances, and a stylish beadboard backsplash (and surrounding the kitchen island) overlooking the dining space and cozy family room with gas fireplace. This 3-bedroom, 3-bathroom home features all bedrooms upstairs, including a spacious primary suite with walk-in closet and primary bath featuring double vanities and a walk-in shower. The main bathroom offers a relaxing jetted tub, and all bedrooms include ceiling fans for added comfort. The finished basement provides additional flexible living space, the laundry area and a full bathroom. Enjoy Colorado evenings from the large back deck overlooking your private backyard with no rear neighbors. Gather around the firepit, take in views of Pikes Peak, the Front Range, and the open plains, or enjoy peaceful nights under the stars. Additional recent updates include interior/exterior lighting, refreshed xeriscaping and edging in the front yard, flooring in the upstairs bathrooms and new vanities, window treatments throughout, interior paint, exterior touch-ups, carpet, back storm door, and newer water heater, furnace, and AC. This move-in ready home offers comfort, thoughtful updates, and the quiet Colorado Centre lifestyle you’ve been waiting for!
For sale
$400,000
4568 Gunbarrel Dr, Colorado Springs, CO 80925
3beds
1,806sqft
:
Get pre-qualified$2,478/mo
Single Family Residence
Built in 1999
5,174 Square Feet Lot
$-- Zestimate®
$221/sqft
$-- HOA
What's special
Gas fireplaceMountain viewsStylish beadboard backsplashDining spaceBack storm doorLarge back deckCozy family room
- 1 day |
- 133 |
- 11 |
Likely to sell faster than
Zillow last checked:
Listing updated:
Listed by:
Suzanne Strawbridge MRP 804-436-3601,
Exp Realty LLC
Source: elevateMLS,MLS#: 3571660
Facts & features
Interior
Bedrooms & bathrooms
- Bedrooms: 3
- Bathrooms: 3
- Full bathrooms: 2
- 3/4 bathrooms: 1
Other
- Level: Upper
Heating
- Forced Air
Cooling
- Ceiling Fan(s), Central Air
Appliances
- Included: Dishwasher, Disposal, Microwave, Oven, Refrigerator, Water Softener
- Laundry: In Basement
Features
- 6-Panel Doors, Vaulted Ceiling(s), High Speed Internet
- Flooring: Carpet, Vinyl/Linoleum, Wood Laminate
- Windows: Window Coverings
- Basement: Partial,Partially Finished
- Has fireplace: Yes
- Fireplace features: Gas
Interior area
- Total structure area: 1,806
- Total interior livable area: 1,806 sqft
- Finished area above ground: 1,386
- Finished area below ground: 420
Property
Parking
- Total spaces: 2
- Parking features: Attached, Garage Door Opener, Concrete Driveway
- Attached garage spaces: 2
Features
- Levels: 4-Levels
- Stories: 4
- Patio & porch: Composite
- Fencing: Back Yard
- Has view: Yes
- View description: Mountain(s), View of Pikes Peak
Lot
- Size: 5,174 Square Feet
- Features: Backs to Open Space, Level, Hiking Trail, Near Fire Station, Near Park, Landscaped
Details
- Parcel number: 5503417008
Construction
Type & style
- Home type: SingleFamily
- Property subtype: Single Family Residence
Materials
- Wood Siding, Framed on Lot
- Roof: Composite Shingle
Condition
- Existing Home
- New construction: No
- Year built: 1999
Utilities & green energy
- Water: Assoc/Distr
- Utilities for property: Cable Available, Electricity Connected, Natural Gas Connected
Green energy
- Indoor air quality: Radon System
Community & HOA
Location
- Region: Colorado Springs
Financial & listing details
- Price per square foot: $221/sqft
- Tax assessed value: $387,203
- Annual tax amount: $2,142
- Date on market: 8/1/2026
- Listing terms: Cash,Conventional,FHA,VA Loan
- Electric utility on property: Yes
Estimated market value
Not available
Estimated sales range
Not available
Not available
Price history
| Date | Event | Price |
|---|---|---|
| 8/1/2026 | Listed for sale | $400,000+48.1%$221/sqft |
Source:  elevateMLS #3571660 Report a problem elevateMLS #3571660 Report a problem | ||
| 6/6/2019 | Sold | $270,000$150/sqft |
Source: Public Record Report a problem | ||
| 4/14/2019 | Pending sale | $270,000$150/sqft |
Source: CENTURY 21 Curbow Realty #3952515 Report a problem | ||
| 4/9/2019 | Listed for sale | $270,000+39.2%$150/sqft |
Source: CENTURY 21 Curbow Realty #3952515 Report a problem | ||
| 6/17/2014 | Sold | $193,900$107/sqft |
Source: Public Record Report a problem | ||
| 6/12/2014 | Pending sale | $193,900$107/sqft |
Source: RE/MAX Real Estate Group #9923657 Report a problem | ||
| 4/30/2014 | Price change | $193,900+0.5%$107/sqft |
Source: Owner Report a problem | ||
| 4/15/2014 | Listed for sale | $193,000-0.3%$107/sqft |
Source: Owner Report a problem | ||
| 3/17/2014 | Sold | $193,500+2.4%$107/sqft |
Source: Agent Provided Report a problem | ||
| 3/16/2014 | Listed for sale | $189,000+2.2%$105/sqft |
Source: Owner Report a problem | ||
| 9/11/2007 | Sold | $185,000+36%$102/sqft |
Source: Public Record Report a problem | ||
| 9/21/1999 | Sold | $136,000$75/sqft |
Source: Public Record Report a problem | ||
Public tax history
| Year | Property taxes | Tax assessment |
|---|---|---|
| 2024 | $1,631 +16.4% | $25,940 |
| 2023 | $1,401 -7.2% | $25,940 +43.3% |
| 2022 | $1,510 | $18,100 -2.8% |
| 2021 | -- | $18,620 +14.7% |
| 2020 | $1,443 +0.5% | $16,240 |
| 2019 | $1,436 +13.2% | $16,240 +20.7% |
| 2018 | $1,269 +1% | $13,460 |
| 2017 | $1,257 -1% | $13,460 -4.5% |
| 2016 | $1,269 +14.5% | $14,100 |
| 2015 | $1,108 +14.4% | $14,100 +16.1% |
| 2014 | $969 | $12,140 |
| 2013 | -- | -- |
| 2012 | -- | $12,200 |
| 2011 | $1,128 | $12,200 -10.6% |
| 2010 | -- | $13,650 |
| 2009 | -- | $13,650 +4% |
| 2008 | -- | $13,120 |
| 2006 | -- | $13,120 +15.6% |
| 2004 | -- | $11,350 |
| 2003 | $988 +6% | $11,350 -9.6% |
| 2002 | $932 +3.4% | $12,560 +8.6% |
| 2001 | $901 | $11,570 |
Find assessor info on the county website
Monthly payment
Est. payment
Payment breakdown
Explore the cost of this home by adjusting the details. Changes won't be saved.Climate risks
Neighborhood: Falcon
Nearby schools
GreatSchools rating
- 7/10Martin Luther King Jr Elementary SchoolGrades: K-5Distance: 3.5 mi
- 4/10Watson Junior High SchoolGrades: 6-8Distance: 4.4 mi
- 4/10Widefield High SchoolGrades: 9-12Distance: 4.6 mi
Schools provided by the listing agent
- Elementary: King
- Middle: Watson
- High: Widefield
- District: Widefield-3
Source: elevateMLS. This data may not be complete. We recommend contacting the local school district to confirm school assignments for this home.
- $383,4003 bd2 ba1.7k sqft4564 Gunbarrel Dr, Colorado Springs, CO 80925Off Market
- $380,1004 bd2 ba1.7k sqft4572 Gunbarrel Dr, Colorado Springs, CO 80925Off Market
- $416,9004 bd3 ba1.9k sqft4576 Gunbarrel Dr, Colorado Springs, CO 80925Off Market
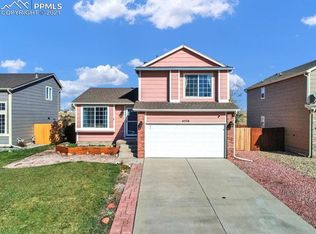
- $2,6954 bd4 ba2.1k sqft4556 Gunbarrel Dr, Colorado Springs, CO 80925For Rent

- $370,0003 bd2 ba1.2k sqft9667 Yukon Way, Colorado Springs, CO 80925Off Market
- $400,1004 bd4 ba2k sqft4580 Gunbarrel Dr, Colorado Springs, CO 80925Off Market
- $370,0003 bd2 ba1.2k sqft9662 Yukon Way, Colorado Springs, CO 80925Sold
- $399,0003 bd4 ba2.1k sqft4552 Gunbarrel Dr, Colorado Springs, CO 80925Off Market
A local agent can set up tours, give advice and negotiate with sellers.
Similar homes
- $360,0003 bd3 ba1.8k sqft9419 Daystar Ter, Colorado Springs, CO 80925For Sale

 MLS ID #7025802, Christian Carder, Armstrong Real Estate Company. elevateMLS
 - $409,9003 bd3 ba1.6k sqft4483 E Anvil Dr, Colorado Springs, CO 80925For Sale
 MLS ID #8387071, Monica Breckenridge ABR CDPE CLHMS GRI MRP PSA RSPS SFR SRES , Pink Realty Inc. elevateMLS
 - $415,9953 bd3 ba1.8k sqft9519 Cool Shadow Ct, Colorado Springs, CO 80925For Sale
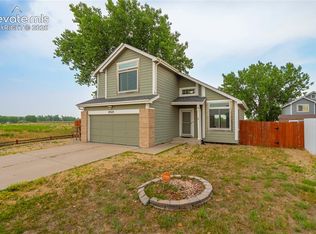 MLS ID #8663071, Lloyd Hause MRP , Hause Associates Realty Services. elevateMLS
 - $399,0003 bd3 ba2.6k sqft4412 Bramble Ln, Colorado Springs, CO 80925For Sale
 MLS ID #9996937, Aimee Fletcher CLHMS GRI , Exp Realty LLC. elevateMLS
 - $415,0003 bd3 ba1.8k sqft9112 Chieftan Dr, Colorado Springs, CO 80925For SaleMLS ID #2440762, Betty Adkins, HomeSmart. elevateMLS
- $387,4903 bd3 ba1.6k sqft9622 Yukon Way, Colorado Springs, CO 80925For SaleMLS ID #6345753, Amelia Tillman C2EX MRP SRES , The Cutting Edge. elevateMLS
- $373,0003 bd3 ba1.6k sqft9342 Pony Gulch Way, Colorado Springs, CO 80925For SaleMLS ID #6450437, Sonya Emph GRI MRP PPRES RENE SRES , Red Bow Realty. elevateMLS
- $420,9633 bd3 ba2k sqft4866 Truscott Rd, Colorado Springs, CO 80925New ConstructionMLS ID #2827507, Cynthia Ontiveros, Oakwood Homes Real Estate LLC. elevateMLS
- $435,0003 bd3 ba2.2k sqft3715 Chia Dr, Colorado Springs, CO 80925For SaleMLS ID #8752794, Cindy Maestas, Venterra Real Estate LLC. elevateMLS
- $415,0004 bd3 ba2.5k sqft4404 Horizonpoint Dr, Colorado Springs, CO 80925For SaleMLS ID #6732082, Gayla Bustos SFR , Real Broker, LLC DBA Real. elevateMLS
- $390,0003 bd3 ba2.2k sqft9559 Desert Lily Cir, Colorado Springs, CO 80925For SaleMLS ID #6911784, Olga Tsuber, Exp Realty LLC. elevateMLS
- from $399,9903 bd3 ba2k sqftNeo Plan, Bradley Heights, Colorado Springs, CO 80925New ConstructionOakwood Homes Denver
- $440,0003 bd3 ba2.7k sqft3704 Chia Dr, Colorado Springs, CO 80925For SaleMLS ID #6111691, Gisela Spencer ABR GRI MRP RENE , Exp Realty LLC. elevateMLS
- $445,0003 bd4 ba2.1k sqft3935 Anvil Dr, Colorado Springs, CO 80925For SaleMLS ID #3764372, Ryan Blackburn, RE/MAX Real Estate Group LLC. elevateMLS
- $450,0003 bd2 ba1.7k sqft3895 Shining Star Dr, Colorado Springs, CO 80925For SaleMLS ID #1792134, Kaitlynn Jones, Keller Williams Clients Choice Realty. elevateMLS
- $415,0003 bd3 ba1.6k sqft6291 Pilgrimage Rd, Colorado Springs, CO 80925For SaleMLS ID #4607313, Lauren Jerden MRP , Exp Realty LLC. elevateMLS
- $390,0003 bd3 ba1.8k sqft6206 Meadowbank Ln, Colorado Springs, CO 80925For SaleMLS ID #1855097, Kristin Dionne SFR , REMAX PROPERTIES. elevateMLS
- $439,9004 bd3 ba1.9k sqft10138 Silver Stirrup Dr, Colorado Springs, CO 80925For SaleMLS ID #3775455, Jamielyn Chillingworth ABR MRP , Epique Realty. elevateMLS
- $465,1843 bd3 ba1.5k sqft8561 Perkins Ln, Colorado Springs, CO 80925New ConstructionelevateMLS
- $425,0003 bd3 ba1.6k sqft9634 Silver Stirrup Dr, Colorado Springs, CO 80925For SaleMLS ID #3412415, Camellia Coray, Coldwell Banker Realty. elevateMLS
