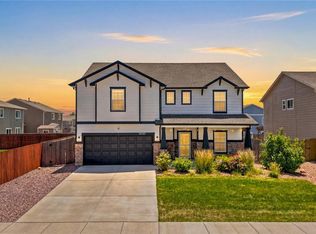
This beautifully maintained 3-bedroom, 3-bathroom home offers a thoughtful layout, mountain views, and the added benefit of paid-off solar panels for energy efficiency and long-term savings. Conveniently located close to shopping, military bases, and the Colorado Springs Airport, this home also provides easy access to nearby trails and outdoor recreation. As you enter the home, you're greeted by a versatile open space that can serve as a formal dining room, sitting area, or home office. The kitchen walks out to a spacious stamped concrete patio, creating a great space for outdoor dining, entertaining, or relaxing. The adjoining family room features a cozy gas fireplace and plenty of natural light. Upstairs, the spacious primary suite includes a 5-piece bath and a walk-in closet. The two additional bedrooms offer abundant natural light and ample closet space. The conveniently located upper-level laundry room makes daily chores easier, while the loft provides flexible space for gatherings, a second living area, home office, or playroom. Combining comfort, efficiency, and a prime location, this home is ready for its next owner.
For sale
Price cut: $20K (7/16)
$400,000
9559 Desert Lily Cir, Colorado Springs, CO 80925
3beds
2,266sqft
:
Get pre-qualified$2,511/mo
Single Family Residence
Built in 2014
6,211 Square Feet Lot
$-- Zestimate®
$177/sqft
$33/mo HOA
What's special
Mountain viewsThoughtful layoutSpacious primary suiteAdjoining family roomWalk-in closetPlenty of natural lightCozy gas fireplace
- 39 days |
- 478 |
- 61 |
Zillow last checked:
Listing updated:
Listed by:
Olga Tsuber 720-985-1456,
Exp Realty LLC
Source: elevateMLS,MLS#: 6911784
Facts & features
Interior
Bedrooms & bathrooms
- Bedrooms: 3
- Bathrooms: 3
- Full bathrooms: 2
- 1/2 bathrooms: 1
Other
- Level: Upper
Heating
- Forced Air, Natural Gas
Cooling
- Ceiling Fan(s), Central Air
Appliances
- Included: Dishwasher, Disposal, Dryer, Microwave, Oven, Range, Refrigerator, Washer
- Laundry: Electric Hook-up, Upper Level
Features
- 5-Pc Bath, High Speed Internet, Pantry
- Flooring: Carpet, Vinyl/Linoleum
- Windows: Window Coverings
- Has basement: No
- Has fireplace: Yes
- Fireplace features: Gas
Interior area
- Total structure area: 2,266
- Total interior livable area: 2,266 sqft
- Finished area above ground: 2,266
- Finished area below ground: 0
Video & virtual tour
Property
Parking
- Total spaces: 2
- Parking features: Attached, Garage Door Opener, Oversized, Concrete Driveway
- Attached garage spaces: 2
Features
- Levels: Two
- Stories: 2
- Patio & porch: Concrete
- Exterior features: Auto Sprinkler System
- Fencing: Back Yard
- Has view: Yes
- View description: Mountain(s)
Lot
- Size: 6,211 Square Feet
- Features: Level, Hiking Trail, Near Fire Station, Near Hospital, Near Park, Near Schools, Near Shopping Center, Landscaped
Details
- Parcel number: 5503106062
Construction
Type & style
- Home type: SingleFamily
- Property subtype: Single Family Residence
Materials
- Masonite, Framed on Lot, Frame
- Foundation: Slab
- Roof: Composite Shingle
Condition
- Existing Home
- New construction: No
- Year built: 2014
Utilities & green energy
- Water: Municipal
- Utilities for property: Cable Available, Electricity Available, Electricity Connected, Natural Gas Connected, Solar
Community & HOA
HOA
- Has HOA: Yes
- Services included: Covenant Enforcement, Management
- HOA fee: $33 monthly
Location
- Region: Colorado Springs
Financial & listing details
- Price per square foot: $177/sqft
- Tax assessed value: $460,481
- Annual tax amount: $3,480
- Date on market: 6/15/2026
- Listing terms: Cash,Conventional,FHA,VA Loan
- Electric utility on property: Yes
Estimated market value
Not available
Estimated sales range
Not available
Not available
Price history
| Date | Event | Price |
|---|---|---|
| 7/16/2026 | Price change | $400,000-4.8%$177/sqft |
Source:  elevateMLS #6911784 Report a problem elevateMLS #6911784 Report a problem | ||
| 7/9/2026 | Price change | $420,000-2.3%$185/sqft |
Source: elevateMLS #6911784 Report a problem | ||
| 6/25/2026 | Price change | $430,000-4.4%$190/sqft |
Source: elevateMLS #6911784 Report a problem | ||
| 6/15/2026 | Listed for sale | $450,000+2.3%$199/sqft |
Source: elevateMLS #6911784 Report a problem | ||
| 1/14/2022 | Sold | $440,000+1.1%$194/sqft |
Source: eXp Realty #215046939 Report a problem | ||
| 11/29/2021 | Listed for sale | $435,000+38.1%$192/sqft |
Source: elevateMLS #4642511 Report a problem | ||
| 8/12/2019 | Sold | $314,900$139/sqft |
Source: Public Record Report a problem | ||
| 7/9/2019 | Price change | $314,900-1.6%$139/sqft |
Source: Re/Max Properties Inc #6954661 Report a problem | ||
| 5/10/2019 | Listed for sale | $319,900+29.9%$141/sqft |
Source: Re/Max Properties Inc #6954661 Report a problem | ||
| 3/19/2015 | Sold | $246,265+8%$109/sqft |
Source: Public Record Report a problem | ||
| 11/18/2014 | Sold | $228,000$101/sqft |
Source: Public Record Report a problem | ||
Public tax history
| Year | Property taxes | Tax assessment |
|---|---|---|
| 2024 | $2,953 +12.8% | $30,850 |
| 2023 | $2,618 -4.8% | $30,850 +37.5% |
| 2022 | $2,749 | $22,440 -2.8% |
| 2021 | -- | $23,090 +11.1% |
| 2020 | $3,095 +0.3% | $20,780 |
| 2019 | $3,086 +8.8% | $20,780 +12.8% |
| 2018 | $2,837 +0.6% | $18,420 |
| 2017 | $2,820 -0.6% | $18,420 +1.9% |
| 2016 | $2,837 +17.6% | $18,070 +142.9% |
| 2015 | $2,414 +48.1% | $7,440 -38.5% |
| 2014 | $1,630 | $12,090 |
Find assessor info on the county website
Monthly payment
Est. payment
Payment breakdown
Explore the cost of this home by adjusting the details. Changes won't be saved.Climate risks
Neighborhood: Falcon
Nearby schools
GreatSchools rating
- 7/10Martin Luther King Jr Elementary SchoolGrades: K-5Distance: 3.9 mi
- 4/10Watson Junior High SchoolGrades: 6-8Distance: 4.7 mi
- 4/10Widefield High SchoolGrades: 9-12Distance: 4.8 mi
Schools provided by the listing agent
- District: Widefield-3
Source: elevateMLS. This data may not be complete. We recommend contacting the local school district to confirm school assignments for this home.
- $392,1003 bd2 ba1.6k sqft9567 Desert Lily Cir, Colorado Springs, CO 80925Off Market
- $419,9004 bd3 ba2.7k sqft9551 Desert Lily Cir, Colorado Springs, CO 80925Sold

- $444,4003 bd3 ba2.6k sqft3668 Chia Dr, Colorado Springs, CO 80925Off Market

- $424,3003 bd3 ba2.2k sqft9575 Desert Lily Cir, Colorado Springs, CO 80925Off Market

- $451,0003 bd3 ba2.7k sqft3656 Chia Dr, Colorado Springs, CO 80925Off Market
- $456,8003 bd-- ba2.7k sqft3680 Chia Dr, Colorado Springs, CO 80925Off Market
- $398,7003 bd4 ba1.6k sqft9558 Desert Lily Cir, Colorado Springs, CO 80925Off Market
- $421,2003 bd3 ba2.2k sqft9566 Desert Lily Cir, Colorado Springs, CO 80925Off Market
A local agent can set up tours, give advice and negotiate with sellers.
Similar homes
- $435,0003 bd3 ba2.2k sqft3715 Chia Dr, Colorado Springs, CO 80925For Sale

 MLS ID #8752794, Cindy Maestas, Venterra Real Estate LLC. elevateMLS
 - $475,0003 bd3 ba2.6k sqft9585 Ghost Flower Lane, Colorado Springs, CO 80925For Sale
 MLS ID #7508824, Katrina Hunt, LPT Realty. REcolorado as distributed by MLS GRID
 - $414,9003 bd3 ba1.6k sqft4483 E Anvil Dr, Colorado Springs, CO 80925For Sale
 MLS ID #8387071, Monica Breckenridge ABR CDPE CLHMS GRI MRP PSA RSPS SFR SRES , Pink Realty Inc. elevateMLS
 - $390,0004 bd3 ba1.9k sqft6773 Galpin Dr, Colorado Springs, CO 80925For Sale
 MLS ID #9503310, Jerrell Young, The Platinum Group. elevateMLS
 - $390,0003 bd3 ba1.8k sqft9723 Borderpine Way, Colorado Springs, CO 80925For SaleMLS ID #7056469, Monica Breckenridge ABR CDPE CLHMS GRI MRP PSA RSPS SFR SRES , Pink Realty Inc. elevateMLS
- $430,0003 bd2 ba1.6k sqft6691 Lamine Dr, Colorado Springs, CO 80925For SaleMLS ID #2312311, Amber Flannigan, Real Broker, LLC DBA Real. elevateMLS
- $399,7423 bd3 ba1.7k sqft5354 Hodges Grv, Colorado Springs, CO 80925New ConstructionelevateMLS
- $390,0004 bd3 ba1.7k sqft6655 Weiser Drive, Colorado Springs, CO 80925For SaleMLS ID #8677512, Betty Catherine Adkins, HomeSmart. REcolorado as distributed by MLS GRID
- $512,9003 bd3 ba2.2k sqft5473 Windy Pass Ct, Colorado Springs, CO 80925For SaleMLS ID #1988338, Kristyne Anne Duma, Keller Williams Partners. elevateMLS
- $459,9004 bd3 ba2k sqft8262 Buffalo Horn Dr, Colorado Springs, CO 80925For SaleMLS ID #8919401, Margarita Gutierrez MRP , PCS Partners, LLC. elevateMLS
- $399,9903 bd3 ba1.4k sqft6681 Raven Ridge Ter, Colorado Springs, CO 80925New ConstructionelevateMLS
- $402,9903 bd3 ba1.4k sqft6689 Raven Ridge Ter, Colorado Springs, CO 80925New ConstructionelevateMLS
- $470,0004 bd4 ba2.4k sqft4982 Hawk Meadow Dr, Colorado Springs, CO 80916For SaleMLS ID #6636894, Christina Garcia MRP , Springs Homes Inc. elevateMLS
- $437,0003 bd3 ba2.1k sqft5266 Sidewinder Dr, Colorado Springs, CO 80925For SaleMLS ID #8513269, Monica Breckenridge ABR CDPE CLHMS GRI MRP PSA RSPS SFR SRES , Pink Realty Inc. elevateMLS
- $449,0003 bd3 ba2.2k sqft6005 San Mateo Drive, Colorado Springs, CO 80911For SaleMLS ID #7575895, Hao Liu, Forever Home Real Estate LLC. REcolorado as distributed by MLS GRID
- $460,0184 bd3 ba2.3k sqft4896 Truscott Rd, Colorado Springs, CO 80925New ConstructionelevateMLS
- $385,0004 bd3 ba1.6k sqft3325 Raindrop Dr, Colorado Springs, CO 80917For SaleMLS ID #6108599, Treasure Davis, Exp Realty LLC. elevateMLS
- $400,0004 bd3 ba2.1k sqft701 Delbrook Dr, Colorado Springs, CO 80911For SaleMLS ID #7922976, Leacia Martinez, The Cutting Edge. elevateMLS
- $415,0003 bd3 ba1.6k sqft4660 Skylark Rd, Colorado Springs, CO 80916For SaleMLS ID #8920008, Sue Ladd, United Real Estate Prestige Denver. elevateMLS
- $409,0004 bd2 ba1.9k sqft256 S Murray Blvd, Colorado Springs, CO 80916For SaleMLS ID #7481933, Bill Sojourner, Walston Group Real Estate, Inc. elevateMLS
