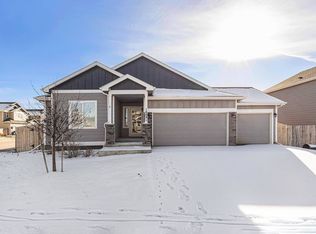
Welcome home to this beautifully maintained 4-bedroom, 3-bathroom home in the desirable Lorson Ranch East community! Built in 2019, this modern two-story offers the perfect blend of comfort, style, and convenience—all at an incredible value.
Step inside to an inviting open-concept layout featuring a bright living area, a spacious dining space, and a contemporary kitchen complete with sleek cabinetry, stainless-steel appliances, and plenty of counter space for meal prep and entertaining. Large windows fill the main level with natural light, creating a warm and welcoming atmosphere.
Upstairs, you’ll find all four bedrooms thoughtfully arranged to offer privacy and functionality. The generous primary suite includes an ensuite bath and walk-in closet, while three additional bedrooms and a full bath provide room for everyone. With 1,748 sq. ft. of living space, this home offers an ideal layout for growing households or those seeking extra room for guests, office space, or hobbies.
Enjoy Colorado’s beautiful seasons in the fully fenced backyard—perfect for pets, gatherings, or simply relaxing outdoors. Situated on a 6,000 sq. ft. lot, there’s room to create the outdoor oasis you’ve been dreaming of.
Located in Widefield School District 3 and close to parks, schools, and Fort Carson, this home is the perfect blend of peaceful living with convenient access to everything you need.
Don’t miss the chance to make this lovely Lorson Ranch home yours—schedule your private tour today!
For sale
$390,000
6655 Weiser Drive, Colorado Springs, CO 80925
4beds
1,748sqft
Single Family Residence
Built in 2019
6,000 Square Feet Lot
$-- Zestimate®
$223/sqft
$-- HOA
What's special
- 286 days
- 336
- 43
Zillow last checked:
Listing updated:
Listed by:
Betty Catherine Adkins 217-741-1799 yournewhomebycatherine@gmail.com,
HomeSmart
Source: REcolorado as distributed by MLS GRID,MLS#: 8677512
Facts & features
Interior
Bedrooms & bathrooms
- Bedrooms: 4
- Bathrooms: 3
- Full bathrooms: 2
- 1/2 bathrooms: 1
- Main level bathrooms: 1
Bedroom
- Description: Bath Adjoins, Walk-In Closet
- Features: Primary Suite
- Level: Upper
- Area: 196 Square Feet
- Dimensions: 14 x 14
Bedroom
- Level: Upper
- Area: 110 Square Feet
- Dimensions: 10 x 11
Bedroom
- Level: Upper
- Area: 110 Square Feet
- Dimensions: 10 x 11
Bedroom
- Level: Upper
- Area: 110 Square Feet
- Dimensions: 10 x 11
Bathroom
- Features: Primary Suite
- Level: Upper
Bathroom
- Level: Upper
Bathroom
- Level: Main
Dining room
- Description: Walk-Out
- Level: Main
- Area: 117 Square Feet
- Dimensions: 9 x 13
Kitchen
- Description: Island, Pantry
- Level: Main
- Area: 117 Square Feet
- Dimensions: 9 x 13
Laundry
- Level: Upper
Heating
- Forced Air
Cooling
- Central Air
Appliances
- Included: Dishwasher, Disposal, Dryer, Microwave, Oven, Range, Refrigerator, Washer
Features
- Flooring: Carpet, Laminate
- Basement: Crawl Space
Interior area
- Total structure area: 1,748
- Total interior livable area: 1,748 sqft
- Finished area above ground: 1,748
Property
Parking
- Total spaces: 2
- Parking features: Garage - Attached
- Attached garage spaces: 2
Features
- Levels: Two
- Stories: 2
- Patio & porch: Covered, Front Porch, Patio
Lot
- Size: 6,000 Square Feet
Details
- Parcel number: 5524205014
- Zoning: PUD
- Special conditions: Standard
Construction
Type & style
- Home type: SingleFamily
- Property subtype: Single Family Residence
Materials
- Frame
- Roof: Composition
Condition
- Year built: 2019
Utilities & green energy
- Sewer: Public Sewer
- Water: Public
Community & HOA
Community
- Security: Security System
- Subdivision: Lorson Ranch East
HOA
- Has HOA: Yes
- HOA name: Landhuis Brokerage & Management Company
- HOA phone: 719-635-3200
Location
- Region: Colorado Springs
Financial & listing details
- Price per square foot: $223/sqft
- Tax assessed value: $413,171
- Annual tax amount: $3,214
- Date on market: 11/25/2025
- Listing terms: Cash,Conventional,Other,Assumable,VA Loan
- Exclusions: Sellers' Personal Property.
- Ownership: Individual
Estimated market value
Not available
Estimated sales range
Not available
Not available
Price history
| Date | Event | Price |
|---|---|---|
| 4/11/2026 | Pending sale | $385,000$220/sqft |
Source:  elevateMLS #6876345 Report a problem elevateMLS #6876345 Report a problem | ||
| 3/29/2026 | Price change | $385,000-1.3%$220/sqft |
Source: elevateMLS #6876345 Report a problem | ||
| 1/16/2026 | Price change | $390,000-2.5%$223/sqft |
Source: elevateMLS #6876345 Report a problem | ||
| 12/29/2025 | Price change | $400,000-1.2%$229/sqft |
Source: elevateMLS #6876345 Report a problem | ||
| 11/25/2025 | Listed for sale | $405,000+11%$232/sqft |
Source: elevateMLS #6876345 Report a problem | ||
| 5/15/2024 | Listing removed | $365,000-5.2%$209/sqft |
Source: elevateMLS #4465712 Report a problem | ||
| 5/17/2021 | Sold | $385,000+5.5%$220/sqft |
Source: Public Record Report a problem | ||
| 4/23/2021 | Listed for sale | $365,000+15.6%$209/sqft |
Source: elevateMLS #4465712 Report a problem | ||
| 9/25/2019 | Sold | $315,649$181/sqft |
Source: Public Record Report a problem | ||
Public tax history
| Year | Property taxes | Tax assessment |
|---|---|---|
| 2025 | $3,214 -24.3% | $29,130 -4.6% |
| 2024 | $4,244 +15.5% | $30,550 |
| 2023 | $3,674 -3.9% | $30,550 +23.4% |
| 2022 | $3,822 | $24,750 -2.8% |
| 2021 | -- | $25,460 +2.6% |
| 2020 | $3,761 +1973.8% | $24,810 +1967.5% |
| 2019 | $181 | $1,200 |
Find assessor info on the county website
Monthly payment
Est. payment
Payment breakdown
Explore the cost of this home by adjusting the details. Changes won't be saved.Climate risks
Neighborhood: 80925
Nearby schools
Schools provided by the listing agent
- Elementary: Grand Mountain
- Middle: Grand Mountain
- High: Mesa Ridge
- District: Widefield 3
Source: REcolorado as distributed by MLS GRID. This data may not be complete. We recommend contacting the local school district to confirm school assignments for this home.


Similar homes
- $409,0003 bd3 ba1.4k sqft10924 Nolin Dr, Colorado Springs, CO 80925For Sale

 MLS ID #1119451, Jake Gans, REMAX PROPERTIES. elevateMLS
 - $410,0003 bd3 ba1.4k sqft10940 Saco Dr, Colorado Springs, CO 80925For Sale
 MLS ID #5040581, Charles Beaton ABR MRP RENE SRS , Real Broker, LLC DBA Real. elevateMLS
 - $390,0004 bd3 ba1.9k sqft6773 Galpin Dr, Colorado Springs, CO 80925For Sale
 MLS ID #9503310, Jerrell Young, The Platinum Group. elevateMLS
 - $415,0003 bd3 ba1.6k sqft6461 Vedder Drive, Colorado Springs, CO 80925For Sale

 MLS ID #5840059, Edith Cordova, Remax inMotion. REcolorado as distributed by MLS GRID
 - $405,0003 bd2 ba1.6k sqft6189 Shavers Dr, Colorado Springs, CO 80925For SaleMLS ID #7549566, Hector Alanis ABR CREN MRP , PAK Home Realty. elevateMLS
- $410,0003 bd3 ba2.2k sqft3715 Chia Dr, Colorado Springs, CO 80925For SaleMLS ID #6456303, Rae Marie Heard, Coldwell Banker Realty. elevateMLS
- $430,0004 bd3 ba2.1k sqft10429 Castor Dr, Colorado Springs, CO 80925For SaleMLS ID #2542903, Tiffany Lachnidt CDPE , Keller Williams Premier Realty. elevateMLS
- $390,0003 bd3 ba1.8k sqft9723 Borderpine Way, Colorado Springs, CO 80925For SaleMLS ID #7056469, Monica Breckenridge ABR CDPE CLHMS GRI MRP PSA RSPS SFR SRES , Pink Realty Inc. elevateMLS
- $437,0004 bd3 ba1.9k sqft10138 Silver Stirrup Dr, Colorado Springs, CO 80925For SaleMLS ID #3775455, Jamielyn Chillingworth ABR MRP , Epique Realty. elevateMLS
- $409,9003 bd3 ba1.6k sqft6291 Pilgrimage Rd, Colorado Springs, CO 80925For SaleMLS ID #4607313, Lauren Jerden MRP , Exp Realty LLC. elevateMLS
- $398,9003 bd3 ba1.6k sqft4483 E Anvil Dr, Colorado Springs, CO 80925For SaleMLS ID #8387071, Monica Breckenridge ABR CDPE CLHMS GRI MRP PSA RSPS SFR SRES , Pink Realty Inc. elevateMLS
- $459,9004 bd3 ba2k sqft9752 Wando Dr, Colorado Springs, CO 80925For SaleMLS ID #8497402, Melissa Dibens, Honey Bee Homes. elevateMLS
- $415,9003 bd3 ba1.7k sqft5354 Hodges Grv, Colorado Springs, CO 80925New ConstructionelevateMLS
- $370,0003 bd2 ba1.4k sqft8806 Silver Glen Dr, Fountain, CO 80817For SaleMLS ID #1006484, Eric Markowski MRP , Fathom Realty Colorado LLC. elevateMLS
- $434,9003 bd3 ba1.9k sqft5326 Hodges Grv, Colorado Springs, CO 80925New ConstructionelevateMLS
