Skip main navigation
Sold for $538,000
  • $538,000

    6639 Weiser Dr, Colorado Springs, CO 80925

    4beds
    3,064sqft
    Single Family Residence
    Built in 2019
    7,200 Square Feet Lot
    $525,500 Zestimate®
    $176/sqft
    $2,711 Estimated rent

    Home value

    $525,500

    $499,000 - $557,000

    $2,711/mo

    Zestimate® history
    Loading
    Loading...

    Owner options

    List your home for rent

    $2,711/mo

    Rent Zestimate®

    Find your next renter with Zillow Rental Manager. Plus, with online applications, you can quickly screen prospective tenants – for free.

    Learn more

    $2,711/mo

    Rent Zestimate®

    Refinance and save

    $3,078/mo

    Est. payment

    Refinancing to a lower rate could help reduce your monthly payments and save thousands over the life of the loan.

    See today's rates

    $3,078/mo

    Est. payment

    Explore your selling options

    Work with a Zillow partner agent

    Leverage their expertise and Zillow's premium Showcase listings to get your home seen by more buyers.

    Get started

    List with your own agent

    Get your home in front of millions of buyers by listing it on Zillow.

    Learn how to do it

    Sell it yourself

    Take full control of how buyers see your home on Zillow by listing For Sale by Owner (FSBO).

    List your home

    What's special

    Fenced backyardModern eleganceFunctional designPlush carpetingSpacious primary suiteLarge islandAuto sprinkler system
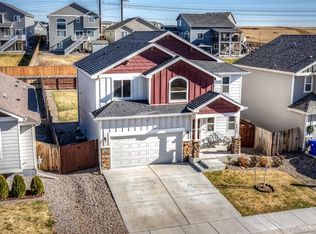
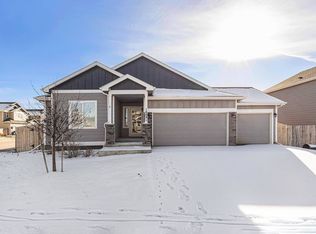
    Discover this stunning 4-bedroom, 3-bathroom home in the sought-after Lorson Ranch East community. Built in 2019, this 3,064 sq. ft. two-story home blends modern elegance, functional design, and an unbeatable location near parks, hiking trails, and top-rated schools. As you enter, you're welcomed into a bright, open-concept living area with plush carpeting and abundant natural light. The chef’s kitchen is a standout, boasting stone countertops, stainless steel appliances, a large island, elegant white cabinetry, and rich dark wood flooring. The adjacent dining area is perfect for gatherings and entertaining. Upstairs, the spacious primary suite offers a tranquil retreat with a breathtaking view of Pikes Peak from the bedroom window, a walk-in closet, and a 5-piece en-suite bath featuring a free-standing shower, double vanity, soaking tub, and luxurious stone countertops. Three additional well-appointed bedrooms, a full bath, and a convenient upstairs laundry room complete the second floor. The unfinished basement provides endless potential for customization—ideal for additional living space, a home gym, or a recreation area. Step outside to enjoy Colorado’s beautiful weather in the fenced backyard, featuring a concrete patio perfect for relaxing or hosting guests. Additional highlights include a 3-car tandem garage, central air conditioning, ceiling fans, an auto sprinkler system, and high-speed internet availability. With proximity to Fort Carson, Peterson SFB, and Schriever SFB, this home is ideal for military families, professionals, and anyone looking to experience the best of Colorado Springs living. With its modern amenities, breathtaking Pikes Peak views, and move-in-ready appeal, this home won’t last long. Schedule your showing today!

    Zillow last checked:

    Listing updated:

    Listed by:

    Daniel Padilla MRP RENE 719-761-3826,

    Real Broker, LLC DBA Real

    Bought with:

    Maria Theresa Cordova SRS

    Real Broker, LLC DBA Real

    Source: elevateMLS,MLS#: 3626302MLS Logo

    Facts & features

    Interior

    Bedrooms & bathrooms
    • Bedrooms: 4
    • Bathrooms: 3
    • Full bathrooms: 2
    • 1/2 bathrooms: 1
    Basement
    • Area: 912
    Heating
    • Forced Air, Natural Gas
    Cooling
    • Ceiling Fan(s), Central Air
    Appliances
    • Included: Dishwasher, Disposal, Microwave, Oven, Refrigerator, Humidifier, Water Softener
    • Laundry: Electric Hook-up, Upper Level
    Features
    • Breakfast Bar, High Speed Internet, Pantry
    • Flooring: Carpet, Wood
    • Basement: Full,Unfinished
    • Has fireplace: No
    • Fireplace features: None
    Interior area
    • Total structure area: 3,064
    • Total interior livable area: 3,064 sqft
    • Finished area above ground: 2,152
    • Finished area below ground: 912

    Property

    Parking
    • Total spaces: 3
    • Parking features: Attached, Tandem, Concrete Driveway
    • Attached garage spaces: 3
    Features
    • Levels: Two
    • Stories: 2
    • Patio & porch: Concrete
    • Exterior features: Auto Sprinkler System
    • Fencing: Back Yard
    • Has view: Yes
    • View description: Mountain(s), View of Pikes Peak
    Lot
    • Size: 7,200 Square Feet
    • Features: Level, Hiking Trail, Near Park, Landscaped
    Details
    • Parcel number: 5524205016

    Construction

    Type & style
    • Home type: SingleFamily
    • Property subtype: Single Family Residence
    Materials
    • Fiber Cement
    • Roof: Composite Shingle
    Condition
    • Existing Home
    • New construction: No
    • Year built: 2019

    Utilities & green energy

    • Water: Municipal
    • Utilities for property: Phone Available

    Community & HOA

    Community
    • Features: Hiking or Biking Trails, Playground
    Location
    • Region: Colorado Springs

    Financial & listing details

    • Price per square foot: $176/sqft
    • Tax assessed value: $525,110
    • Annual tax amount: $5,039
    • Date on market: 5/23/2025
    • Listing terms: Cash,Conventional,FHA,Other,VA Loan

    Price history

    DateEventPrice
    6/2/2025Sold$538,000-2.2%$176/sqft
    Source: elevateMLS #3626302 Report a problem
    4/7/2025Pending sale$549,999$180/sqft
    Source: REcolorado as distributed by MLS GRID #2622379 Report a problem
    3/20/2025Listed for sale$549,999+2.6%$180/sqft
    Source: elevateMLS #3626302 Report a problem
    4/15/2022Sold$536,000+5.1%$175/sqft
    Source: Public Record Report a problem
    3/14/2022Listed for sale$510,000+35.7%$166/sqft
    Source: elevateMLS #1054354 Report a problem
    8/5/2019Sold$375,705$123/sqft
    Source: Public Record Report a problem

    Public tax history

    YearProperty taxesTax assessment
    2024$5,000 +27.3%$35,180
    2023$3,929 -3.9%$35,180 +32.9%
    2022$4,088 $26,470 -2.8%
    2021-- $27,230 +2.9%
    2020$4,011 +2111.7%$26,460 +2105%
    2019$181 $1,200
    Find assessor info on the county website

    Neighborhood: 80925

    Nearby schools

    GreatSchools rating
    Schools provided by the listing agent
    • Elementary: Grand Mountain K-8
    • Middle: Janitell
    • High: Mesa Ridge
    • District: Widefield-3

    Source: elevateMLS. This data may not be complete. We recommend contacting the local school district to confirm school assignments for this home.

    Get a cash offer in 3 minutes
    Find out how much your home could sell for in as little as 3 minutes with a no-obligation cash offer.
    Estimated market value
    $525,500
    Get a cash offer in 3 minutes
    Find out how much your home could sell for in as little as 3 minutes with a no-obligation cash offer.
    Estimated market value
    $525,500