An amazing 3 bedroom, 2.5 bathrooms home in Lorson Ranch. The entry leads you into a open living room that to the kitchen. A 1/2 bath is also on the main level. There is a walkout to the fenced back yard. This living space on this floor is an open concept. The eat-in kitchen features wood-look flooring, stainless steel appliances, luxurious dark cabinetry with plenty of storage space. Upstairs is the primary bedroom with natural light and vaulted ceilings. The en-suite bathroom has a sleek stone-look double sink vanity, a tile shower, and a large walk-in closet. The other two bedrooms are also on this level and a full bathroom. Make the backyard your private oasis, complete with a patio and privacy fence. All of this on a corner lot. Conveniently located near Colorado Springs Airport and beautiful Bluestem Prairie Open Space.
Pending
$300,000
10892 Yuba Dr, Colorado Springs, CO 80925
3beds
1,634sqft
:
Get pre-qualified$1,840/mo
Single Family Residence
Built in 2019
7,065 Square Feet Lot
$-- Zestimate®
$184/sqft
$-- HOA
What's special
Corner lotTile showerStainless steel appliancesWood-look flooringEat-in kitchenLarge walk-in closet
- 11 days |
- 3,720 |
- 264 |
Likely to sell faster than
Zillow last checked:
Listing updated:
Listed by:
Jon Stanley Hollon SFR 719-651-3524,
Jon Stanley Hollon
Source: elevateMLS,MLS#: 8738603
Facts & features
Interior
Bedrooms & bathrooms
- Bedrooms: 3
- Bathrooms: 3
- Full bathrooms: 2
- 1/2 bathrooms: 1
Other
- Level: Upper
- Area: 192 Square Feet
- Dimensions: 16 x 12
Heating
- Forced Air
Cooling
- Central Air
Appliances
- Included: Gas in Kitchen, Exhaust Fan, Microwave, Oven, Refrigerator
- Laundry: Upper Level
Features
- 9Ft + Ceilings, Vaulted Ceiling(s)
- Flooring: Carpet, Wood Laminate
- Has basement: No
- Has fireplace: No
- Fireplace features: None
Interior area
- Total structure area: 1,634
- Total interior livable area: 1,634 sqft
- Finished area above ground: 1,634
- Finished area below ground: 0
Property
Parking
- Total spaces: 2
- Parking features: Attached, Even with Main Level, Concrete Driveway
- Attached garage spaces: 2
Features
- Levels: Two
- Stories: 2
- Patio & porch: Concrete
- Fencing: Back Yard
Lot
- Size: 7,065 Square Feet
- Features: Corner Lot, Level, Near Schools, Landscaped
Details
- Additional structures: Other
- Parcel number: 5524203010
Construction
Type & style
- Home type: SingleFamily
- Property subtype: Single Family Residence
Materials
- Wood Siding, Frame
- Foundation: Slab
- Roof: Composite Shingle
Condition
- Existing Home
- New construction: No
- Year built: 2019
Utilities & green energy
- Water: Assoc/Distr
- Utilities for property: Cable Available, Electricity Connected, Natural Gas Connected
Community & HOA
Location
- Region: Colorado Springs
Financial & listing details
- Price per square foot: $184/sqft
- Tax assessed value: $450,496
- Annual tax amount: $4,456
- Date on market: 7/20/2026
- Listing terms: Cash,Conventional,FHA,VA Loan,VA Vendee
- Electric utility on property: Yes
Estimated market value
Not available
Estimated sales range
Not available
Not available
Price history
| Date | Event | Price |
|---|---|---|
| 7/28/2026 | Pending sale | $300,000$184/sqft |
Source:  elevateMLS #8738603 Report a problem elevateMLS #8738603 Report a problem | ||
| 7/20/2026 | Listed for sale | $300,000-31.8%$184/sqft |
Source: elevateMLS #8738603 Report a problem | ||
| 7/9/2025 | Listing removed | $2,050$1/sqft |
Source: Zillow Rentals Report a problem | ||
| 6/27/2025 | Price change | $2,050-4.7%$1/sqft |
Source: Zillow Rentals Report a problem | ||
| 6/16/2025 | Price change | $2,150-2.3%$1/sqft |
Source: Zillow Rentals Report a problem | ||
| 5/29/2025 | Listed for rent | $2,200$1/sqft |
Source: Zillow Rentals Report a problem | ||
| 12/17/2024 | Listing removed | $439,900$269/sqft |
Source: elevateMLS #1039151 Report a problem | ||
| 12/16/2021 | Sold | $439,900$269/sqft |
Source: Public Record Report a problem | ||
| 11/18/2021 | Pending sale | $439,900$269/sqft |
Source: Zillow Offers Report a problem | ||
| 10/29/2021 | Price change | $439,900-3.8%$269/sqft |
Source: Zillow Offers Report a problem | ||
| 10/15/2021 | Listed for sale | $457,100-1.5%$280/sqft |
Source: Zillow Offers Report a problem | ||
| 9/9/2021 | Sold | $464,272+45.9%$284/sqft |
Source: Public Record Report a problem | ||
| 2/18/2020 | Sold | $318,121$195/sqft |
Source: Public Record Report a problem | ||
Public tax history
| Year | Property taxes | Tax assessment |
|---|---|---|
| 2024 | $4,185 +25.6% | $30,180 |
| 2023 | $3,332 -3.9% | $30,180 +34.4% |
| 2022 | $3,468 | $22,450 -2.8% |
| 2021 | -- | $23,100 +103.2% |
| 2020 | $3,405 +1777.4% | $11,370 +847.5% |
| 2019 | $181 | $1,200 |
Find assessor info on the county website
Monthly payment
Est. payment
Payment breakdown
Explore the cost of this home by adjusting the details. Changes won't be saved.Climate risks
Neighborhood: 80925
Nearby schools
GreatSchools rating
- 5/10Grand Mountain SchoolGrades: PK-8Distance: 0.4 mi
- 5/10Mesa Ridge High SchoolGrades: 9-12Distance: 4.7 mi
Schools provided by the listing agent
- District: Widefield-3
Source: elevateMLS. This data may not be complete. We recommend contacting the local school district to confirm school assignments for this home.
- $426,0004 bd3 ba1.9k sqft10882 Yuba Dr, Colorado Springs, CO 80925Sold

- $403,4004 bd3 ba1.6k sqft10872 Yuba Dr, Colorado Springs, CO 80925Off Market
- $499,9005 bd3 ba1.6k sqft10973 Nolin Dr, Colorado Springs, CO 80925Off Market
- $459,9006 bd3 ba3.6k sqft10891 Yuba Dr, Colorado Springs, CO 80925Sold
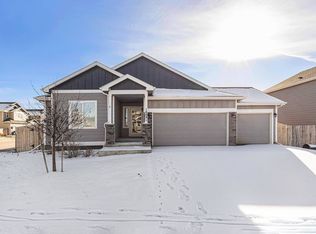
- $458,9004 bd4 ba2.1k sqft10961 Nolin Dr, Colorado Springs, CO 80925Off Market
- $538,0004 bd3 ba3k sqft6639 Weiser Dr, Colorado Springs, CO 80925Sold
- $397,7003 bd3 ba1.4k sqft10862 Yuba Dr, Colorado Springs, CO 80925Off Market
- $385,0004 bd3 ba1.7k sqft10881 Yuba Dr, Colorado Springs, CO 80925For Sale
A local agent can set up tours, give advice and negotiate with sellers.
Similar homes
- $--3 bd3 ba1.6k sqft8270 Nutterbutter Point, Colorado Springs, CO 80925Auction
 Auction.com 2
 - $410,0003 bd3 ba1.4k sqft10940 Saco Dr, Colorado Springs, CO 80925For Sale

 MLS ID #5040581, Charles Beaton ABR MRP RENE SRS , Real Broker, LLC DBA Real. elevateMLS
 - $400,0003 bd3 ba1.5k sqft6244 Wacissa Dr, Colorado Springs, CO 80925For Sale
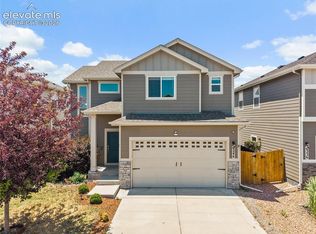 MLS ID #8464889, Nicole Hubbard, LPT Realty LLC. elevateMLS
 - $330,0003 bd3 ba1.7k sqft6441 Old Glory Dr, Colorado Springs, CO 80925For Sale
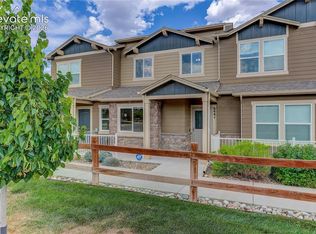 MLS ID #7051208, Camellia Coray, Coldwell Banker Realty. elevateMLS
 - $409,0003 bd3 ba1.4k sqft10924 Nolin Dr, Colorado Springs, CO 80925For SaleMLS ID #1119451, Jake Gans, REMAX PROPERTIES. elevateMLS
- $384,9003 bd3 ba1.4k sqft10885 Matta Dr, Colorado Springs, CO 80925For SaleMLS ID #8933421, Ben Deis, Benjamin Lamar Deis. elevateMLS
- $--5 bd3 ba1.8k sqft8408 Lundeen Pl, Colorado Springs, CO 80925AuctionServiceLink Auction
- $425,0003 bd3 ba1.6k sqft10857 Saco Dr, Colorado Springs, CO 80925For SaleMLS ID #1646301, Derek Leif, Keller Williams Premier Realty. elevateMLS
- $440,0004 bd3 ba2.1k sqft10429 Castor Dr, Colorado Springs, CO 80925For SaleMLS ID #2542903, Tiffany Lachnidt CDPE , Keller Williams Premier Realty. elevateMLS
- $345,0003 bd3 ba1.9k sqft6035 White Wolf Point, Colorado Springs, CO 80925For SaleMLS ID #3105491, Maya Lewis, Redfin Corporation. elevateMLS
- $420,0003 bd3 ba1.6k sqft6461 Vedder Drive, Colorado Springs, CO 80925For Sale
 MLS ID #5840059, Edith Cordova, Remax inMotion. REcolorado as distributed by MLS GRID
 - $430,0003 bd2 ba1.6k sqft6691 Lamine Dr, Colorado Springs, CO 80925For SaleMLS ID #2312311, Amber Flannigan, Real Broker, LLC DBA Real. elevateMLS
- $290,0002 bd3 ba1.5k sqft6306 Pilgrimage Rd, Colorado Springs, CO 80925For SaleMLS ID #4471541, Cassey Elliott, Engel & Voelkers Pikes Peak. elevateMLS
- $389,0003 bd3 ba1.6k sqft10583 Horton Dr, Colorado Springs, CO 80925For SaleMLS ID #8373520, Willie Bridgeforth GRI MRP REOS , Merit Company Inc. elevateMLS
- $379,5003 bd3 ba1.4k sqft6143 Cast Iron Dr, Colorado Springs, CO 80925For SaleMLS ID #5957270, Lindsey Tysland, Colorado Home Resource. elevateMLS
- $440,0004 bd3 ba1.9k sqft6493 Vedder Dr, Colorado Springs, CO 80925For SaleMLS ID #9431024, Noah Sathre, HomeSmart. elevateMLS
- $375,0005 bd4 ba2.4k sqft6202 Pilgrimage Rd, Colorado Springs, CO 80925For SaleMLS ID #6014661, Daniel Stephens MRP , RE/MAX Real Estate Group LLC. elevateMLS
- $404,0004 bd3 ba1.7k sqft10885 Rowley Dr, Colorado Springs, CO 80925For SaleMLS ID #8747473, William Hobbs Jr, Real Broker, LLC DBA Real. elevateMLS
- $390,0004 bd3 ba1.7k sqft6655 Weiser Drive, Colorado Springs, CO 80925For SaleMLS ID #8677512, Betty Catherine Adkins, HomeSmart. REcolorado as distributed by MLS GRID
- $300,0002 bd3 ba1.5k sqft6379 Pilgrimage Rd, Colorado Springs, CO 80925For SaleMLS ID #7375940, Frances Sikich, Homesmart Realty. elevateMLS
