3 bedrooms, 3-bathroom home, newer construction with the warmth of tasteful upgrades that give it character. Inside, the main level offers an open living area and an updated kitchen featuring modern finishes, stainless steel appliances, and plenty of space for both everyday living and entertaining. Upstairs, the primary suite is a true retreat with its own bathroom, walk-in closet, and a mini-split system to keep the space comfortable year-round, while two additional bedrooms provide flexibility for family, guests, or a home office. Thoughtful updates throughout the home add charm and style while the newer build means lower maintenance costs for years to come. The large yard is ready for your personal touch and would be great for gardening, or hosting. The location is just as appealing. Parks, schools, shopping, and dining are all nearby, and commutes are easy with quick access to Fort Carson, Peterson Space Force Base, Schriever Space Force Base, and the Colorado Springs Airport. Low-maintenance living, or a convenient location, this home offers it all. Granite counters in kitchen new sod move inready.
For sale
Price cut: $4.1K (7/20)
$384,900
10885 Matta Dr, Colorado Springs, CO 80925
3beds
1,482sqft
:
Get pre-qualified$2,360/mo
Single Family Residence
Built in 2019
5,501 Square Feet Lot
$-- Zestimate®
$260/sqft
$-- HOA
What's special
Modern finishesNew sodStainless steel appliancesWalk-in closetUpdated kitchenGranite counters in kitchen
- 63 days |
- 265 |
- 33 |
Zillow last checked:
Listing updated:
Listed by:
Ben Deis 719-660-9246,
Benjamin Lamar Deis
Source: elevateMLS,MLS#: 8933421
Facts & features
Interior
Bedrooms & bathrooms
- Bedrooms: 3
- Bathrooms: 3
- Full bathrooms: 2
- 1/2 bathrooms: 1
Other
- Level: Upper
- Area: 221 Square Feet
- Dimensions: 13 x 17
Heating
- Forced Air
Cooling
- Central Air
Appliances
- Included: Dishwasher, Microwave, Oven, Range, Refrigerator
Features
- Has basement: No
Interior area
- Total structure area: 1,482
- Total interior livable area: 1,482 sqft
- Finished area above ground: 1,482
- Finished area below ground: 0
Video & virtual tour
Property
Parking
- Total spaces: 2
- Parking features: Attached
- Attached garage spaces: 2
Features
- Levels: Two
- Stories: 2
- Has view: Yes
- View description: Mountain(s)
Lot
- Size: 5,501 Square Feet
- Features: Level
Details
- Parcel number: 5513305004
Construction
Type & style
- Home type: SingleFamily
- Property subtype: Single Family Residence
Materials
- Wood Siding, Frame
- Foundation: Crawl Space
- Roof: Composite Shingle
Condition
- Existing Home
- New construction: No
- Year built: 2019
Utilities & green energy
- Water: Municipal
- Utilities for property: Electricity Connected
Community & HOA
Location
- Region: Colorado Springs
Financial & listing details
- Price per square foot: $260/sqft
- Tax assessed value: $432,971
- Annual tax amount: $4,046
- Date on market: 5/28/2026
- Listing terms: Cash,Conventional,FHA,VA Loan
- Electric utility on property: Yes
Estimated market value
Not available
Estimated sales range
Not available
Not available
Price history
| Date | Event | Price |
|---|---|---|
| 7/20/2026 | Price change | $384,900-1.1%$260/sqft |
Source:  elevateMLS #8933421 Report a problem elevateMLS #8933421 Report a problem | ||
| 6/30/2026 | Price change | $389,000-1.5%$262/sqft |
Source: elevateMLS #8933421 Report a problem | ||
| 5/28/2026 | Listed for sale | $395,000+33.9%$267/sqft |
Source: elevateMLS #8933421 Report a problem | ||
| 4/28/2026 | Sold | $295,000-1.6%$199/sqft |
Source: elevateMLS #5610255 Report a problem | ||
| 4/15/2026 | Pending sale | $299,900$202/sqft |
Source: elevateMLS #5610255 Report a problem | ||
| 4/3/2026 | Listed for sale | $299,900$202/sqft |
Source: elevateMLS #5610255 Report a problem | ||
Public tax history
| Year | Property taxes | Tax assessment |
|---|---|---|
| 2024 | $3,995 +22.6% | $29,010 |
| 2023 | $3,260 -3.9% | $29,010 +32.1% |
| 2022 | $3,393 | $21,960 -2.8% |
| 2021 | -- | $22,600 +98.8% |
| 2020 | $3,328 +1734.7% | $11,370 +847.5% |
| 2019 | $181 | $1,200 |
Find assessor info on the county website
Monthly payment
Est. payment
Payment breakdown
Explore the cost of this home by adjusting the details. Changes won't be saved.Climate risks
Neighborhood: 80925
Nearby schools
GreatSchools rating
- 5/10Grand Mountain SchoolGrades: PK-8Distance: 0.3 mi
- 5/10Mesa Ridge High SchoolGrades: 9-12Distance: 4.7 mi
Schools provided by the listing agent
- District: Widefield-3
Source: elevateMLS. This data may not be complete. We recommend contacting the local school district to confirm school assignments for this home.
- $397,0003 bd3 ba1.6k sqft10867 Matta Dr, Colorado Springs, CO 80925Sold

- $405,2003 bd3 ba2.1k sqft10906 Pigeon Dr, Colorado Springs, CO 80925Off Market
- $449,1004 bd2 ba1.7k sqft10870 Pigeon Dr, Colorado Springs, CO 80925Off Market
- $395,2003 bd3 ba1.4k sqft10939 Matta Dr, Colorado Springs, CO 80925Off Market
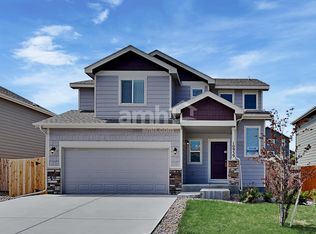
- $438,8005 bd4 ba2.7k sqft10924 Pigeon Dr, Colorado Springs, CO 80925Sold
- $432,5003 bd3 ba2.2k sqft10886 Matta Dr, Colorado Springs, CO 80925Off Market
- $410,0003 bd2 ba1.6k sqft10831 Matta Dr, Colorado Springs, CO 80925Sold
- $478,7003 bd3 ba2.7k sqft10852 Pigeon Dr, Colorado Springs, CO 80925Sold
A local agent can set up tours, give advice and negotiate with sellers.
Similar homes
- $379,5003 bd3 ba1.4k sqft6143 Cast Iron Dr, Colorado Springs, CO 80925For Sale

 MLS ID #5957270, Lindsey Tysland, Colorado Home Resource. elevateMLS
 - $425,0003 bd3 ba1.6k sqft10857 Saco Dr, Colorado Springs, CO 80925For Sale
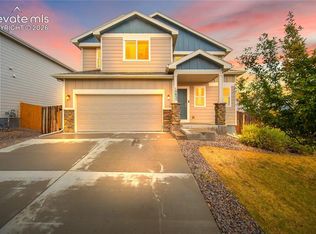 MLS ID #1646301, Derek Leif, Keller Williams Premier Realty. elevateMLS
 - $395,0003 bd3 ba1.8k sqft11132 Anhinga Ct, Colorado Springs, CO 80925For Sale
 MLS ID #4418128, Rob Nichols, Black Summit Realty LLC. elevateMLS
 - $384,0003 bd2 ba1.4k sqft6159 Meadowbank Ln, Colorado Springs, CO 80925For Sale
 MLS ID #3596602, Kymberli Koloski ABR MRP RSPS , Welcome Home CO, Inc.. elevateMLS
 - $404,0004 bd3 ba1.7k sqft10885 Rowley Dr, Colorado Springs, CO 80925For SaleMLS ID #8747473, William Hobbs Jr, Real Broker, LLC DBA Real. elevateMLS
- $390,0003 bd3 ba1.8k sqft6206 Meadowbank Ln, Colorado Springs, CO 80925For SaleMLS ID #1855097, Kristin Dionne SFR , REMAX PROPERTIES. elevateMLS
- $415,0003 bd3 ba1.9k sqft10122 Intrepid Way, Colorado Springs, CO 80925For SaleMLS ID #4916703, Cheyenne Bouyea, Real Broker, LLC DBA Real. elevateMLS
- $415,0003 bd3 ba1.6k sqft6291 Pilgrimage Rd, Colorado Springs, CO 80925For SaleMLS ID #4607313, Lauren Jerden MRP , Exp Realty LLC. elevateMLS
- $425,0003 bd3 ba1.6k sqft9634 Silver Stirrup Dr, Colorado Springs, CO 80925For SaleMLS ID #3412415, Camellia Coray, Coldwell Banker Realty. elevateMLS
- $438,5003 bd3 ba1.4k sqft6149 Mumford Dr, Colorado Springs, CO 80925For SaleMLS ID #6795208, Anthony Nicandro, Better Homes and Gardens Real Estate Kenney & Company. elevateMLS
- $370,0003 bd3 ba1.6k sqft11396 Saugeye St, Colorado Springs, CO 80925For SaleMLS ID #3222752, Gina Rodriguez, Keller Williams Clients Choice Realty. elevateMLS
- $429,9003 bd3 ba1.6k sqft9744 Rubicon Dr, Colorado Springs, CO 80925For SaleMLS ID #1050392, Erin Ryan, Real Broker, LLC DBA Real. elevateMLS
- $445,0003 bd2 ba1.6k sqft9014 Pennycress Dr, Colorado Springs, CO 80925For SaleMLS ID #7326043, Sally Ann Vargas CDPE , Keller Williams Partners. elevateMLS
- $430,0004 bd3 ba2.1k sqft6133 Alpine Ridge Dr, Colorado Springs, CO 80925For SaleMLS ID #9449894, Alphonsine Hutmacher ABR AHWD CRS GRI MRP PSA RSPS SRES , Coldwell Banker Realty. elevateMLS
- $465,0004 bd3 ba2k sqft10384 Horton Dr, Colorado Springs, CO 80925For SaleMLS ID #3767207, Cerena Paterson MRP , Realty One Group Apex. elevateMLS
- $425,9004 bd3 ba2.1k sqft8430 Sedgewick Dr, Colorado Springs, CO 80925For SaleMLS ID #4023875, Amanda Moss, Coldwell Banker Realty. elevateMLS
- $395,0003 bd2 ba1.5k sqft1115 Legend Oak Dr, Fountain, CO 80817For SaleMLS ID #8489163, Patrick Muldoon, Muldoon Associates Inc. elevateMLS
- $435,0003 bd3 ba2.1k sqft8210 Nutterbutter Point, Colorado Springs, CO 80925For SaleMLS ID #8161495, Taylor Cardines, LPT Realty LLC. elevateMLS
- $374,9003 bd3 ba1.7k sqft5277 Painted Sky Vw, Colorado Springs, CO 80916For SaleMLS ID #9254615, Candace Hollon, Real Broker, LLC DBA Real. elevateMLS
- $419,9003 bd3 ba1.7k sqft7368 Glenburn Dr, Fountain, CO 80817For SaleMLS ID #7210973, Dan Donivan CRS GRI , RE/MAX Real Estate Group LLC. elevateMLS
