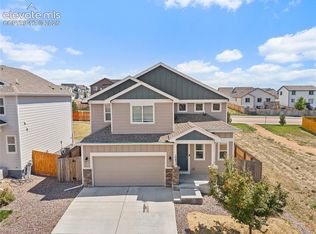
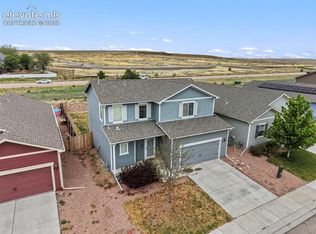
**2.25% VA LOAN ASSUMPTION AVAILABLE, NO ENTITLEMENT SWAP REQUIRED!** Lock in a rate you simply can't get today. This Lorson Ranch home comes with an assumable 2.25% VA loan, and the buyer does not need to swap entitlement to take it on. For investors, that means access to a low-interest-rate property for a gap of under $100K. Owner-occupants get the same payoff: a much lower monthly payment than a new loan would carry. (Subject to lender approval and buyer qualification.) Welcome to a bright, inviting home with an open main level built for everyday living and easy entertaining. The open-concept kitchen and dining area flow together, with a large pantry, ample cabinet space, and a counter seating area for when the dining table feels a bit too "formal." A convenient half bath downstairs is perfect when hosting. Upstairs, the bedrooms are thoughtfully placed for privacy. The spacious primary suite features a walk-in closet and an attached bath with a large vanity, a soaking tub/shower combo, and excellent lighting. **Recent updates and peace of mind:** Cat 4 shingle roof (9/2024), professionally cleaned carpets (5/2026), fiber optic internet already installed in the loft, and a transferable American Home Shield warranty for added protection after you move in. **Outside:** A low-maintenance lot with a thoughtfully planned backyard, a pergola on the patio, an outdoor doghouse for Fido, a built-in sprinkler system, and raised garden beds that convey with the sale. It's an ideal setup for weekend barbecues and outdoor entertaining year-round. **Also includes:** Attached garage, central heating and cooling, and a location close to parks, schools, and shopping with easy access to Powers Boulevard, Academy Boulevard, and all bases. Whether you're a VA buyer, a military family on the move, or an investor looking for a low-rate hold, this one deserves a look. Ask your Realtor how to assume this loan before it's gone!
For sale
Price cut: $6K (8/7)
$409,000
10122 Intrepid Way, Colorado Springs, CO 80925
3beds
1,927sqft
Single Family Residence
Built in 2019
6,250 Square Feet Lot
$-- Zestimate®
$212/sqft
$-- HOA
What's special
- 127 days
- 125
- 11
Zillow last checked:
Listing updated:
Listed by:
Cheyenne Bouyea 845-332-8208,
Real Broker, LLC DBA Real,
Kailee Jordan 530-300-5441
Source: elevateMLS,MLS#: 4916703
Facts & features
Interior
Bedrooms & bathrooms
- Bedrooms: 3
- Bathrooms: 3
- Full bathrooms: 2
- 1/2 bathrooms: 1
Other
- Level: Upper
- Area: 224 Square Feet
- Dimensions: 14 x 16
Heating
- Forced Air, Natural Gas
Cooling
- Ceiling Fan(s), Central Air
Appliances
- Included: Disposal, Dryer, Gas in Kitchen, Microwave, Oven, Range, Refrigerator, Washer
- Laundry: Electric Hook-up, Upper Level
Features
- 6-Panel Doors, Breakfast Bar, Pantry, Smart Home Door Locks
- Flooring: Carpet, Luxury Vinyl
- Windows: Window Coverings
- Has basement: No
- Has fireplace: No
- Fireplace features: None
Interior area
- Total structure area: 1,927
- Total interior livable area: 1,927 sqft
- Finished area above ground: 1,927
- Finished area below ground: 0
Property
Parking
- Total spaces: 2
- Parking features: Attached, Garage Door Opener, Concrete Driveway
- Attached garage spaces: 2
Features
- Levels: Two
- Stories: 2
- Patio & porch: Concrete, Other
- Exterior features: Auto Sprinkler System
- Fencing: Back Yard
- Has view: Yes
- View description: Mountain(s)
Lot
- Size: 6,250 Square Feet
- Features: Level, Near Park, Near Schools, Landscaped
Details
- Additional structures: Gazebo
- Parcel number: 5523206003
Construction
Type & style
- Home type: SingleFamily
- Property subtype: Single Family Residence
Materials
- Masonite, Framed on Lot, Frame
- Foundation: Crawl Space
- Roof: Composite Shingle
Condition
- Existing Home
- New construction: No
- Year built: 2019
Utilities & green energy
- Water: Assoc/Distr
- Utilities for property: Electricity Connected, Natural Gas Connected
Community & HOA
Community
- Features: Parks or Open Space, Playground
- Security: Smart Home Security System
Location
- Region: Colorado Springs
Financial & listing details
- Price per square foot: $212/sqft
- Tax assessed value: $422,617
- Annual tax amount: $4,379
- Date on market: 5/29/2026
- Listing terms: Assumable,Cash,Conventional,FHA,VA Loan
- Electric utility on property: Yes
Estimated market value
Not available
Estimated sales range
Not available
Not available
Price history
| Date | Event | Price |
|---|---|---|
| 8/7/2026 | Price change | $409,000-1.4%$212/sqft |
Source:  elevateMLS #4916703 Report a problem elevateMLS #4916703 Report a problem | ||
| 7/15/2026 | Price change | $415,000-1.2%$215/sqft |
Source: elevateMLS #4916703 Report a problem | ||
| 5/29/2026 | Listed for sale | $420,000-3.7%$218/sqft |
Source:  REcolorado as distributed by MLS GRID #4560424 Report a problem REcolorado as distributed by MLS GRID #4560424 Report a problem | ||
| 9/6/2024 | Sold | $436,000-0.7%$226/sqft |
Source: elevateMLS #7046090 Report a problem | ||
| 6/28/2024 | Contingent | $439,000$228/sqft |
Source: elevateMLS #7046090 Report a problem | ||
| 5/30/2024 | Listed for sale | $439,000-0.2%$228/sqft |
Source: elevateMLS #7046090 Report a problem | ||
| 8/23/2023 | Listing removed | -- |
Source: Zillow Rentals Report a problem | ||
| 8/16/2023 | Price change | $2,100-8.7%$1/sqft |
Source: Zillow Rentals Report a problem | ||
| 7/21/2023 | Listed for rent | $2,300-6.1%$1/sqft |
Source: Zillow Rentals Report a problem | ||
| 7/19/2023 | Listing removed | -- |
Source: elevateMLS #3193525 Report a problem | ||
| 6/14/2023 | Listing removed | -- |
Source: Zillow Rentals Report a problem | ||
| 6/5/2023 | Listed for rent | $2,450+4.3%$1/sqft |
Source: Zillow Rentals Report a problem | ||
| 5/30/2023 | Listed for sale | $439,900+39.7%$228/sqft |
Source: elevateMLS #3193525 Report a problem | ||
| 5/30/2023 | Listing removed | -- |
Source: Zillow Rentals Report a problem | ||
| 5/23/2023 | Price change | $2,350-4.1%$1/sqft |
Source: Zillow Rentals Report a problem | ||
| 5/9/2023 | Listed for rent | $2,450+8.9%$1/sqft |
Source: Zillow Rentals Report a problem | ||
| 9/22/2022 | Listing removed | -- |
Source: Zillow Rental Manager Report a problem | ||
| 4/12/2022 | Listed for rent | $2,250$1/sqft |
Source: Zillow Rental Manager Report a problem | ||
| 11/4/2019 | Sold | $314,900-2.8%$163/sqft |
Source: Public Record Report a problem | ||
| 5/13/2019 | Listing removed | $323,900$168/sqft |
Source: Tracy Norton #8519676 Report a problem | ||
| 1/31/2019 | Listed for sale | $323,900$168/sqft |
Source: Tracy Norton #8519676 Report a problem | ||
Public tax history
| Year | Property taxes | Tax assessment |
|---|---|---|
| 2025 | $4,380 +1.2% | $29,800 -3.7% |
| 2024 | $4,329 +23.7% | $30,940 |
| 2023 | $3,499 -3.9% | $30,940 +31.3% |
| 2022 | $3,640 | $23,570 -2.8% |
| 2021 | -- | $24,250 +38.2% |
| 2020 | $3,371 +27.1% | $17,550 |
| 2019 | $2,652 +106.2% | $17,550 +101.7% |
| 2018 | $1,286 -2.9% | $8,700 +5.1% |
| 2017 | $1,325 +3% | $8,280 +56.8% |
| 2016 | $1,286 | $5,280 |
Find assessor info on the county website
Monthly payment
Est. payment
Payment breakdown
Explore the cost of this home by adjusting the details. Changes won't be saved.Climate risks
Neighborhood: 80925
- $455,8006 bd3 ba3.4k sqft10114 Intrepid Way, Colorado Springs, CO 80925Off Market
- $410,3003 bd2 ba1.4k sqft10130 Intrepid Way, Colorado Springs, CO 80925Off Market
- $485,3004 bd3 ba2.1k sqft10066 Intrepid Way, Colorado Springs, CO 80925Off Market
- $434,1003 bd2 ba1.7k sqft10138 Intrepid Way, Colorado Springs, CO 80925Off Market
Similar homes
- $407,9003 bd3 ba1.6k sqft6632 Galpin Dr, Colorado Springs, CO 80925For Sale

 MLS ID #3133639, Vadim Zabaluyev, Summit Ridge Group LLC. elevateMLS
 - $414,9993 bd3 ba1.6k sqft10857 Saco Dr, Colorado Springs, CO 80925For Sale
 MLS ID #1646301, Derek Leif, Keller Williams Premier Realty. elevateMLS
 - $410,0003 bd2 ba2.6k sqft6216 Hungry Horse Ln, Colorado Springs, CO 80925For Sale
 MLS ID #7802278, Kaitlyn Olson, Armstrong Real Estate Company. elevateMLS
 - $380,0003 bd3 ba1.8k sqft6206 Meadowbank Ln, Colorado Springs, CO 80925For Sale
 MLS ID #1855097, Kristin Dionne SFR , REMAX PROPERTIES. elevateMLS
 - $360,0004 bd4 ba1.9k sqft10621 Castor Dr, Colorado Springs, CO 80925For SaleMLS ID #8200750, Mark Jones GRI , REMAX PROPERTIES. elevateMLS
- $397,5003 bd3 ba1.6k sqft9516 Bryce Canyon Dr, Colorado Springs, CO 80925For SaleMLS ID #2884431, Thomas Lazzaro, Performance Plus Realty Inc. elevateMLS
- $399,0003 bd3 ba1.8k sqft6180 Godwit Ln, Colorado Springs, CO 80925For SaleMLS ID #7244432, Carina Potter, Coldwell Banker Realty. elevateMLS
- $395,0003 bd3 ba1.8k sqft11132 Anhinga Ct, Colorado Springs, CO 80925For SaleMLS ID #4418128, Rob Nichols, Black Summit Realty LLC. elevateMLS
- $449,9994 bd3 ba2k sqft9752 Wando Dr, Colorado Springs, CO 80925For SaleMLS ID #8497402, Melissa Dibens, Honey Bee Homes. elevateMLS
- $345,0003 bd3 ba1.4k sqft9913 Castor Dr, Colorado Springs, CO 80925For SaleMLS ID #5337034, Devin Schlaufman, Exp Realty LLC. elevateMLS
- $460,0005 bd3 ba2.4k sqft6994 Maidford Dr, Colorado Springs, CO 80925For SaleMLS ID #5037460, Namati Katungu GRI MRP , CredoTrust Real Estate Group, LLC. elevateMLS
- $449,0004 bd3 ba2.3k sqft5963 Mumford Dr, Colorado Springs, CO 80925For SaleMLS ID #2207914, Ryan Meyer, Exp Realty LLC. elevateMLS
- $394,9005 bd3 ba2.3k sqft7283 Dove Valley Pl, Colorado Springs, CO 80925For SaleMLS ID #2817348, Patrick Muldoon, Muldoon Associates Inc. elevateMLS
- $399,9004 bd3 ba2.1k sqft8430 Sedgewick Dr, Colorado Springs, CO 80925For SaleMLS ID #4023875, Amanda Moss, Coldwell Banker Realty. elevateMLS
- $425,0004 bd3 ba2.2k sqft7578 Sun Prairie Dr, Colorado Springs, CO 80925For SaleMLS ID #9110408, Elizabeth Chapin MRP , Faith and Freedom Realty LLC. elevateMLS
- $365,0003 bd3 ba1.6k sqft11396 Saugeye St, Colorado Springs, CO 80925For SaleMLS ID #3222752, Gina Rodriguez, Keller Williams Clients Choice Realty. elevateMLS
- $505,0004 bd3 ba2.5k sqft9581 Clatsop Dr, Colorado Springs, CO 80925For SaleMLS ID #3315630, Terri Browning, Engel & Voelkers Castle Rock. elevateMLS
- $429,0003 bd3 ba2.1k sqft8210 Nutterbutter Point, Colorado Springs, CO 80925For SaleMLS ID #8161495, Taylor Cardines, LPT Realty LLC. elevateMLS
- $359,9003 bd3 ba1.8k sqft9149 Castlebear Dr, Colorado Springs, CO 80927For SaleMLS ID #8992504, Amanda Moss, Coldwell Banker Realty. elevateMLS
- $420,0003 bd3 ba2.2k sqft6162 Dancing Moon Way, Colorado Springs, CO 80911For SaleMLS ID #9759574, Jessica Ala ABR GRI HFR MRP PSA RENE SFR SRES SRS , Faith and Freedom Realty LLC. elevateMLS
