Welcome home to The Glen at Widefield! Envision your new chapter in this well-maintained 4-bedroom, 3-bathroom home offering a versatile floor plan with thoughtful accessibility features in a desirable Colorado Springs location! Inside, you'll find vaulted ceilings, beautiful hardwood floors, and a warm, inviting layout with seamless accessibility throughout the main level. Enjoy a fireplace on each level, creating comfortable living spaces throughout the home, along with a laundry area on each level for added convenience and multigenerational possibilities. The updated kitchen with beautiful granite countertops flows seamlessly into the living area and provides access to the covered deck, making entertaining a breeze! The primary suite features a roll-in shower, and the home includes wider doorways and a wheelchair lift providing access from the attached 2-car garage into the home. The covered back deck is equipped with a ramp leading to the backyard, enhancing comfort and outdoor accessibility. Situated on a desirable corner lot, the property also features a low-maintenance stucco exterior, vinyl fencing, and a newly sodded area to enjoy. Conveniently located near shopping, dining, schools, parks, and military installations including Fort Carson, Peterson Space Force Base, and Schriever Space Force Base, this home offers comfort, convenience, and accessibility in one exceptional package. Don't miss this rare opportunity to own a thoughtfully designed home with features that accommodate a variety of lifestyles in a fantastic neighborhood with parks, open spaces and trails!
For sale
$445,000
7578 Sun Prairie Dr, Colorado Springs, CO 80925
4beds
2,258sqft
:
Get pre-qualified$2,742/mo
Single Family Residence
Built in 2012
6,015 Square Feet Lot
$-- Zestimate®
$197/sqft
$14/mo HOA
What's special
Vinyl fencingCorner lotCovered deckVaulted ceilingsNewly sodded areaLow-maintenance stucco exteriorVersatile floor plan
- 5 days |
- 131 |
- 9 |
Likely to sell faster than
Zillow last checked:
Listing updated:
Listed by:
Elizabeth Chapin MRP 719-357-8140,
Faith and Freedom Realty LLC
Source: elevateMLS,MLS#: 9110408
Facts & features
Interior
Bedrooms & bathrooms
- Bedrooms: 4
- Bathrooms: 3
- Full bathrooms: 1
- 3/4 bathrooms: 2
Other
- Level: Main
- Area: 192 Square Feet
- Dimensions: 12 x 16
Heating
- Forced Air
Cooling
- Ceiling Fan(s), Central Air
Appliances
- Included: Dishwasher, Exhaust Fan, Microwave, Range, Refrigerator, Self Cleaning Oven
- Laundry: In Basement, Main Level
Features
- 9Ft + Ceilings, Vaulted Ceiling(s), Breakfast Bar, High Speed Internet, Pantry
- Flooring: Carpet, Tile, Wood
- Windows: Window Coverings
- Basement: Full,Partially Finished
- Has fireplace: Yes
- Fireplace features: Basement, Gas
Interior area
- Total structure area: 2,258
- Total interior livable area: 2,258 sqft
- Finished area above ground: 1,142
- Finished area below ground: 1,116
Video & virtual tour
Property
Parking
- Total spaces: 2
- Parking features: Attached, Garage Door Opener, Garage Amenities (Other), See Remarks, Concrete Driveway
- Attached garage spaces: 2
Accessibility
- Accessibility features: Bathroom Access, Customized Wheelchair Accessible, Hand Rails, Accessible Kitchen, Other, Accessible Approach with Ramp, See Prop Desc Remarks, Stairs to back entrance, Stairs to front entrance, Accessible Doors
Features
- Patio & porch: Covered, Wood Deck
- Exterior features: Auto Sprinkler System
- Fencing: Back Yard
Lot
- Size: 6,015 Square Feet
- Features: Corner Lot, Level, Near Fire Station, Near Schools, Near Shopping Center, HOA Required $, Landscaped
Details
- Parcel number: 5528102009
Construction
Type & style
- Home type: SingleFamily
- Architectural style: Ranch
- Property subtype: Single Family Residence
Materials
- Stone, Stucco, Frame
- Roof: Composite Shingle
Condition
- Existing Home
- New construction: No
- Year built: 2012
Utilities & green energy
- Water: Assoc/Distr
- Utilities for property: Cable Available, Electricity Connected, Natural Gas Connected
Green energy
- Indoor air quality: Radon System
Community & HOA
Community
- Features: Hiking or Biking Trails, Lake, Parks or Open Space, Playground
HOA
- Has HOA: Yes
- Services included: Common Utilities, Covenant Enforcement
- HOA fee: $165 annually
Location
- Region: Colorado Springs
Financial & listing details
- Price per square foot: $197/sqft
- Tax assessed value: $445,732
- Annual tax amount: $3,899
- Date on market: 7/30/2026
- Listing terms: Cash,Conventional,FHA,VA Loan
- Electric utility on property: Yes
Estimated market value
Not available
Estimated sales range
Not available
Not available
Price history
| Date | Event | Price |
|---|---|---|
| 7/30/2026 | Listed for sale | $445,000+39.1%$197/sqft |
Source:  elevateMLS #9110408 Report a problem elevateMLS #9110408 Report a problem | ||
| 10/24/2019 | Sold | $320,000+0%$142/sqft |
Source: Public Record Report a problem | ||
| 9/4/2019 | Price change | $319,999-1.5%$142/sqft |
Source: G.I.G. Realty #8854726 Report a problem | ||
| 8/23/2019 | Price change | $325,000-1.5%$144/sqft |
Source: G.I.G. Realty #8854726 Report a problem | ||
| 8/8/2019 | Listed for sale | $330,000+20%$146/sqft |
Source: G.I.G. Realty #8854726 Report a problem | ||
| 3/23/2018 | Sold | $275,000-3.8%$122/sqft |
Source: Public Record Report a problem | ||
| 1/20/2018 | Pending sale | $285,900$127/sqft |
Source: RE/MAX Properties Inc #1708636 Report a problem | ||
| 1/4/2018 | Price change | $285,900-1.4%$127/sqft |
Source: RE/MAX Properties Inc #1708636 Report a problem | ||
| 12/15/2017 | Listed for sale | $289,900+18.1%$128/sqft |
Source: RE/MAX Properties Inc #6456734 Report a problem | ||
| 9/13/2012 | Sold | $245,500$109/sqft |
Source: Public Record Report a problem | ||
Public tax history
| Year | Property taxes | Tax assessment |
|---|---|---|
| 2024 | $3,453 +24.5% | $29,860 |
| 2023 | $2,774 -5.5% | $29,860 +33.7% |
| 2022 | $2,937 | $22,330 -2.8% |
| 2021 | -- | $22,970 +13.3% |
| 2020 | $2,615 +0.4% | $20,270 |
| 2019 | $2,606 +12.4% | $20,270 +17.5% |
| 2018 | $2,319 +0.7% | $17,250 |
| 2017 | $2,303 -0.7% | $17,250 -11.2% |
| 2016 | $2,319 +4.3% | $19,420 |
| 2015 | $2,224 +19.6% | $19,420 |
| 2014 | $1,859 | $19,420 |
| 2013 | -- | -- |
| 2012 | -- | $4,150 |
| 2011 | $738 | $4,150 -46.9% |
| 2010 | -- | $7,820 |
| 2009 | -- | $7,820 +18.1% |
| 2008 | -- | $6,620 +5.1% |
| 2006 | -- | $6,300 |
Find assessor info on the county website
Monthly payment
Est. payment
Payment breakdown
Explore the cost of this home by adjusting the details. Changes won't be saved.Climate risks
Neighborhood: 80925
Nearby schools
GreatSchools rating
- 5/10Sunrise Elementary SchoolGrades: K-5Distance: 1 mi
- 5/10Janitell Junior High SchoolGrades: 6-8Distance: 1.6 mi
- 5/10Mesa Ridge High SchoolGrades: 9-12Distance: 2.2 mi
Schools provided by the listing agent
- District: Widefield-3
Source: elevateMLS. This data may not be complete. We recommend contacting the local school district to confirm school assignments for this home.
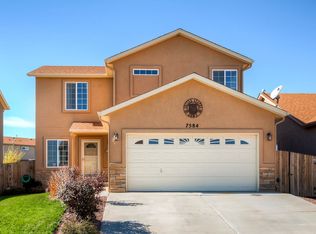
- $428,9004 bd4 ba3.1k sqft7584 Sun Prairie Dr, Colorado Springs, CO 80925Off Market
- $436,2005 bd3 ba2.6k sqft8457 Lundeen Pl, Colorado Springs, CO 80925Off Market

- $458,9005 bd3 ba2k sqft7590 Sun Prairie Dr, Colorado Springs, CO 80925Off Market
- $486,7005 bd4 ba3.1k sqft8472 Lundeen Pl, Colorado Springs, CO 80925Off Market

- $427,8005 bd3 ba1.2k sqft7596 Sun Prairie Dr, Colorado Springs, CO 80925Off Market
- $459,4005 bd3 ba3k sqft8456 Lundeen Pl, Colorado Springs, CO 80925Off Market
- $467,4005 bd4 ba3.1k sqft8441 Lundeen Pl, Colorado Springs, CO 80925Off Market
- $428,5004 bd3 ba2.2k sqft7579 Sun Prairie Dr, Colorado Springs, CO 80925Off Market
A local agent can set up tours, give advice and negotiate with sellers.
Similar homes
- $440,0004 bd3 ba2k sqft6862 Bigtooth Maple Dr, Colorado Springs, CO 80925For Sale
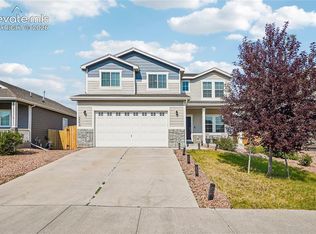
 MLS ID #7309139, Andrew Botcherby ABR AHWD CDPE CNE CRS , RE/MAX Real Estate Group LLC. elevateMLS
 - $520,0004 bd4 ba3.2k sqft7437 Bigtooth Maple Dr, Colorado Springs, CO 80925For Sale
 MLS ID #4431045, Kieshia Mace, Summit Ridge Group LLC. elevateMLS
 - $425,9004 bd3 ba2.1k sqft8430 Sedgewick Dr, Colorado Springs, CO 80925For Sale
 MLS ID #4023875, Amanda Moss, Coldwell Banker Realty. elevateMLS
 - $419,9003 bd3 ba2.4k sqft7422 Sun Prairie Dr, Colorado Springs, CO 80925For Sale
 MLS ID #4127305, Ashley Christie, Coldwell Banker Realty. elevateMLS
 - $400,0003 bd3 ba1.5k sqft6244 Wacissa Dr, Colorado Springs, CO 80925For SaleMLS ID #8464889, Nicole Hubbard, LPT Realty LLC. elevateMLS
- $469,9005 bd3 ba3.1k sqft6309 Tranters Creek Way, Colorado Springs, CO 80925For SaleMLS ID #2755340, Brandy Farris, Brandy Farris. elevateMLS
- $415,0004 bd3 ba2.5k sqft4404 Horizonpoint Dr, Colorado Springs, CO 80925For SaleMLS ID #6732082, Gayla Bustos SFR , Real Broker, LLC DBA Real. elevateMLS
- $435,0004 bd4 ba2.6k sqft9215 Red Fern Ln, Fountain, CO 80817For SaleMLS ID #3528120, Maia Karvakko, HomeSmart Preferred Realty. elevateMLS
- $415,0003 bd3 ba1.6k sqft6291 Pilgrimage Rd, Colorado Springs, CO 80925For SaleMLS ID #4607313, Lauren Jerden MRP , Exp Realty LLC. elevateMLS
- $430,0004 bd3 ba2.4k sqft753 Harvest Field Way, Fountain, CO 80817For SaleMLS ID #9486692, Lauren Jerden MRP , Exp Realty LLC. elevateMLS
- $435,0004 bd3 ba2.1k sqft6149 San Mateo Dr, Colorado Springs, CO 80911For SaleMLS ID #6321982, Kieshia Mace, Summit Ridge Group LLC. elevateMLS
- $407,9003 bd3 ba1.6k sqft6632 Galpin Dr, Colorado Springs, CO 80925For SaleMLS ID #3133639, Vadim Zabaluyev, Summit Ridge Group LLC. elevateMLS
- $435,0003 bd3 ba2.2k sqft6162 Dancing Moon Way, Colorado Springs, CO 80911For SaleMLS ID #9759574, Jessica Ala ABR GRI HFR MRP PSA RENE SFR SRES SRS , Faith and Freedom Realty LLC. elevateMLS
- $475,0005 bd3 ba3.3k sqft6910 Ketchum Dr, Colorado Springs, CO 80911For SaleMLS ID #4889164, Sarah McKinney, MacKenzie-Jackson Real Estate. elevateMLS
- $433,9003 bd3 ba2.2k sqft7357 Brush Hollow Dr, Fountain, CO 80817For SaleMLS ID #6036818, Michael Labout C2EX CIPS CRS CSP EPRO GRI , ERA Shields Real Estate. elevateMLS
- $419,9003 bd2 ba3.3k sqft6068 Napa Dr, Colorado Springs, CO 80925For SaleMLS ID #9201516, Michael Dubois, Keller Williams Clients Choice Realty. elevateMLS
- $437,0003 bd3 ba1.6k sqft7240 Bonnie Brae Ln, Colorado Springs, CO 80922For SaleMLS ID #7248439, Michael Hensley, The Cutting Edge. elevateMLS
- $384,0003 bd2 ba1.4k sqft6159 Meadowbank Ln, Colorado Springs, CO 80925For SaleMLS ID #3596602, Kymberli Koloski ABR MRP RSPS , Welcome Home CO, Inc.. elevateMLS
- $379,5003 bd3 ba1.4k sqft6143 Cast Iron Dr, Colorado Springs, CO 80925For SaleMLS ID #5957270, Lindsey Tysland, Colorado Home Resource. elevateMLS
- $395,0003 bd3 ba1.8k sqft11132 Anhinga Ct, Colorado Springs, CO 80925For SaleMLS ID #4418128, Rob Nichols, Black Summit Realty LLC. elevateMLS
