Welcome home to this spacious rancher offering 4 bedrooms, 3 full bathrooms, and an expansive finished basement designed for comfortable everyday living. Step inside to soaring ceilings, a bright and inviting living room, and a cozy corner fireplace that creates the perfect gathering space. An arched doorway leads into the open kitchen and dining area, where you'll find an abundance of counter space, beautifully refinished cabinetry, a center island, pantry, and a large window over the sink that fills the space with natural light. The main-level primary suite is a true retreat, complete with a five-piece en-suite bath featuring a soaking tub, separate tile shower, dual vanities, and a convenient linen closet. A second bedroom and full bathroom on the main floor offer flexibility for guests, family, or a home office. Downstairs, the huge finished basement provides an oversized family room, two generously sized bedrooms, a full bathroom with double sinks, and a spacious laundry room with plenty of storage. Outside, you'll love the charming covered front porch, oversized corner lot, fenced dog run, and additional parking perfect for a trailer, camper, or extra vehicles. The durable tile roof offers long-lasting peace of mind, while recent updates including new central air and all-new carpet mean you can move right in. Best of all, there's no HOA to limit how you enjoy your property. This home combines space, functionality, and value in one incredible package.
For sale
$435,000
753 Harvest Field Way, Fountain, CO 80817
4beds
2,416sqft
Single Family Residence
Built in 2006
8,507 Square Feet Lot
$-- Zestimate®
$180/sqft
$-- HOA
What's special
Cozy corner fireplaceHuge finished basementExpansive finished basementMain-level primary suiteCharming covered front porchSeparate tile showerFenced dog run
- 18 days |
- 321 |
- 53 |
Likely to sell faster than
Zillow last checked:
Listing updated:
Listed by:
Lauren Jerden MRP 719-600-9831,
Exp Realty LLC
Source: elevateMLS,MLS#: 9486692
Facts & features
Interior
Bedrooms & bathrooms
- Bedrooms: 4
- Bathrooms: 3
- Full bathrooms: 3
Other
- Level: Main
- Area: 192 Square Feet
- Dimensions: 16 x 12
Heating
- Forced Air
Cooling
- Ceiling Fan(s), Central Air
Appliances
- Included: Dishwasher, Dryer, Microwave, Oven, Range, Refrigerator, Washer
- Laundry: In Basement
Features
- 5-Pc Bath
- Flooring: Ceramic Tile, Wood Laminate
- Basement: Full,Finished
- Has fireplace: Yes
Interior area
- Total structure area: 2,416
- Total interior livable area: 2,416 sqft
- Finished area above ground: 1,216
- Finished area below ground: 1,200
Property
Parking
- Total spaces: 2
- Parking features: Attached
- Attached garage spaces: 2
Features
- Patio & porch: Concrete
- Fencing: Back Yard
Lot
- Size: 8,507 Square Feet
- Features: Corner Lot, Hiking Trail, Near Park
Details
- Additional structures: Kennel/Dog Run
- Parcel number: 5605214052
Construction
Type & style
- Home type: SingleFamily
- Architectural style: Ranch
- Property subtype: Single Family Residence
Materials
- Stucco, Frame
- Roof: Tile
Condition
- Existing Home
- New construction: No
- Year built: 2006
Utilities & green energy
- Water: Municipal
- Utilities for property: Electricity Connected
Community & HOA
Location
- Region: Fountain
Financial & listing details
- Price per square foot: $180/sqft
- Tax assessed value: $456,827
- Annual tax amount: $1,627
- Date on market: 7/3/2026
- Listing terms: Cash,Conventional,FHA,VA Loan
- Electric utility on property: Yes
Estimated market value
Not available
Estimated sales range
Not available
Not available
Price history
| Date | Event | Price |
|---|---|---|
| 7/3/2026 | Listed for sale | $435,000+0.7%$180/sqft |
Source:  elevateMLS #9486692 Report a problem elevateMLS #9486692 Report a problem | ||
| 7/29/2021 | Sold | $432,000+13.1%$179/sqft |
Source: Public Record Report a problem | ||
| 5/7/2021 | Sold | $381,800+73.5%$158/sqft |
Source: Public Record Report a problem | ||
| 7/6/2009 | Sold | $220,000$91/sqft |
Source: Public Record Report a problem | ||
| 6/4/2009 | Listed for sale | $220,000+0.5%$91/sqft |
Source: CENTURY 21 Holt Realty #502016 Report a problem | ||
| 5/16/2006 | Sold | $218,947$91/sqft |
Source: Public Record Report a problem | ||
Public tax history
| Year | Property taxes | Tax assessment |
|---|---|---|
| 2024 | $1,464 +11.2% | $30,600 |
| 2023 | $1,317 +7.6% | $30,600 +35.5% |
| 2022 | $1,224 | $22,580 -2.8% |
| 2021 | -- | $23,230 +15% |
| 2020 | $1,087 +1.9% | $20,200 |
| 2019 | $1,066 +19.4% | $20,200 +22.2% |
| 2018 | $893 -1.2% | $16,530 |
| 2017 | $904 +1.2% | $16,530 -0.5% |
| 2016 | $893 -0.6% | $16,620 |
| 2015 | $898 +6.9% | $16,620 +6.5% |
| 2014 | $840 | $15,600 |
| 2013 | -- | -- |
| 2012 | -- | $15,600 |
| 2011 | $839 | $15,600 -3.6% |
| 2010 | -- | $16,190 |
| 2009 | -- | $16,190 +3% |
| 2008 | -- | $15,720 |
| 2006 | -- | $15,720 |
Find assessor info on the county website
Monthly payment
Est. payment
Payment breakdown
Explore the cost of this home by adjusting the details. Changes won't be saved.Climate risks
Neighborhood: 80817
Nearby schools
GreatSchools rating
- 6/10Mesa Elementary SchoolGrades: K-5Distance: 0.9 mi
- 5/10Fountain Middle SchoolGrades: 6-8Distance: 0.8 mi
- 5/10Fountain-Fort Carson High SchoolGrades: 9-12Distance: 1.4 mi
Schools provided by the listing agent
- Elementary: Mesa
- Middle: Fountain
- High: Fountain/Ft Carson
- District: Ftn/Ft Carson 8
Source: elevateMLS. This data may not be complete. We recommend contacting the local school district to confirm school assignments for this home.
- $411,6003 bd4 ba2.1k sqft749 Harvest Field Way, Fountain, CO 80817Off Market

- $410,4004 bd3 ba1.7k sqft7475 Lake Ave, Fountain, CO 80817Off Market
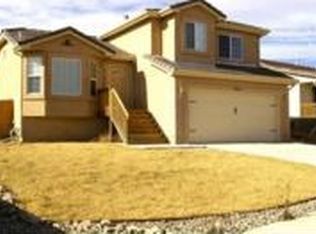
- $437,0003 bd3 ba2.6k sqft745 Harvest Field Way, Fountain, CO 80817Sold
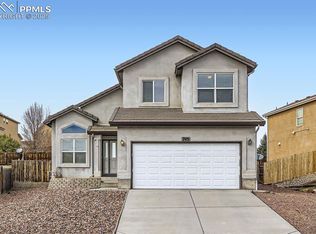
- $462,0005 bd3 ba2.8k sqft113 Autumn Harvest Ct, Fountain, CO 80817Off Market
- $415,0004 bd3 ba2.4k sqft7465 Lake Ave, Fountain, CO 80817Sold
- $415,1003 bd3 ba1.7k sqft112 Autumn Harvest Ct, Fountain, CO 80817Off Market
- $435,0005 bd3 ba2.8k sqft7474 Lake Ave, Fountain, CO 80817Sold
- $470,6005 bd3 ba2.7k sqft7484 Lake Ave, Fountain, CO 80817Off Market
A local agent can set up tours, give advice and negotiate with sellers.
Similar homes
- $448,1404 bd4 ba1.9k sqft1204 White Stone Way, Fountain, CO 80817For Sale
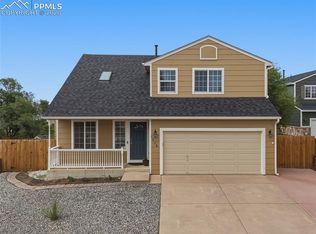
 MLS ID #4576277, Jayne Sims GRI , The Cutting Edge. elevateMLS
 - $425,0004 bd3 ba2.1k sqft8239 Monterey Way, Fountain, CO 80817For Sale
 MLS ID #2276625, Rob Thompson, Iconic Colorado Properties, LLC. elevateMLS
 - $415,0005 bd3 ba2.3k sqft746 Progress Dr, Fountain, CO 80817For Sale
 MLS ID #9875702, Kathy Loidolt, The Platinum Group. elevateMLS
 - $470,0004 bd3 ba2.7k sqft11185 Falling Star Rd, Fountain, CO 80817For Sale
 MLS ID #6814955, Aidan Pena, Exp Realty LLC. elevateMLS
 - $413,0003 bd3 ba2k sqft9431 Summit Mesa Dr, Fountain, CO 80817For SaleMLS ID #1190587, Kellee Hardy, The Cutting Edge. elevateMLS
- $419,0003 bd2 ba1.2k sqft7356 Josh Byers Way, Fountain, CO 80817For SaleMLS ID #5933578, Mercede Ragghianti ABR GRI SRES , Redfin Corporation. elevateMLS
- $415,0003 bd2 ba1.3k sqft546 S Race St, Fountain, CO 80817For SaleMLS ID #7031989, Raymond Brown ABR MRP PSA SRES , REMAX PROPERTIES. elevateMLS
- $470,0005 bd3 ba2.7k sqft11095 Falling Star Rd, Fountain, CO 80817For SaleMLS ID #6884596, Mike Fischer SRES , Keller Williams Partners. elevateMLS
- $415,0003 bd3 ba1.9k sqft10840 Traders Pkwy, Fountain, CO 80817For SaleMLS ID #4128579, Andrea Warner ABR C2EX CMLXV MRP , Colorado Peak Real Estate. elevateMLS
- $395,0003 bd2 ba1.5k sqft1115 Legend Oak Dr, Fountain, CO 80817For SaleMLS ID #8489163, Patrick Muldoon, Muldoon Associates Inc. elevateMLS
- $535,0005 bd4 ba3.3k sqft7853 Firecracker Trl, Fountain, CO 80817For SaleMLS ID #7365520, Troy Macdonald MRP , Exp Realty LLC. elevateMLS
- $434,9994 bd3 ba2.3k sqft858 Hubbell Dr, Colorado Springs, CO 80911For SaleMLS ID #6698621, Amy Kunce-Martinez, The Cutting Edge. elevateMLS
- $400,0004 bd4 ba2.1k sqft7695 Woody Creek Dr, Colorado Springs, CO 80911For SaleMLS ID #4898130, Marisa Lindsay, The Cutting Edge. elevateMLS
- $459,9995 bd4 ba2.8k sqft6911 Ketchum Dr, Colorado Springs, CO 80911For SaleMLS ID #5719211, Breeanne Woods, LPT Realty LLC. elevateMLS
- $415,0004 bd3 ba2.5k sqft4404 Horizonpoint Dr, Colorado Springs, CO 80925For SaleMLS ID #6732082, Gayla Bustos SFR , Real Broker, LLC DBA Real. elevateMLS
- $395,0004 bd3 ba2.1k sqft7270 Metropolitan St, Colorado Springs, CO 80911For SaleMLS ID #1756212, Alfredo Saiz PSA , Redfin Corporation. elevateMLS
- $435,0004 bd3 ba2.1k sqft6149 San Mateo Dr, Colorado Springs, CO 80911For SaleMLS ID #6321982, Kieshia Mace, Summit Ridge Group LLC. elevateMLS
- $344,9003 bd2 ba1.2k sqft851 Barn Owl Dr, Fountain, CO 80817For SaleMLS ID #3027889, Patrick Muldoon, Muldoon Associates Inc. elevateMLS
- $435,0003 bd3 ba2.2k sqft6162 Dancing Moon Way, Colorado Springs, CO 80911For SaleMLS ID #9759574, Jessica Ala ABR GRI HFR MRP PSA RENE SFR SRES SRS , Faith and Freedom Realty LLC. elevateMLS
- $489,0006 bd3 ba2.5k sqft910 Lindstrom Dr, Colorado Springs, CO 80911For SaleMLS ID #7538404, Nathan Johnson ABR CRS GRI MRP , RE/MAX Real Estate Group LLC. elevateMLS
