Main-level living, gorgeous mountain views, no rear neighbors, a walking trail behind the home, and a flexible floor plan with excellent house-hacking potential. This ranch-style home offers multiple living spaces and a finished walk-out basement, creating natural separation for roommates, guests, multi-generational living, or anyone looking for flexibility in how they use their home. The main level features a spacious primary suite with mountain views, an attached 5-piece en-suite bath with soaking tub, separate shower, dual vanities and walk-in closet, plus an additional bedroom, full bath, laundry and a flex room with a closet that could be used as an office or additional bedroom. Vaulted ceilings, a formal dining room and generously sized kitchen create an inviting layout for everyday living and entertaining. The finished walk-out basement adds 1,122 square feet of finished living space with a large family and recreation room, 2 additional bedrooms and a full bath. An additional 550 square feet of unfinished space provides exceptional storage, workshop potential or future expansion opportunities. Walk out to the large deck overlooking the tree-lined walking trail and enjoy mountain views that no photo can truly depict. The home also features a new roof installed in late 2025, new main-level bedroom carpet, a newer refrigerator, new over-the-stove microwave and newer dishwasher. Conveniently located approximately 8 minutes from Fort Carson's Gate 20, 5 minutes from shopping, dining and everyday amenities, including the new King Soopers Marketplace, and approximately an 8-minute walk to the elementary school. Can't view the home in person? Check out the linked 360-degree virtual walkthrough.
For sale
Price cut: $15K (10/10)
$450,000
6910 Ketchum Dr, Colorado Springs, CO 80911
5beds
3,384sqft
Single Family Residence
Built in 2003
7,779 Square Feet Lot
$-- Zestimate®
$133/sqft
$-- HOA
What's special
Gorgeous mountain viewsMain-level livingFormal dining roomVaulted ceilingsNew over-the-stove microwaveNewer dishwasherNewer refrigerator
- 119 days
- 359
- 41
Zillow last checked:
Listing updated:
Listed by:
Sarah McKinney 719-642-0220,
MacKenzie-Jackson Real Estate
Source: elevateMLS,MLS#: 4889164
Facts & features
Interior
Bedrooms & bathrooms
- Bedrooms: 5
- Bathrooms: 3
- Full bathrooms: 3
Other
- Level: Main
Heating
- Forced Air, Natural Gas
Cooling
- Ceiling Fan(s), Central Air
Appliances
- Included: Dishwasher, Dryer, Microwave, Oven, Range, Refrigerator, Washer
- Laundry: Main Level
Features
- Pantry
- Flooring: Carpet, Ceramic Tile, Vinyl/Linoleum, Wood Laminate
- Basement: Full,Partially Finished
- Number of fireplaces: 2
- Fireplace features: Basement, Gas, Two
Interior area
- Total structure area: 3,384
- Total interior livable area: 3,384 sqft
- Finished area above ground: 1,708
- Finished area below ground: 1,676
Video & virtual tour
Property
Parking
- Total spaces: 2
- Parking features: Attached, Even with Main Level, Garage Door Opener, Concrete Driveway
- Attached garage spaces: 2
Accessibility
- Accessibility features: Accessible Approach with Ramp
Features
- Patio & porch: Wood Deck
- Exterior features: Auto Sprinkler System
- Fencing: Back Yard
- Has view: Yes
- View description: Mountain(s), View of Pikes Peak
Lot
- Size: 7,779 Square Feet
- Features: Sloped, See Remarks, Near Schools, Landscaped
Details
- Parcel number: 5520216034
Construction
Type & style
- Home type: SingleFamily
- Architectural style: Ranch
- Property subtype: Single Family Residence
Materials
- Stucco, Framed on Lot, Frame
- Foundation: Walk Out
- Roof: Composite Shingle
Condition
- Existing Home
- New construction: No
- Year built: 2003
Utilities & green energy
- Water: Assoc/Distr
- Utilities for property: Electricity Connected, Natural Gas Connected
Community & HOA
Location
- Region: Colorado Springs
Financial & listing details
- Price per square foot: $133/sqft
- Tax assessed value: $479,482
- Annual tax amount: $2,103
- Date on market: 6/21/2026
- Listing terms: Cash,Conventional,FHA,VA Loan
- Electric utility on property: Yes
Estimated market value
Not available
Estimated sales range
Not available
Not available
Price history
| Date | Event | Price |
|---|---|---|
| 10/10/2026 | Price change | $450,000-3.2%$133/sqft |
Source:  elevateMLS #4889164 Report a problem elevateMLS #4889164 Report a problem | ||
| 10/2/2026 | Price change | $465,000-2.1%$137/sqft |
Source: elevateMLS #4889164 Report a problem | ||
| 8/1/2026 | Price change | $475,000-2.1%$140/sqft |
Source: elevateMLS #4889164 Report a problem | ||
| 7/22/2026 | Price change | $485,000-1%$143/sqft |
Source: elevateMLS #4889164 Report a problem | ||
| 7/14/2026 | Price change | $489,900-2%$145/sqft |
Source: elevateMLS #4889164 Report a problem | ||
| 6/21/2026 | Listed for sale | $499,900+138.7%$148/sqft |
Source: elevateMLS #4889164 Report a problem | ||
| 8/12/2003 | Sold | $209,400$62/sqft |
Source: Public Record Report a problem | ||
Public tax history
| Year | Property taxes | Tax assessment |
|---|---|---|
| 2025 | $1,722 -20.3% | $33,810 -3.3% |
| 2024 | $2,160 +73% | $34,980 |
| 2023 | $1,249 -7.6% | $34,980 +40.7% |
| 2022 | $1,351 | $24,860 -2.8% |
| 2021 | -- | $25,570 +13.8% |
| 2020 | $1,145 +0.6% | $22,460 |
| 2019 | $1,138 +15% | $22,460 +15% |
| 2018 | $989 +1.2% | $19,530 |
| 2017 | $978 -1.1% | $19,530 +5.3% |
| 2016 | $989 +44.9% | $18,540 |
| 2015 | $683 +17.5% | $18,540 +10.4% |
| 2014 | $581 | $16,800 |
| 2013 | -- | -- |
| 2012 | -- | $16,800 |
| 2011 | $1,181 | $16,800 -8.5% |
| 2010 | -- | $18,360 |
| 2009 | -- | $18,360 -2% |
| 2008 | -- | $18,730 |
| 2006 | -- | $18,730 +26% |
| 2004 | -- | $14,860 +3130.4% |
| 2003 | -- | $460 |
Find assessor info on the county website
Monthly payment
Est. payment
Payment breakdown
Explore the cost of this home by adjusting the details. Changes won't be saved.Climate risks
Neighborhood: 80911
Nearby schools
Schools provided by the listing agent
- Elementary: Martin Luther King Jr.
- Middle: Janitell
- High: Mesa Ridge
- District: Widefield-3
Source: elevateMLS. This data may not be complete. We recommend contacting the local school district to confirm school assignments for this home.
- $428,1004 bd2 ba1.9k sqft6904 Ketchum Dr, Colorado Springs, CO 80911Off Market

- $369,9003 bd2 ba2.1k sqft6916 Ketchum Dr, Colorado Springs, CO 80911Off Market

- $411,0004 bd3 ba2.1k sqft6898 Ketchum Dr, Colorado Springs, CO 80911Off Market

- $429,6004 bd3 ba1.7k sqft6922 Ketchum Dr, Colorado Springs, CO 80911Off Market

Similar homes
- $499,9004 bd4 ba2.7k sqft4384 Morado Dr, Colorado Springs, CO 80911For Sale

 MLS ID #3600198, Claudia Banza, Homes of Colorado, LLC. elevateMLS
 - $440,0004 bd4 ba2k sqft3623 Spitfire Dr, Colorado Springs, CO 80911For Sale
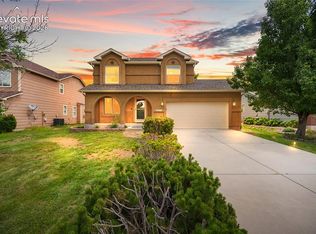 MLS ID #5553190, Becky Martinez, Summit Ridge Group LLC. elevateMLS
 - $420,0003 bd3 ba2.2k sqft6162 Dancing Moon Way, Colorado Springs, CO 80911For Sale
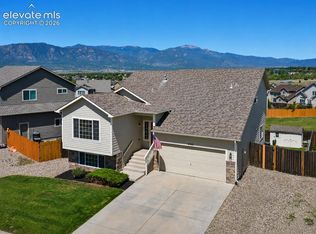 MLS ID #9759574, Jessica Ala ABR GRI HFR MRP PSA RENE SFR SRES SRS , Faith and Freedom Realty LLC. elevateMLS
 - $515,0004 bd3 ba2.9k sqft4932 Gami Way, Colorado Springs, CO 80911For Sale
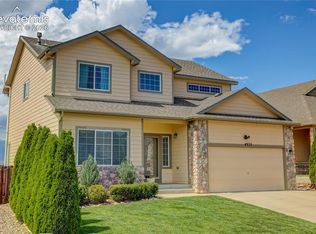 MLS ID #1263293, Camellia Coray, Coldwell Banker Realty. elevateMLS
 - $504,9994 bd3 ba2.2k sqft7454 Waterside Dr, Colorado Springs, CO 80925For SaleMLS ID #6565764, Lana Rodriguez, Real Broker, LLC DBA Real. elevateMLS
- $432,0004 bd3 ba2.5k sqft924 White Stone Way, Fountain, CO 80817For SaleMLS ID #6565615, Carlos Cruz, HomeSmart. elevateMLS
- $387,4005 bd3 ba2.3k sqft7283 Dove Valley Pl, Colorado Springs, CO 80925For SaleMLS ID #2817348, Patrick Muldoon, Muldoon Associates Inc. elevateMLS
- $425,0004 bd3 ba2.2k sqft7578 Sun Prairie Dr, Colorado Springs, CO 80925For SaleMLS ID #9110408, Elizabeth Chapin MRP , Faith and Freedom Realty LLC. elevateMLS
- $435,0004 bd4 ba1.9k sqft1204 White Stone Way, Fountain, CO 80817For SaleMLS ID #5576918, Alzira Escobar-Pruitt ABR CLP GRI MRP PMN PPRES SRES , REMAX PROPERTIES. elevateMLS
- $510,0004 bd4 ba3.2k sqft7246 Dutch Loop, Loop, CO 80925For SaleMLS ID #4766436, Becky Martinez, Summit Ridge Group LLC. elevateMLS
- $415,0004 bd3 ba2.1k sqft8239 Monterey Way, Fountain, CO 80817For SaleMLS ID #2276625, Rob Thompson, Iconic Colorado Properties, LLC. elevateMLS
- $500,0005 bd4 ba3.5k sqft4866 Savannah Hawk Dr, Colorado Springs, CO 80916For SaleMLS ID #5697936, Sun Oh, Metroplex Real Estate. elevateMLS
- $435,0003 bd3 ba2.3k sqft6576 Ancestra Dr, Fountain, CO 80817For SaleMLS ID #6459370, Lisa Robinson ABR RENE , REMAX PROPERTIES. elevateMLS
- $415,0004 bd3 ba2.1k sqft4958 Hawk Meadow Dr, Colorado Springs, CO 80916For SaleMLS ID #1196608, Vanessa Rose, Blueprint Realty. elevateMLS
- $489,9954 bd4 ba3.1k sqft7777 Candlelight Ln, Fountain, CO 80817For SaleMLS ID #9455497, Grayson Houston, Old Glory Real Estate Company. elevateMLS
- $449,0004 bd3 ba2.3k sqft5963 Mumford Dr, Colorado Springs, CO 80925For SaleMLS ID #2207914, Ryan Meyer, Exp Realty LLC. elevateMLS
- $410,0003 bd3 ba2.5k sqft7460 Wind Haven Trl, Fountain, CO 80817For SaleMLS ID #8868658, E. Jason Twitchell, Keller Williams Clients Choice Realty. elevateMLS
- $409,0004 bd4 ba2.9k sqft10349 Desert Bloom Way, Colorado Springs, CO 80925For SaleMLS ID #1898822, Neil Sanderlin, Real Broker, LLC DBA Real. elevateMLS
- $400,0004 bd3 ba2.1k sqft601 Rye Ridge Rd, Fountain, CO 80817For SaleMLS ID #8282360, Elizabeth Pritts MRP , The Warner Group. elevateMLS
- $450,0004 bd3 ba1.9k sqft3202 Bell Mountain Dr, Colorado Springs, CO 80918For SaleMLS ID #4332426, Ramona Williams, Exp Realty LLC. elevateMLS
