Uninterrupted mountain views set the backdrop for everyday living in this thoughtfully maintained 4 Bed, 3 Bath home, where Colorado scenery becomes part of the experience from room to room. The main level is designed for connection, flowing easily between the living room, dining area, and spacious kitchen before continuing outdoors to the large deck. Whether cooking in the kitchen, sharing a meal, or settling onto the deck as the sky changes over Pikes Peak & the Front Range, the layout makes entertaining feel natural. The kitchen pairs granite countertops and tile backsplash with soft-close cabinetry and a gas range, while open sightlines maintain a connection to the surrounding living spaces and mountain views. Upstairs, the spacious primary suite features a vaulted ceiling, walk-in closet, 5-piece bath, and a memorable outlook toward the mountains. Three additional bedrooms and conveniently located upper-level laundry complete the second floor. A landscaped backyard extends the outdoor setting below the deck, while a 3-car tandem garage with epoxy flooring provides generous parking and storage. Central A/C, a whole-home humidifier, ceiling fans, and a radon mitigation system add everyday comfort to this 2970 SqFt home. With convenient access to the Powers Corridor, the location offers straightforward connections to the Colorado Springs Airport, local military installations, shopping, dining, and everyday amenities. This is a well-cared-for home where mountain views, comfortable spaces, and Colorado living come together.
For sale
$515,000
4932 Gami Way, Colorado Springs, CO 80911
4beds
2,970sqft
Single Family Residence
Built in 2010
6,050 Square Feet Lot
$-- Zestimate®
$173/sqft
$-- HOA
What's special
Uninterrupted mountain viewsLandscaped backyardLarge deckUpper-level laundryVaulted ceilingSpacious primary suiteGas range
- 31 days
- 231
- 30
Zillow last checked:
Listing updated:
Listed by:
Camellia Coray 719-359-0014,
Coldwell Banker Realty,
Zane Whitfield CRS MRP SRES 719-332-3930
Source: elevateMLS,MLS#: 1263293
Facts & features
Interior
Bedrooms & bathrooms
- Bedrooms: 4
- Bathrooms: 3
- Full bathrooms: 2
- 1/2 bathrooms: 1
Other
- Level: Upper
- Area: 224 Square Feet
- Dimensions: 14 x 16
Heating
- Forced Air, Natural Gas
Cooling
- Ceiling Fan(s), Central Air
Appliances
- Included: Dishwasher, Disposal, Microwave, Oven, Refrigerator, Humidifier
- Laundry: Electric Hook-up, Upper Level
Features
- 5-Pc Bath, Vaulted Ceiling(s), Pantry
- Basement: Full,Unfinished
- Has fireplace: No
- Fireplace features: None
Interior area
- Total structure area: 2,970
- Total interior livable area: 2,970 sqft
- Finished area above ground: 2,074
- Finished area below ground: 896
Video & virtual tour
Property
Parking
- Total spaces: 3
- Parking features: Attached, Tandem, Concrete Driveway
- Attached garage spaces: 3
Features
- Levels: Two
- Stories: 2
- Patio & porch: Wood Deck
- Fencing: Back Yard
Lot
- Size: 6,050 Square Feet
- Features: Sloped, Hiking Trail, Near Fire Station, Near Park, Near Public Transit, Near Schools, HOA Required $, Landscaped
Details
- Parcel number: 5507205017
- Other equipment: Sump Pump
Construction
Type & style
- Home type: SingleFamily
- Property subtype: Single Family Residence
Materials
- Masonite, Frame
- Foundation: Walk Out
- Roof: Composite Shingle
Condition
- Existing Home
- New construction: No
- Year built: 2010
Utilities & green energy
- Electric: 220 Volts in Garage
- Water: Assoc/Distr
- Utilities for property: Electricity Connected, Natural Gas Connected, Phone Available
Green energy
- Indoor air quality: Radon System
Community & HOA
Community
- Features: Parks or Open Space
Location
- Region: Colorado Springs
Financial & listing details
- Price per square foot: $173/sqft
- Tax assessed value: $451,965
- Annual tax amount: $3,756
- Date on market: 9/10/2026
- Listing terms: Cash,Conventional,FHA,VA Loan
- Electric utility on property: Yes
Estimated market value
Not available
Estimated sales range
Not available
Not available
Price history
| Date | Event | Price |
|---|---|---|
| 9/10/2026 | Listed for sale | $515,000+4.9%$173/sqft |
Source:  elevateMLS #1263293 Report a problem elevateMLS #1263293 Report a problem | ||
| 5/3/2024 | Sold | $491,000+2.3%$165/sqft |
Source: elevateMLS #5876146 Report a problem | ||
| 4/5/2024 | Listed for sale | $480,000+31.9%$162/sqft |
Source: elevateMLS #5876146 Report a problem | ||
| 3/13/2020 | Sold | $364,000+7.1%$123/sqft |
Source: Public Record Report a problem | ||
| 2/6/2020 | Listed for sale | $340,000+18.9%$114/sqft |
Source: Your Neighborhood Realty, Inc. #1386480 Report a problem | ||
| 4/26/2017 | Sold | $286,000-1.4%$96/sqft |
Source: Public Record Report a problem | ||
| 3/9/2017 | Listed for sale | $290,000+13.9%$98/sqft |
Source: RE/MAX Properties, Inc. #2187253 Report a problem | ||
| 5/20/2015 | Sold | $254,500+1.8%$86/sqft |
Source: Public Record Report a problem | ||
| 4/10/2015 | Pending sale | $250,000$84/sqft |
Source: RE/MAX PROPERTIES, INC #5559297 Report a problem | ||
| 3/27/2015 | Price change | $250,000-3.8%$84/sqft |
Source: RE/MAX Properties, Inc. #5559297 Report a problem | ||
| 3/12/2015 | Price change | $259,900-1.2%$88/sqft |
Source: RE/MAX Properties, Inc. #5559297 Report a problem | ||
| 1/6/2015 | Listed for sale | $263,000+9.7%$89/sqft |
Source: RE/MAX PROPERTIES, INC #5559297 Report a problem | ||
| 9/20/2010 | Sold | $239,770$81/sqft |
Source: Public Record Report a problem | ||
Public tax history
| Year | Property taxes | Tax assessment |
|---|---|---|
| 2025 | $3,348 +1.3% | $31,860 -3.2% |
| 2024 | $3,304 +21.2% | $32,930 |
| 2023 | $2,726 -5.8% | $32,930 +38.5% |
| 2022 | $2,894 | $23,780 -2.8% |
| 2021 | -- | $24,470 +9% |
| 2020 | $2,707 +0.4% | $22,450 |
| 2019 | $2,696 +11.6% | $22,450 +21.5% |
| 2018 | $2,417 +3.9% | $18,480 |
| 2017 | $2,326 -3.8% | $18,480 +7.3% |
| 2016 | $2,417 +26.4% | $17,220 |
| 2015 | $1,913 -1.3% | $17,220 |
| 2014 | $1,939 | $17,220 |
| 2013 | -- | -- |
| 2012 | -- | $17,220 |
| 2011 | $381 | $17,220 +402% |
| 2010 | -- | $3,430 |
| 2009 | -- | $3,430 -22.6% |
| 2008 | -- | $4,430 |
Find assessor info on the county website
Monthly payment
Est. payment
Payment breakdown
Explore the cost of this home by adjusting the details. Changes won't be saved.Climate risks
Neighborhood: 80911
Nearby schools
Schools provided by the listing agent
- Elementary: Venetucci
- Middle: Sproul
- High: Widefield
- District: Widefield-3
Source: elevateMLS. This data may not be complete. We recommend contacting the local school district to confirm school assignments for this home.
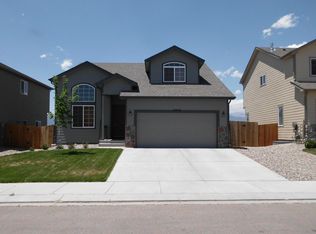
- $417,5003 bd3 ba2.7k sqft4946 Gami Way, Colorado Springs, CO 80911Off Market
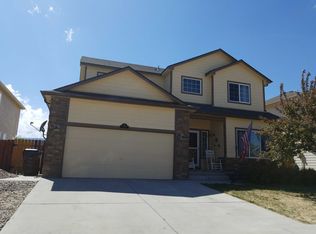
- $499,5004 bd4 ba3.5k sqft4918 Gami Way, Colorado Springs, CO 80911Off Market

- $462,1004 bd4 ba3.1k sqft4960 Gami Way, Colorado Springs, CO 80911Off Market
- $432,4004 bd2 ba2k sqft4904 Gami Way, Colorado Springs, CO 80911Off Market
Similar homes
- $499,9004 bd4 ba2.7k sqft4384 Morado Dr, Colorado Springs, CO 80911For Sale

 MLS ID #3600198, Claudia Banza, Homes of Colorado, LLC. elevateMLS
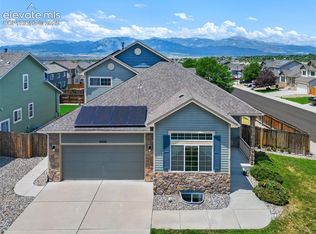
 - $525,0005 bd4 ba3.5k sqft6446 Dancing Moon Way, Colorado Springs, CO 80911For Sale
 MLS ID #5293420, Jessica Ala ABR GRI HFR MRP PSA RENE SFR SRES SRS , Faith and Freedom Realty LLC. elevateMLS
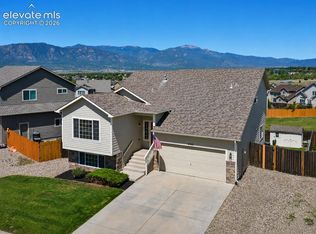
 - $420,0003 bd3 ba2.2k sqft6162 Dancing Moon Way, Colorado Springs, CO 80911For Sale
 MLS ID #9759574, Jessica Ala ABR GRI HFR MRP PSA RENE SFR SRES SRS , Faith and Freedom Realty LLC. elevateMLS
 - $450,0005 bd3 ba3.3k sqft6910 Ketchum Dr, Colorado Springs, CO 80911For Sale
 MLS ID #4889164, Sarah McKinney, MacKenzie-Jackson Real Estate. elevateMLS
 - $440,0004 bd4 ba2k sqft3623 Spitfire Dr, Colorado Springs, CO 80911For SaleMLS ID #5553190, Becky Martinez, Summit Ridge Group LLC. elevateMLS
- $510,0004 bd4 ba3.2k sqft7246 Dutch Loop, Loop, CO 80925For SaleMLS ID #4766436, Becky Martinez, Summit Ridge Group LLC. elevateMLS
- $459,9004 bd4 ba2.8k sqft9577 Holton Ct, Fountain, CO 80817For SaleMLS ID #7953324, Evelyn Duffy, Homesmart Realty. elevateMLS
- $489,0005 bd4 ba2.8k sqft10010 Intrepid Way, Colorado Springs, CO 80925For SaleMLS ID #9626288, Ramona Williams, Exp Realty LLC. elevateMLS
- $489,9954 bd4 ba3.1k sqft7777 Candlelight Ln, Fountain, CO 80817For SaleMLS ID #9455497, Grayson Houston, Old Glory Real Estate Company. elevateMLS
- $575,0004 bd4 ba3.1k sqft7447 Peachleaf Dr, Colorado Springs, CO 80925For SaleMLS ID #5358015, Tyler Hoshide ABR PSA , Exp Realty LLC. elevateMLS
- $488,0004 bd3 ba3.7k sqft7352 Bigtooth Maple Dr, Colorado Springs, CO 80925For SaleMLS ID #6986295, John Chudzinski ABR AHWD CMLXV EPRO MRP PSA RSPS SFR SRES SRS , Coldwell Banker Realty. elevateMLS
- $469,9005 bd3 ba3.1k sqft6309 Tranters Creek Way, Colorado Springs, CO 80925For SaleMLS ID #2755340, Brandy Farris, Brandy Farris. elevateMLS
- $525,0004 bd3 ba3.1k sqft3774 Pronghorn Meadows Cir, Colorado Springs, CO 80922For SaleMLS ID #7077163, Dean Weissman, The Platinum Group. elevateMLS
- $475,0004 bd3 ba2.8k sqft7658 Colorado Tech Dr, Colorado Springs, CO 80915For SaleMLS ID #7714057, Treasure Davis, Exp Realty LLC. elevateMLS
- $499,0005 bd3 ba2.6k sqft1643 S Canoe Creek Dr, Colorado Springs, CO 80906For SaleMLS ID #4384348, Aimee Fletcher CLHMS GRI , Exp Realty LLC. elevateMLS
- $519,0005 bd4 ba2.6k sqft7105 Allens Park Dr, Colorado Springs, CO 80922For SaleMLS ID #6325087, Craig Rogers, The Platinum Group. elevateMLS
- $525,0004 bd4 ba3.1k sqft6489 Cool Mountain Dr, Colorado Springs, CO 80923For SaleMLS ID #3632207, Michael Dubois, Keller Williams Clients Choice Realty. elevateMLS
- $450,0003 bd3 ba2.3k sqft6576 Ancestra Dr, Fountain, CO 80817For SaleMLS ID #6459370, Lisa Robinson ABR RENE , REMAX PROPERTIES. elevateMLS
- $550,0004 bd4 ba2.6k sqft1714 Grand Overlook St, Colorado Springs, CO 80910For SaleMLS ID #9506711, Charles Brown ABR GRI SRES , REMAX PROPERTIES. elevateMLS
- $460,0003 bd3 ba3.1k sqft7325 Sue Ln, Colorado Springs, CO 80925For SaleMLS ID #6935871, Leacia Martinez, The Cutting Edge. elevateMLS
